
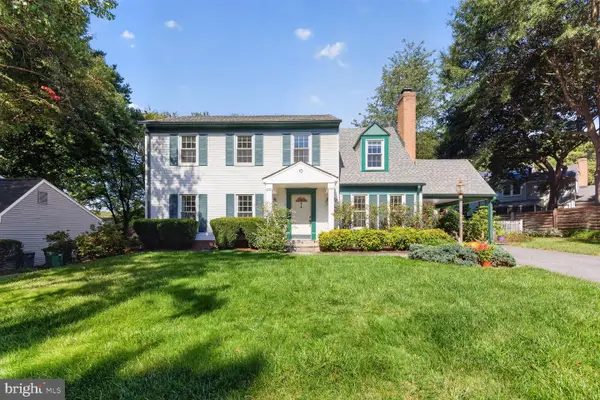
19800 Mayhill Ter, Gaithersburg, MD 20879
Local realty services provided by:ERA OakCrest Realty, Inc.
19800 Mayhill Ter,Gaithersburg, MD 20879
$485,000
- 3 Beds
- 4 Baths
- 1,776 sq. ft.
- Single family
- Active
Listed by: eric o smith
Office: vylla home
MLS#:MDMC2255372
Source:BRIGHTMLS
Price summary
- Price:$485,000
- Price per sq. ft.:$273.09
- Monthly HOA dues:$100
About this home
Discover the potential of this charming home and opportunity at 19800 Mayhill Terrace, Gaithersburg, MD. Nestled in a desirable neighborhood, this property offers the chance to own in a sought-after location at an attractive price point. With spacious interiors and a prime location, this home invites creativity and vision to make it your own. Don't miss out on this chance to invest in your future.
Contact an agent
Home facts
- Year built:1986
- Subdivision & Development:HADLEY FARMS
- Listing ID #:MDMC2255372
- Added:5 day(s) ago
- Updated:September 15, 2026 at 02:08 PM
Rooms and interior
- Bedrooms:3
- Total bathrooms:4
- Full bathrooms:3
- Half bathrooms:1
- Basement:Yes
- Basement Description:Connecting Stairway
- Living area:1,776 sq. ft.
Heating and cooling
- Heating:Electric, Forced Air
Structure and exterior
- Year built:1986
- Building area:1,776 sq. ft.
- Lot area:0.19 Acres
- Architectural Style:Colonial
- Construction Materials:Vinyl Siding
- Foundation Description:Concrete Perimeter
- Levels:2 Stories
Schools
- High school:COL. ZADOK A. MAGRUDER
- Middle school:REDLAND
- Elementary school:JUDITH A. RESNIK
Utilities
- Water:Public
- Sewer:Public Sewer
Finances and disclosures
- Price:$485,000
- Price per sq. ft.:$273.09
- Tax amount:$5,816 (2026)
Parking
- Parking description:Asphalt Driveway, Attached Garage, Garage - Front Entry, Off Site
- Garage:Yes
- Garage spaces:2
New listings near 19800 Mayhill Ter
- Coming Soon
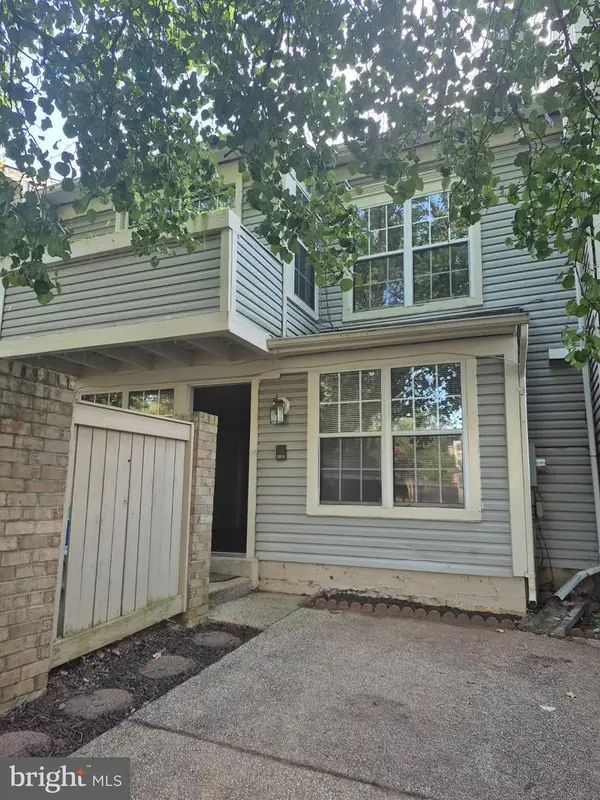 $344,995Coming Soon2 beds 3 baths1,190 sq. ft.
8802 Sturbridge Pl, GAITHERSBURG, MD 20886
MLS# MDMC2255958Listed by: SAMSON PROPERTIES - Coming Soon
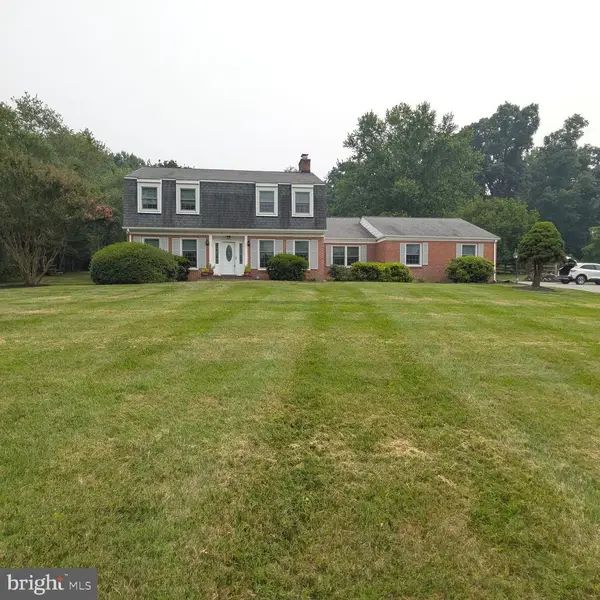 $849,900Coming Soon3 beds 4 baths2,981 sq. ft.
8112 Exodus Dr, GAITHERSBURG, MD 20882
MLS# MDMC2246600Listed by: RE/MAX REALTY GROUP - Coming Soon
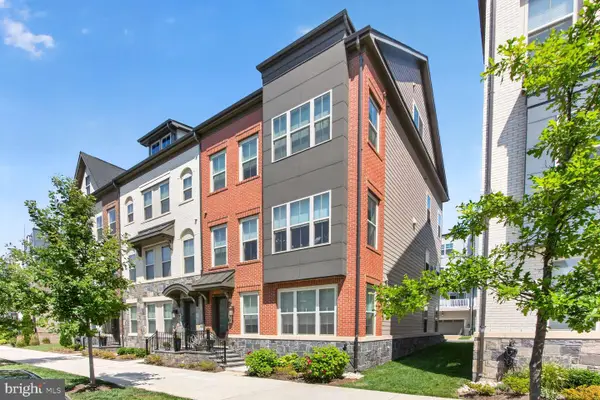 $1,225,000Coming Soon4 beds 5 baths3,484 sq. ft.
930 Crown Park Ave, GAITHERSBURG, MD 20878
MLS# MDMC2251926Listed by: KW UNITED - Coming Soon
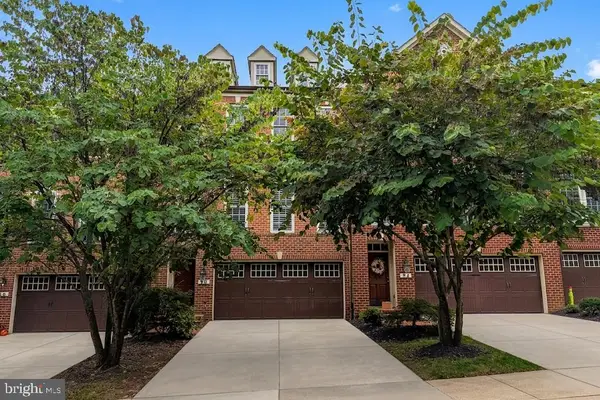 $874,900Coming Soon3 beds 4 baths3,096 sq. ft.
90 Sharpstead Ln, GAITHERSBURG, MD 20878
MLS# MDMC2255584Listed by: LONG & FOSTER REAL ESTATE, INC. - Coming Soon
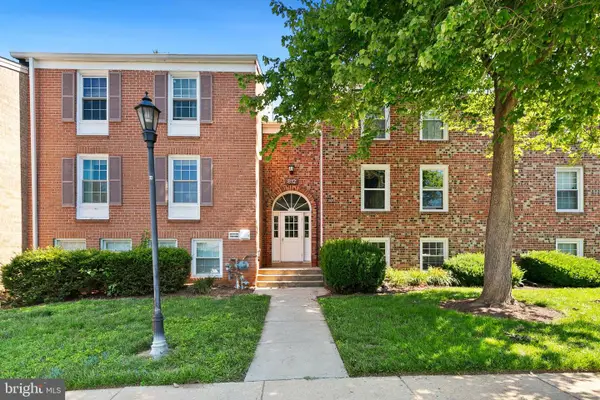 $150,000Coming Soon1 beds 1 baths850 sq. ft.
812 Quince Orchard Blvd #t2, GAITHERSBURG, MD 20878
MLS# MDMC2239136Listed by: REDFIN CORP - Coming Soon
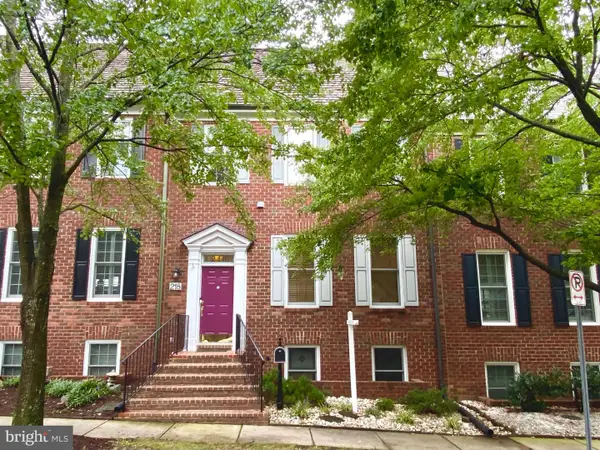 $924,900Coming Soon3 beds 4 baths2,232 sq. ft.
218 Thaxton St, GAITHERSBURG, MD 20878
MLS# MDMC2255610Listed by: THE LIST REALTY - Coming Soon
 $440,000Coming Soon3 beds 4 baths1,920 sq. ft.
1066 Travis Ln, GAITHERSBURG, MD 20879
MLS# MDMC2255680Listed by: EXP REALTY, LLC - Coming Soon
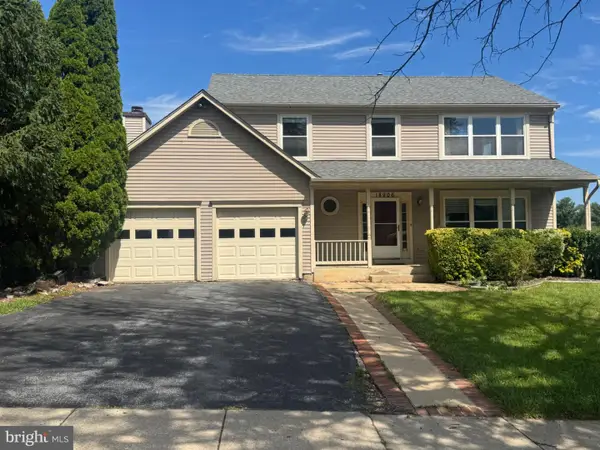 $639,990Coming Soon5 beds 4 baths3,134 sq. ft.
18906 Impulse Ln, GAITHERSBURG, MD 20879
MLS# MDMC2255316Listed by: RE/MAX TOWN CENTER - Coming SoonOpen Sat, 1 to 3pm
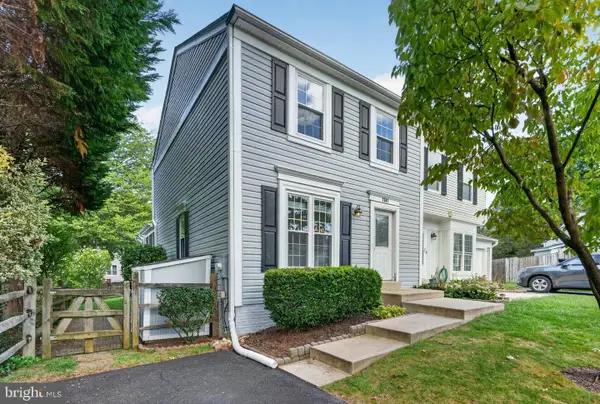 $449,000Coming Soon3 beds 3 baths1,760 sq. ft.
7507 Filbert Ter, GAITHERSBURG, MD 20879
MLS# MDMC2252418Listed by: RE/MAX REALTY CENTRE, INC. - Coming SoonOpen Sat, 1 to 3pm
 $849,900Coming Soon4 beds 4 baths2,096 sq. ft.
10 Treworthy Rd, GAITHERSBURG, MD 20878
MLS# MDMC2255336Listed by: COMPASS


Protect your home and budget from life's surprises with an Assurant Home Warranty, backed by a partner that supports you through every step of homeownership. Explore Plans.
© 2023 - 2026 ERA Franchise Systems LLC. All rights reserved. ERA Franchise Systems LLC fully supports the principles of the Fair Housing Act and the Equal Opportunity Act. ERA, ERA Real Estate powered, and their respective logos are registered service marks of ERA Franchise Systems LLC. Each office is independently owned and operated.