
201 High Gables Dr #408, Gaithersburg, MD 20878
Local realty services provided by:O'BRIEN REALTY ERA POWERED
Listed by: richard s prigal, larry b prigal
Office: rlah @properties
MLS#:MDMC2256334
Source:BRIGHTMLS
Price summary
- Price:$425,000
- Price per sq. ft.:$283.33
- Monthly HOA dues:$144
About this home
Welcome to this exceptional penthouse residence in an elevator building—one of the few units that includes a private garage! Freshly painted with new carpet, this spacious home offers a wonderful open floor plan with split bedrooms for added privacy.
The enormous Living Room and Dining Room feature beautiful hardwood flooring, crown molding and a gas fireplace, with recessed lighting enhancing the Dining Room. The spacious center-island Kitchen offers 42" white European-style cabinetry, hardwood flooring, a gas range and a large breakfast area with ceiling fan. An adjoining Family Room is highlighted by fabulous windows that fill the space with natural light.
The generous Primary Suite features two walk-in closets with custom organizers and a private Primary Bath with a large walk-in shower with glass enclosure and double vanity. The spacious second Bedroom includes a ceiling fan and closet with custom organizers. The Hall Bath features ceramic tile flooring, a large vanity and tub/shower combination. A separate Laundry Room with stackable washer and dryer provides additional storage.
Enjoy the convenience of elevator living, your own garage, a welcoming building lobby and the neighborhood pool. A rarely available penthouse offering exceptional space, comfort and convenience!...
Contact an agent
Home facts
- Year built:2001
- Subdivision & Development:LAKELANDS RIDGE
- Listing ID #:MDMC2256334
- Added:1 day(s) ago
- Updated:September 17, 2026 at 05:37 AM
Rooms and interior
- Bedrooms:2
- Total bathrooms:2
- Full bathrooms:2
- Dining Description:Combination Dining/Living, Dining Area
- Bathrooms Description:Primary Bath(s)
- Kitchen Description:Breakfast Area, Carpet, Crown Moldings, Kitchen - Island, Kitchen - Table Space, Recessed Lighting
- Bedroom Description:Carpet, Entry Level Bedroom, Walk In Closet(s)
- Living area:1,500 sq. ft.
Heating and cooling
- Cooling:Ceiling Fan(s), Central A/C
- Heating:Central, Forced Air, Natural Gas
Structure and exterior
- Year built:2001
- Building area:1,500 sq. ft.
- Architectural Style:Contemporary
- Levels:4 Story
Utilities
- Water:Public
- Sewer:Public Sewer
Finances and disclosures
- Price:$425,000
- Price per sq. ft.:$283.33
- Tax amount:$4,916 (2026)
Features and amenities
- Laundry features:Dryer In Unit, Has Laundry, Washer In Unit
- Amenities:Carpet, Ceiling Fan(s), Crown Moldings, Elevator, Recessed Lighting, Sprinkler System, Window Treatments
Parking
- Parking description:Attached Garage, Garage Door Opener, Inside Access
- Garage:Yes
- Garage spaces:1
New listings near 201 High Gables Dr #408
- Coming Soon
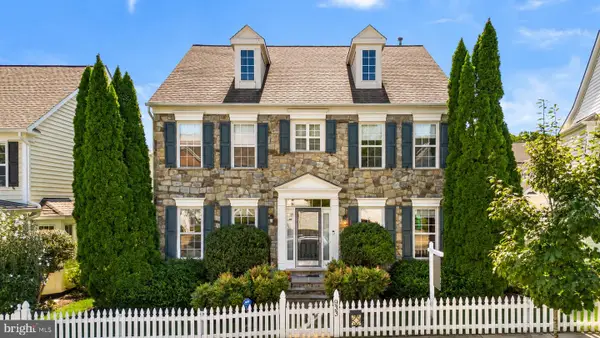 $1,300,000Coming Soon4 beds 4 baths4,288 sq. ft.
933 Gentlewood St, GAITHERSBURG, MD 20878
MLS# MDMC2256314Listed by: RLAH @PROPERTIES - Coming SoonOpen Sun, 1 to 3pm
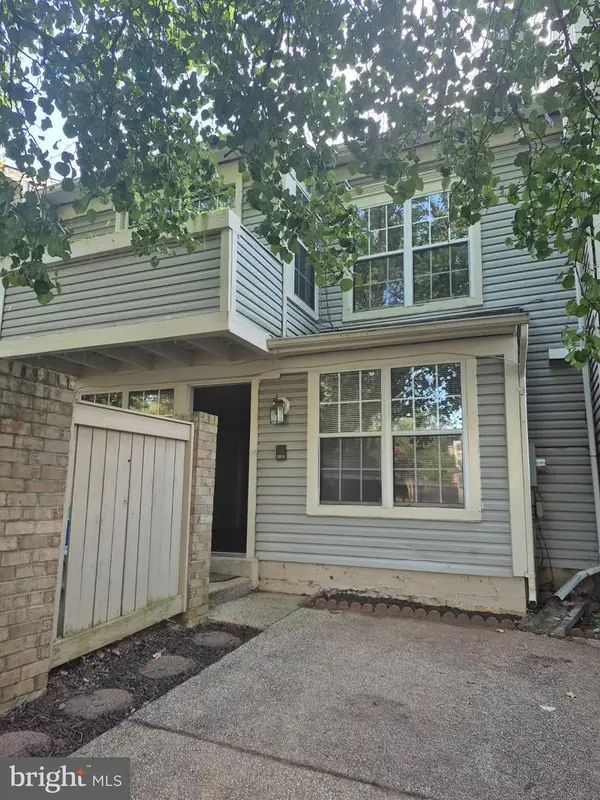 $344,995Coming Soon2 beds 3 baths1,190 sq. ft.
8802 Sturbridge Pl, GAITHERSBURG, MD 20886
MLS# MDMC2255958Listed by: SAMSON PROPERTIES - Coming Soon
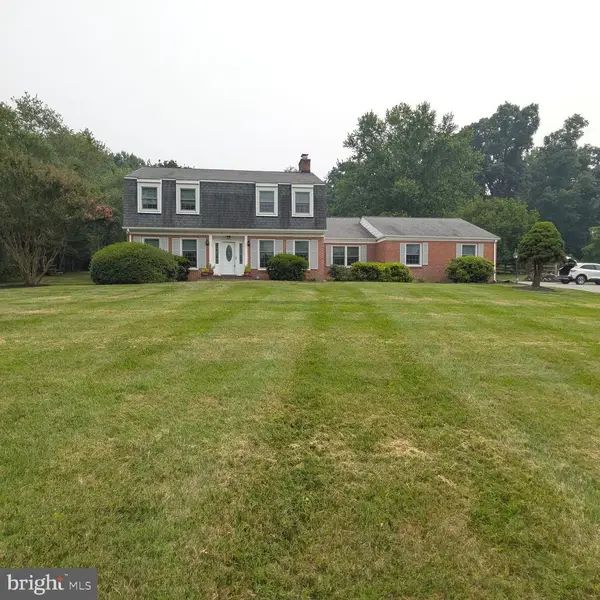 $849,900Coming Soon3 beds 4 baths2,981 sq. ft.
8112 Exodus Dr, GAITHERSBURG, MD 20882
MLS# MDMC2246600Listed by: RE/MAX REALTY GROUP - Coming Soon
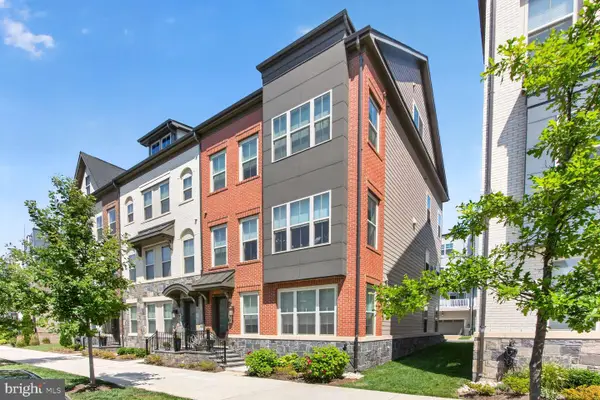 $1,225,000Coming Soon4 beds 5 baths3,484 sq. ft.
930 Crown Park Ave, GAITHERSBURG, MD 20878
MLS# MDMC2251926Listed by: KW UNITED - Coming Soon
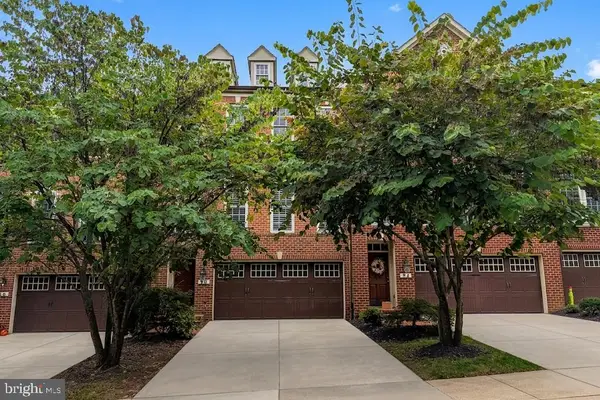 $874,900Coming Soon3 beds 4 baths3,096 sq. ft.
90 Sharpstead Ln, GAITHERSBURG, MD 20878
MLS# MDMC2255584Listed by: LONG & FOSTER REAL ESTATE, INC. - Coming Soon
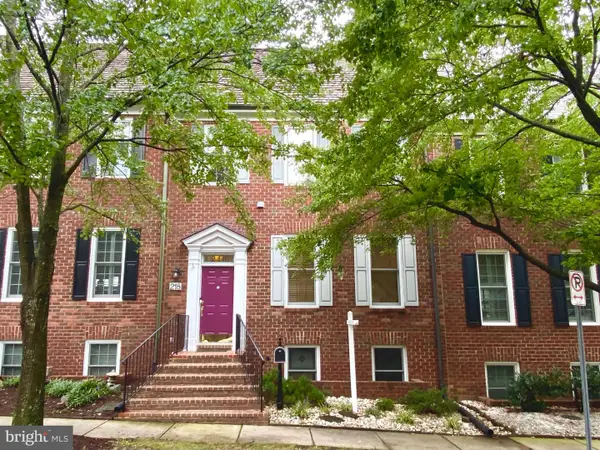 $924,900Coming Soon3 beds 4 baths2,232 sq. ft.
218 Thaxton St, GAITHERSBURG, MD 20878
MLS# MDMC2255610Listed by: THE LIST REALTY - Coming Soon
 $1,249,500Coming Soon4 beds 4 baths4,025 sq. ft.
4 Talley Ct, GAITHERSBURG, MD 20878
MLS# MDMC2254792Listed by: RE/MAX TOWN CENTER - Coming SoonOpen Thu, 6 to 7pm
 $599,900Coming Soon5 beds 3 baths2,708 sq. ft.
106 Russell Ave, GAITHERSBURG, MD 20877
MLS# MDMC2253716Listed by: TTR SOTHEBY'S INTERNATIONAL REALTY - Coming Soon
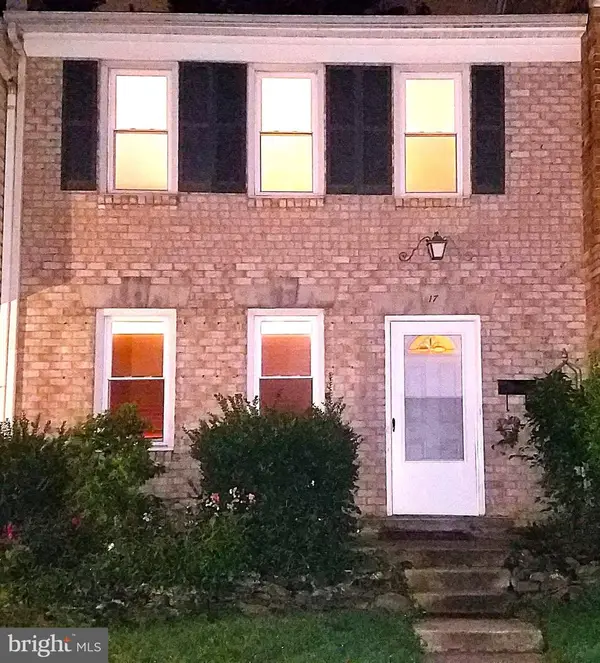 $490,000Coming Soon3 beds 4 baths1,226 sq. ft.
17 County Ct #15-9, GAITHERSBURG, MD 20878
MLS# MDMC2253630Listed by: RE/MAX REALTY CENTRE, INC. - Coming SoonOpen Fri, 5 to 7pm
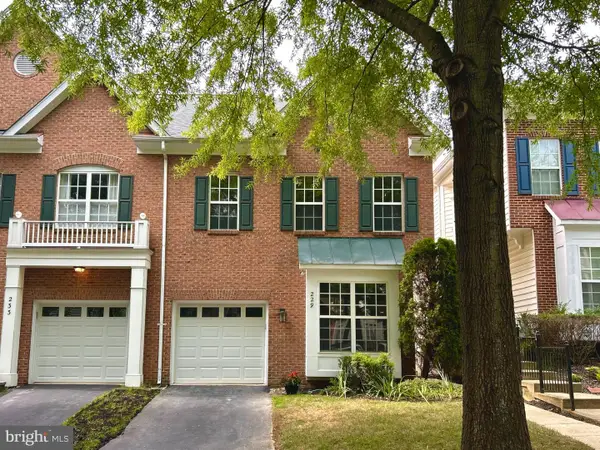 $774,900Coming Soon3 beds 4 baths2,645 sq. ft.
229 Painted Post Ln, GAITHERSBURG, MD 20878
MLS# MDMC2253888Listed by: THE LIST REALTY


Protect your home and budget from life's surprises with an Assurant Home Warranty, backed by a partner that supports you through every step of homeownership. Explore Plans.
© 2023 - 2026 ERA Franchise Systems LLC. All rights reserved. ERA Franchise Systems LLC fully supports the principles of the Fair Housing Act and the Equal Opportunity Act. ERA, ERA Real Estate powered, and their respective logos are registered service marks of ERA Franchise Systems LLC. Each office is independently owned and operated.