
20528 Strath Haven Dr, Gaithersburg, MD 20886
Local realty services provided by:Mountain Realty ERA Powered
20528 Strath Haven Dr,Gaithersburg, MD 20886
$365,000
- 3 Beds
- 2 Baths
- - sq. ft.
- Townhouse
- Sold
Listed by: richard aaron woler, trent d heminger
Office: compass
MLS#:MDMC2244436
Source:BRIGHTMLS
Sorry, we are unable to map this address
Price summary
- Price:$365,000
- Monthly HOA dues:$147
About this home
Welcome to this charming 3-bedroom, 2-bathroom townhouse located in the heart of Gaithersburg’s highly sought-after Montgomery Village community. This move-in-ready home seamlessly combines modern updates with eco-friendly efficiency, featuring solar panels on the roof that provide substantial monthly savings on electricity.
Step inside to discover a bright, open floor plan highlighted by a newly refreshed eat-in kitchen boasting stainless steel appliances and sleek countertops perfect for home chefs. The main level flows effortlessly out to a private rear deck overlooking a fully fenced backyard perfect for four-legged family members or creating an ideal setup for outdoor grilling, gardening, or entertaining guests. The fully finished lower level offers incredible versatility as a bedroom, recreation room, home office, or guest suite, now enhanced with brand-new, durable luxury vinyl plank (LVP) flooring and a convenient full bath. Upstairs, you will find comfortable bedrooms with fresh updates and generous closet space.
Perfectly situated, this property gives you access to the extensive Montgomery Village amenities, including outdoor swimming pools, basketball and tennis courts, parks, scenic jogging trails, and a vibrant community center. Commuting is a breeze with easy access to I-270, the ICC, and public transit options, while the nearby Giant and Safeway grocers, various local restaurants, and shopping centers handle all your daily needs.
(HOA fee is $443.49 paid quarterly)...
Contact an agent
Home facts
- Year built:1983
- Subdivision & Development:ESSEX PLACE
- Listing ID #:MDMC2244436
- Added:43 day(s) ago
- Updated:August 20, 2026 at 06:04 AM
Rooms and interior
- Bedrooms:3
- Total bathrooms:2
- Full bathrooms:2
- Basement:Yes
Heating and cooling
- Cooling:Ceiling Fan(s), Heat Pump(s)
- Heating:Electric, Heat Pump(s)
Structure and exterior
- Roof:Composite
- Year built:1983
- Architectural Style:Colonial
- Construction Materials:Brick, Combination
- Levels:3 Story
Schools
- High school:WATKINS MILL
Utilities
- Water:Public
- Sewer:Public Sewer
Finances and disclosures
- Price:$365,000
- Tax amount:$3,636 (2025)
Parking
- Parking description:Assigned, Parking Lot
New listings near 20528 Strath Haven Dr
- Coming Soon
 $1,250,000Coming Soon5 beds 5 baths
Address Withheld By Seller, GAITHERSBURG, MD 20882
MLS# MDMC2252114Listed by: RE/MAX REALTY CENTRE, INC. - Coming Soon
 $849,900Coming Soon3 beds 4 baths
156 Golden Ash Way, GAITHERSBURG, MD 20878
MLS# MDMC2251724Listed by: SAMSON PROPERTIES - Coming Soon
 $396,000Coming Soon3 beds 3 baths
806 Amber Tree Ct #806-303, GAITHERSBURG, MD 20878
MLS# MDMC2251570Listed by: LONG & FOSTER REAL ESTATE, INC. - Coming Soon
 $749,900Coming Soon4 beds 3 baths
8 Shipwright Ct, GAITHERSBURG, MD 20877
MLS# MDMC2249700Listed by: BETTER HOMES AND GARDENS REAL ESTATE RESERVE - Coming Soon
 $625,000Coming Soon3 beds 3 baths
9425 Emory Grove Rd, GAITHERSBURG, MD 20877
MLS# MDMC2250984Listed by: CENTURY 21 REDWOOD REALTY - Coming SoonOpen Sat, 12 to 2pm
 $400,000Coming Soon4 beds 2 baths
7332 Damascus Rd, GAITHERSBURG, MD 20882
MLS# MDMC2251216Listed by: EXP REALTY, LLC - Coming Soon
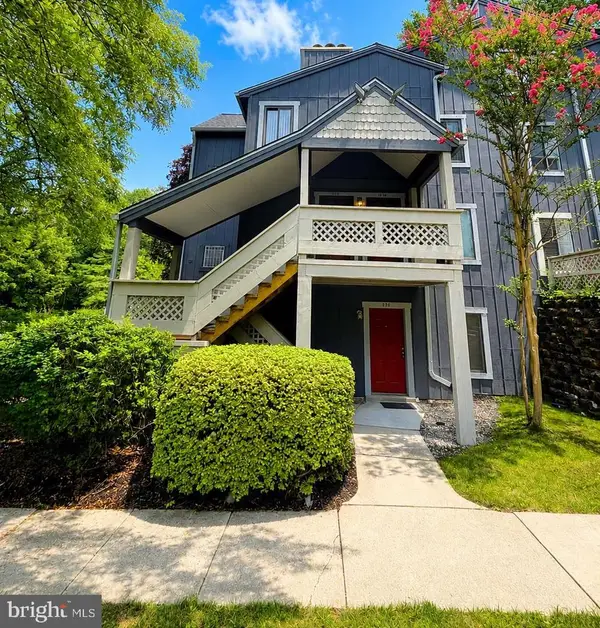 $279,900Coming Soon2 beds 1 baths
936 Windbrooke Dr #936-13, GAITHERSBURG, MD 20879
MLS# MDMC2250658Listed by: SAMSON PROPERTIES - Coming Soon
 $499,000Coming Soon3 beds 3 baths
410 Curry Ford Ln, GAITHERSBURG, MD 20878
MLS# MDMC2251286Listed by: SAMSON PROPERTIES - Coming Soon
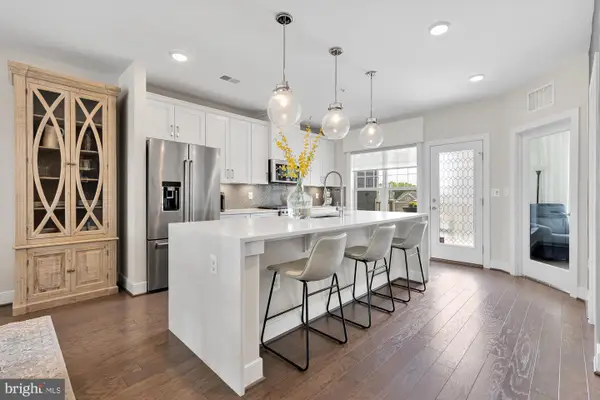 $795,000Coming Soon3 beds 3 baths
839 Rockwell Ave, GAITHERSBURG, MD 20878
MLS# MDMC2250830Listed by: COMPASS - Coming SoonOpen Sun, 1 to 4pm
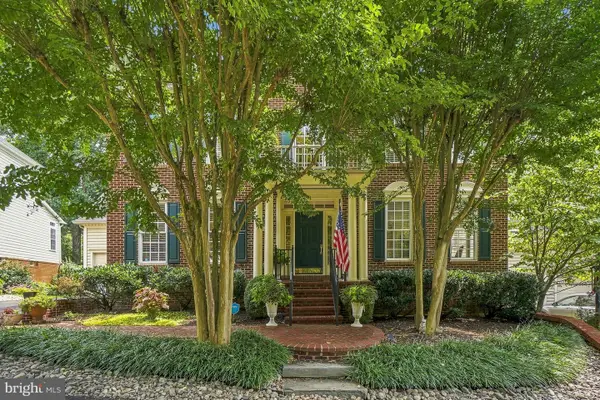 $1,588,000Coming Soon4 beds 5 baths
858 Still Creek Ln, GAITHERSBURG, MD 20878
MLS# MDMC2251118Listed by: YANOMAX REALTY, LLC


Protect your home and budget from life's surprises with an Assurant Home Warranty, backed by a partner that supports you through every step of homeownership. Explore Plans.
© 2023 - 2026 ERA Franchise Systems LLC. All rights reserved. ERA Franchise Systems LLC fully supports the principles of the Fair Housing Act and the Equal Opportunity Act. ERA, ERA Real Estate powered, and their respective logos are registered service marks of ERA Franchise Systems LLC. Each office is independently owned and operated.