
21 Keystone Dr, Gaithersburg, MD 20878
Local realty services provided by:Mountain Realty ERA Powered
21 Keystone Dr,Gaithersburg, MD 20878
$900,000
- 5 Beds
- 5 Baths
- 2,930 sq. ft.
- Single family
- Coming Soon
Upcoming open houses
- Sun, Oct 1102:00 pm - 03:30 pm
Listed by: piedad suarez
Office: spring hill real estate, llc.
MLS#:MDMC2258154
Source:BRIGHTMLS
Price summary
- Price:$900,000
- Price per sq. ft.:$307.17
About this home
Welcome to this beautifully updated Gaithersburg home, ideally located near Seneca Creek State Park and Clopper Lake, Rio, and Downtown Crown, with convenient access to shopping, dining, recreation, and major commuter routes. Extensive improvements completed in 2019 include replacement of the plumbing, electrical updates, a new HVAC system, driveway, roof with new plywood and shingles, and exterior walls upgraded with new plywood, siding, and trim. All bathrooms were fully renovated in 2019.
Gas line was installed in 2019 that connects water heater, stove and back yard grill.
The outdoor spaces are designed for everyday enjoyment, featuring backyard stonework and a porch completed in 2019. A storage structure was added in 2022, along with artificial turf and fencing. The basement offers additional possibilities, with rough ins behind the wall for a future wet bar and laundry area. The water heater will be replaced. A move-in-ready home with significant updates in a prime Gaithersburg location!...
Contact an agent
Home facts
- Year built:1974
- Subdivision & Development:WEST RIDING
- Listing ID #:MDMC2258154
- Updated:October 01, 2026 at 01:56 PM
Rooms and interior
- Bedrooms:5
- Total bathrooms:5
- Full bathrooms:4
- Half bathrooms:1
- Flooring:Hardwood
- Kitchen Description:Built-In Microwave, Dishwasher, Disposal
- Basement:Yes
- Basement Description:Connecting Stairway, Fully Finished, Improved, Interior Access, Sump Pump
- Living area:2,930 sq. ft.
Heating and cooling
- Heating:Central, Natural Gas
Structure and exterior
- Roof:Architectural Shingle
- Year built:1974
- Building area:2,930 sq. ft.
- Lot area:0.22 Acres
- Architectural Style:Colonial
- Construction Materials:Frame
- Exterior Features:BBQ Grill, Patio(s), Play Area, Play Equipment, Porch(es), Terrace
- Foundation Description:Block
- Levels:3 Story
Utilities
- Water:Public
- Sewer:Public Sewer
Finances and disclosures
- Price:$900,000
- Price per sq. ft.:$307.17
- Tax amount:$8,916 (2026)
Parking
- Parking description:Asphalt Driveway, Attached Garage, Garage Door Opener, Inside Access
- Garage:Yes
- Garage spaces:1
New listings near 21 Keystone Dr
- Coming Soon
 $253,900Coming Soon2 beds 2 baths1,037 sq. ft.
8205 Whispering Oaks Way #301, GAITHERSBURG, MD 20879
MLS# MDMC2258112Listed by: NETREALTYNOW.COM, LLC - Coming Soon
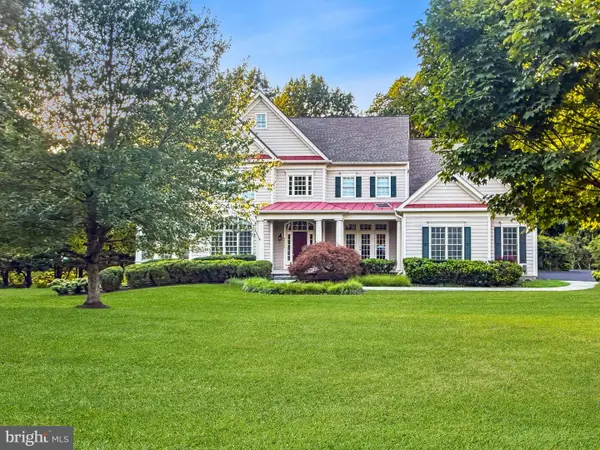 $1,340,000Coming Soon6 beds 7 baths7,040 sq. ft.
21300 Golf Estates Dr, GAITHERSBURG, MD 20882
MLS# MDMC2258058Listed by: RE/MAX REALTY CENTRE, INC. - Coming Soon
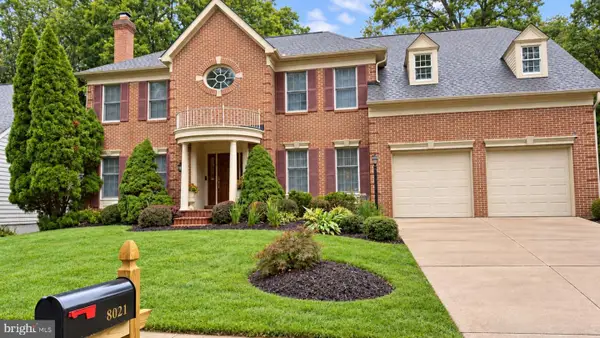 $920,000Coming Soon4 beds 5 baths5,036 sq. ft.
8021 Lions Crest Way, GAITHERSBURG, MD 20879
MLS# MDMC2257384Listed by: ULTIMATE PROPERTIES, LLC. - Coming Soon
 $489,900Coming Soon3 beds 4 baths2,404 sq. ft.
9733 Duffer Way, GAITHERSBURG, MD 20886
MLS# MDMC2257832Listed by: THE LIST REALTY - Coming Soon
 $889,995Coming Soon5 beds 4 baths3,740 sq. ft.
113 Apple Blossom Way, GAITHERSBURG, MD 20878
MLS# MDMC2256994Listed by: SAMSON PROPERTIES - Coming Soon
 $629,000Coming Soon4 beds 4 baths2,186 sq. ft.
538 Cobbler Pl, GAITHERSBURG, MD 20877
MLS# MDMC2257606Listed by: NORTHROP REALTY - Coming Soon
 $190,000Coming Soon2 beds 2 baths1,127 sq. ft.
442 Girard St #287, GAITHERSBURG, MD 20877
MLS# MDMC2256878Listed by: SAMSON PROPERTIES - Coming Soon
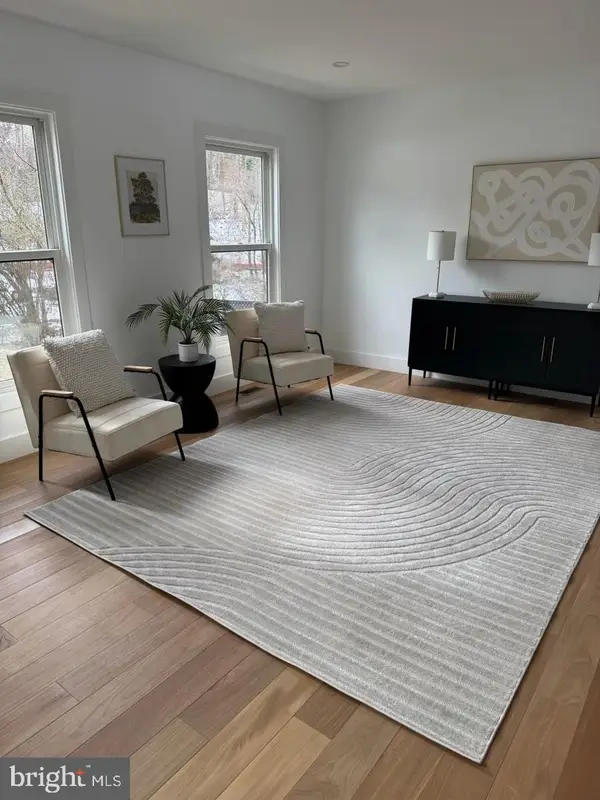 $200,000Coming Soon1 beds 1 baths779 sq. ft.
18302 Streamside Dr #201, GAITHERSBURG, MD 20879
MLS# MDMC2257110Listed by: REDFIN CORP - Coming Soon
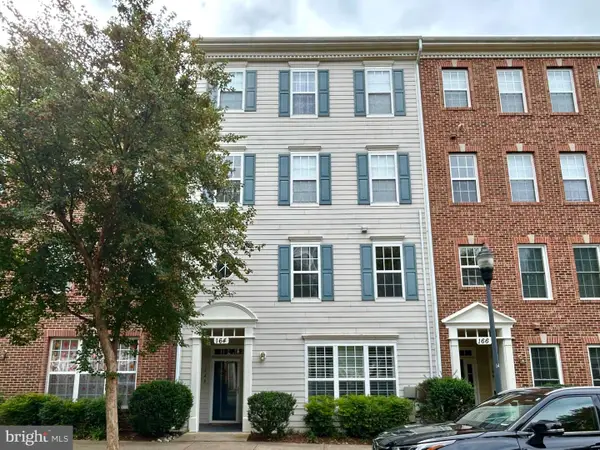 $519,900Coming Soon3 beds 2 baths1,730 sq. ft.
164 Chevy Chase St #164, GAITHERSBURG, MD 20878
MLS# MDMC2256966Listed by: THE LIST REALTY


Protect your home and budget from life's surprises with an Assurant Home Warranty, backed by a partner that supports you through every step of homeownership. Explore Plans.
© 2023 - 2026 ERA Franchise Systems LLC. All rights reserved. ERA Franchise Systems LLC fully supports the principles of the Fair Housing Act and the Equal Opportunity Act. ERA, ERA Real Estate powered, and their respective logos are registered service marks of ERA Franchise Systems LLC. Each office is independently owned and operated.