
263 Community Center Ave #263, Gaithersburg, MD 20878
Local realty services provided by:ERA OakCrest Realty, Inc.
263 Community Center Ave #263,Gaithersburg, MD 20878
$529,900
- 3 Beds
- 3 Baths
- 2,883 sq. ft.
- Townhouse
- Active
Upcoming open houses
- Sun, Sep 0612:00 pm - 03:30 pm
Listed by: leo junior theodat fils
Office: bennett realty solutions
MLS#:MDMC2254148
Source:BRIGHTMLS
Price summary
- Price:$529,900
- Price per sq. ft.:$183.8
About this home
Welcome to this spacious 2,883 sq. ft. luxury home in the desirable Parkland community of Gaithersburg, MD. This beautiful 3-bedroom, 2.5-bathroom home offers comfort, style, and convenient access to everything you need.
✨ Home Highlights:
Approximately 2,900 sq. ft. of living space, with spacious 3 bedrooms and 2.5 bathrooms. Beautiful brick front with a private garage. Large, inviting room. Upgraded kitchen with granite countertops and new stainless-steel appliances
Spacious primary bedroom with two walk-in closets, primary bathroom featuring dual granite vanity sinks, relaxing Jacuzzi tub, and beautiful flooring throughout. Plenty of space for family living and entertaining
🌳 Parkland Community Amenities:
Residents enjoy access to a community pool, tennis courts, and children’s playground, offering great opportunities for recreation and family fun.
📍 Excellent Location:
Conveniently located in Gaithersburg, Maryland, with easy access to I-270, making commuting and traveling to nearby areas convenient. Shopping, dining, and everyday amenities are also close by.
⭐ A spacious, beautifully upgraded home in a desirable community—ready for its new owners!...
Contact an agent
Home facts
- Year built:2010
- Subdivision & Development:PARKLANDS AT WATKINS MILL
- Listing ID #:MDMC2254148
- Added:3 day(s) ago
- Updated:September 06, 2026 at 02:21 PM
Rooms and interior
- Bedrooms:3
- Total bathrooms:3
- Full bathrooms:2
- Half bathrooms:1
- Dining Description:Combination Kitchen/Dining
- Bathrooms Description:Primary Bath(s)
- Kitchen Description:Breakfast Area, Built-In Microwave, Built-In Range, Carpet, Crown Moldings, Dishwasher, Disposal, Icemaker, Kitchen - Eat-In, Kitchen - Gourmet, Kitchen - Island, Microwave, Oven - Double, Oven - Wall, Oven/Range - Gas, Pantry, Refrigerator, Stove, Upgraded Countertops, Water Heater - High-Efficiency
- Bedroom Description:Carpet
- Living area:2,883 sq. ft.
Heating and cooling
- Cooling:Central A/C
- Heating:Forced Air, Natural Gas
Structure and exterior
- Year built:2010
- Building area:2,883 sq. ft.
- Architectural Style:Colonial
- Construction Materials:Block, Brick, Vinyl Siding
- Exterior Features:Balcony, Tennis Court(s)
- Foundation Description:Block, Brick/Mortar, Concrete Perimeter
- Levels:2 Stories
Utilities
- Water:Public
- Sewer:Public Septic, Public Sewer
Finances and disclosures
- Price:$529,900
- Price per sq. ft.:$183.8
- Tax amount:$6,180 (2026)
Features and amenities
- Laundry features:Dryer, Dryer - Front Loading, Washer - Front Loading
- Amenities:Carpet, Ceiling Fan(s), Crown Moldings, Intercom, Sprinkler System
Parking
- Parking description:Attached Garage, Garage Door Opener, Inside Access, Parking Lot
- Garage:Yes
- Garage spaces:1
New listings near 263 Community Center Ave #263
- Coming Soon
 $1,249,500Coming Soon4 beds 4 baths4,025 sq. ft.
4 Talley Ct, GAITHERSBURG, MD 20878
MLS# MDMC2254792Listed by: RE/MAX TOWN CENTER - Coming SoonOpen Sat, 11am to 12pm
 $615,000Coming Soon4 beds 3 baths2,040 sq. ft.
9124 Tulip Grove Rd, GAITHERSBURG, MD 20879
MLS# MDMC2254772Listed by: THE AGENCY DC - Coming Soon
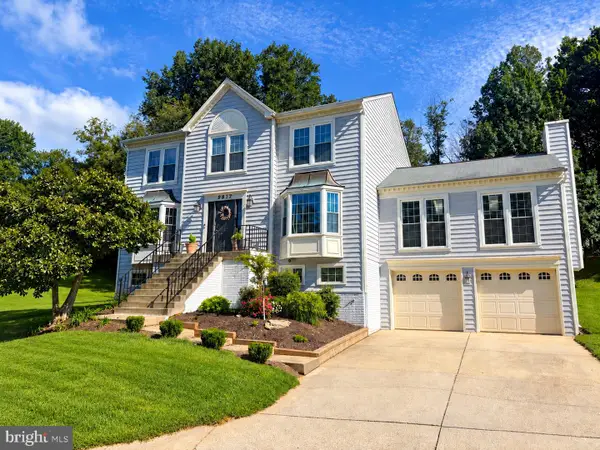 $735,000Coming Soon4 beds 3 baths2,560 sq. ft.
9817 Mainsail Dr, GAITHERSBURG, MD 20879
MLS# MDMC2253682Listed by: KELLER WILLIAMS CAPITAL PROPERTIES - Coming SoonOpen Thu, 5 to 7pm
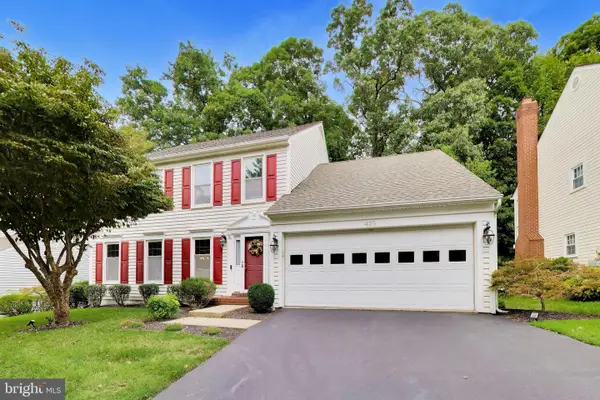 $990,000Coming Soon4 beds 4 baths3,503 sq. ft.
435 Upshire Cir, GAITHERSBURG, MD 20878
MLS# MDMC2254664Listed by: EXP REALTY, LLC - Coming SoonOpen Sun, 1 to 3pm
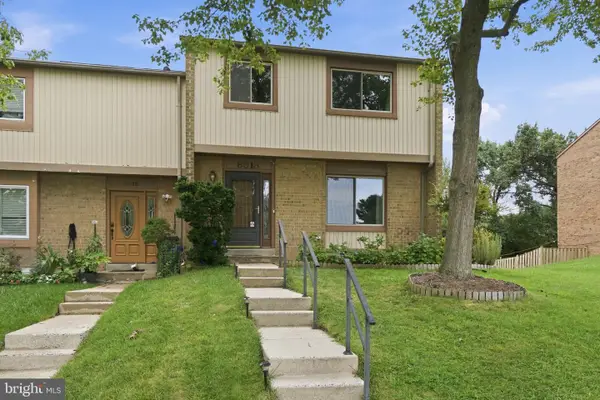 $445,000Coming Soon3 beds 3 baths2,266 sq. ft.
8918 Centerway Rd, GAITHERSBURG, MD 20879
MLS# MDMC2254606Listed by: RLAH @PROPERTIES - Coming Soon
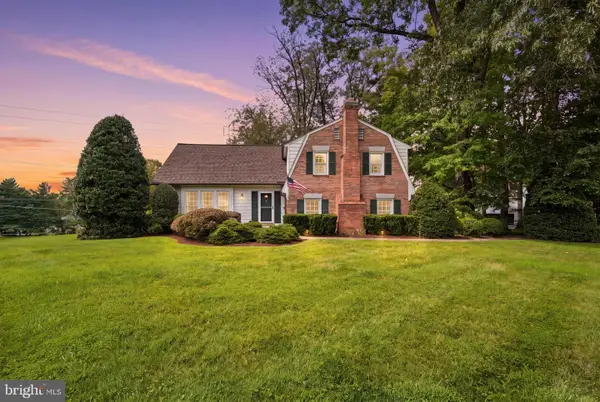 $825,000Coming Soon4 beds 3 baths2,802 sq. ft.
13100 Brandon Way Rd, GAITHERSBURG, MD 20878
MLS# MDMC2254548Listed by: RLAH @PROPERTIES - Coming Soon
 $599,900Coming Soon5 beds 3 baths2,708 sq. ft.
106 Russell Ave, GAITHERSBURG, MD 20877
MLS# MDMC2253716Listed by: TTR SOTHEBY'S INTERNATIONAL REALTY - Coming Soon
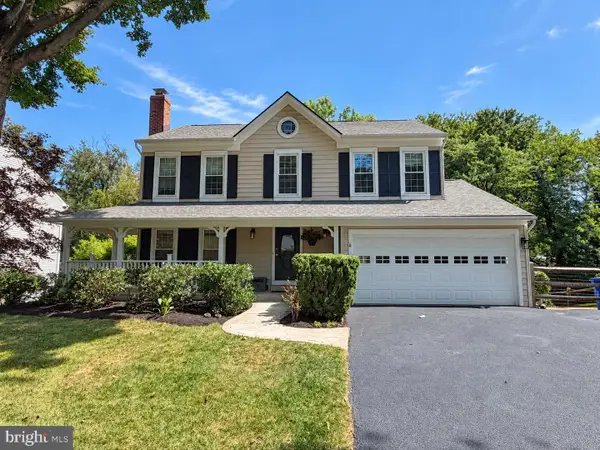 $865,000Coming Soon4 beds 4 baths3,020 sq. ft.
12109 Mcdonald Chapel Dr, GAITHERSBURG, MD 20878
MLS# MDMC2254330Listed by: RLAH @PROPERTIES - Coming SoonOpen Sun, 12 to 2pm
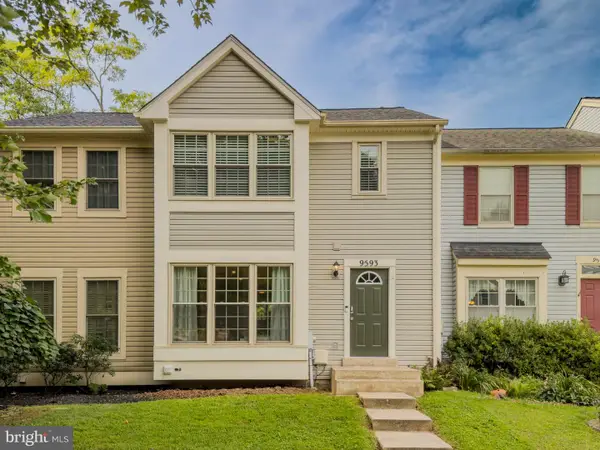 $449,900Coming Soon3 beds 4 baths1,664 sq. ft.
9593 White Pillar Ter, GAITHERSBURG, MD 20882
MLS# MDMC2254412Listed by: CENTURY 21 REDWOOD REALTY - Coming Soon
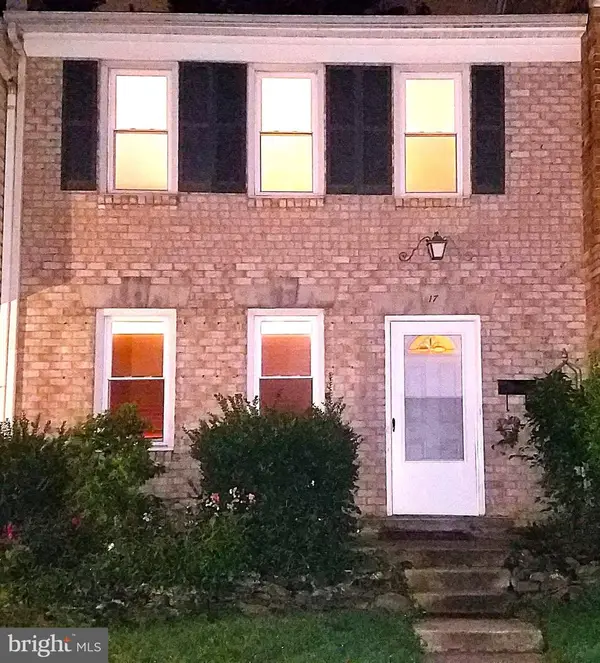 $490,000Coming Soon3 beds 4 baths1,226 sq. ft.
17 County Ct #15-9, GAITHERSBURG, MD 20878
MLS# MDMC2253630Listed by: RE/MAX REALTY CENTRE, INC.


Protect your home and budget from life's surprises with an Assurant Home Warranty, backed by a partner that supports you through every step of homeownership. Explore Plans.
© 2023 - 2026 ERA Franchise Systems LLC. All rights reserved. ERA Franchise Systems LLC fully supports the principles of the Fair Housing Act and the Equal Opportunity Act. ERA, ERA Real Estate powered, and their respective logos are registered service marks of ERA Franchise Systems LLC. Each office is independently owned and operated.