
509 Philmont Dr, Gaithersburg, MD 20878
Local realty services provided by:ERA Liberty Realty
509 Philmont Dr,Gaithersburg, MD 20878
$525,000
- 3 Beds
- 4 Baths
- 1,900 sq. ft.
- Townhouse
- Active
Listed by: stephen w bradley
Office: long & foster real estate, inc.
MLS#:MDMC2252900
Source:BRIGHTMLS
Price summary
- Price:$525,000
- Price per sq. ft.:$276.32
- Monthly HOA dues:$110
About this home
Amazing 3 BR and 3.5 bath townhome is move-in ready! Many updates! Features include: HVAC 2026, refrigerator 2026, washing machine 2026, microwave 2026, roof and gutters 2020, Renewal by Anderson windows and doors 2021, Trex deck, full bath added to primary bedroom, hall bath remodeled, neutral paint and carpeting, added concrete patio in backyard, new rear privacy fence, added recessed lighting. This neighborhood has been assigned to Crown/Wootton HS district opening in 2027 (and Frost Middle School). Enjoy the pool, tennis courts, tot lots, and scenic walking paths. Conveniently located near Rio, Crown, and the Kentlands, and just minutes from major roads and the Shady Grove Metro! Come see for yourself!
Contact an agent
Home facts
- Year built:1986
- Subdivision & Development:PARK SUMMIT CODM
- Listing ID #:MDMC2252900
- Added:9 day(s) ago
- Updated:September 06, 2026 at 01:49 PM
Rooms and interior
- Bedrooms:3
- Total bathrooms:4
- Full bathrooms:3
- Half bathrooms:1
- Flooring:Carpet, Ceramic Tile, Hardwood, Vinyl
- Bathrooms Description:Primary Bath(s)
- Kitchen Description:Breakfast Area, Carpet, Crown Moldings, Dishwasher, Disposal, Microwave, Range Hood, Recessed Lighting, Refrigerator, Stove, Water Heater
- Bedroom Description:Carpet, Walk In Closet(s)
- Basement:Yes
- Basement Description:Daylight, Heated, Interior Access, Outside Entrance, Partial, Partially Finished, Rear Entrance, Sump Pump, Walkout Level
- Living area:1,900 sq. ft.
Heating and cooling
- Cooling:Central A/C
- Heating:Electric, Heat Pump(s)
Structure and exterior
- Roof:Architectural Shingle
- Year built:1986
- Building area:1,900 sq. ft.
- Lot area:0.05 Acres
- Lot Features:Front Yard, Rear Yard
- Architectural Style:Colonial
- Construction Materials:Vinyl Siding
- Exterior Features:Deck(s), Patio(s), Sidewalks, Street Lights
- Foundation Description:Concrete Perimeter
- Levels:3 Story
Schools
- High school:QUINCE ORCHARD
- Middle school:RIDGEVIEW
- Elementary school:FIELDS ROAD
Utilities
- Water:Public
- Sewer:Public Sewer
Finances and disclosures
- Price:$525,000
- Price per sq. ft.:$276.32
- Tax amount:$5,244 (2026)
Features and amenities
- Laundry features:Dryer, Washer
- Amenities:Cable TV, Carpet, Ceiling Fan(s), Crown Moldings, Double Hung Windows, Double Pane Windows, Insulated Windows, Recessed Lighting, Replacement Windows, Smoke Detector
Parking
- Parking description:Handicap Parking, On Street, Unassigned
New listings near 509 Philmont Dr
- Coming Soon
 $1,249,500Coming Soon4 beds 4 baths4,025 sq. ft.
4 Talley Ct, GAITHERSBURG, MD 20878
MLS# MDMC2254792Listed by: RE/MAX TOWN CENTER - Coming SoonOpen Sat, 11am to 12pm
 $615,000Coming Soon4 beds 3 baths2,040 sq. ft.
9124 Tulip Grove Rd, GAITHERSBURG, MD 20879
MLS# MDMC2254772Listed by: THE AGENCY DC - Coming Soon
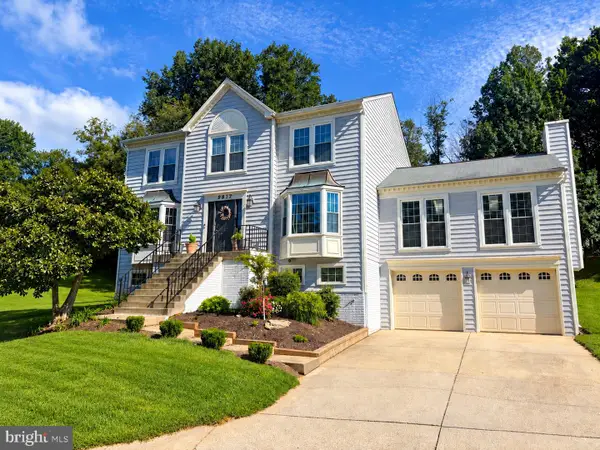 $735,000Coming Soon4 beds 3 baths2,560 sq. ft.
9817 Mainsail Dr, GAITHERSBURG, MD 20879
MLS# MDMC2253682Listed by: KELLER WILLIAMS CAPITAL PROPERTIES - Coming SoonOpen Thu, 5 to 7pm
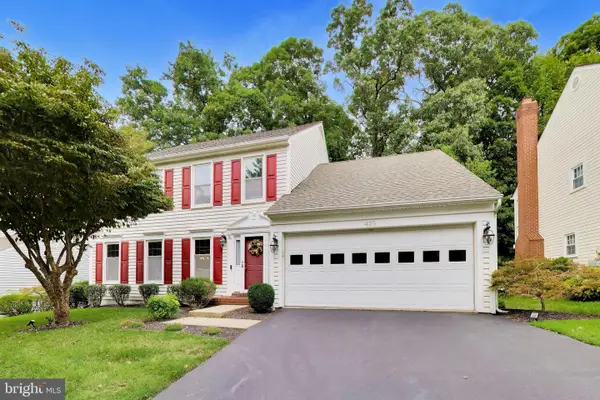 $990,000Coming Soon4 beds 4 baths3,503 sq. ft.
435 Upshire Cir, GAITHERSBURG, MD 20878
MLS# MDMC2254664Listed by: EXP REALTY, LLC - Coming SoonOpen Sun, 1 to 3pm
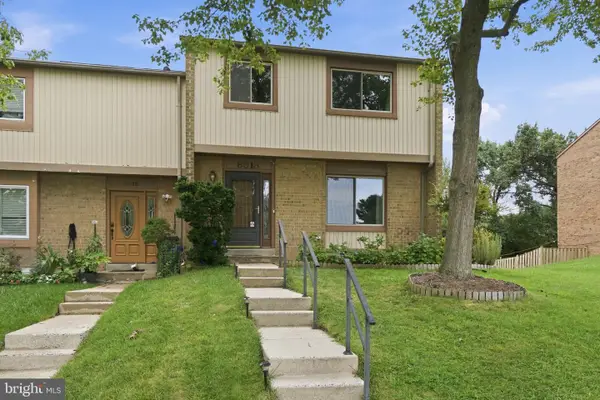 $445,000Coming Soon3 beds 3 baths2,266 sq. ft.
8918 Centerway Rd, GAITHERSBURG, MD 20879
MLS# MDMC2254606Listed by: RLAH @PROPERTIES - Coming Soon
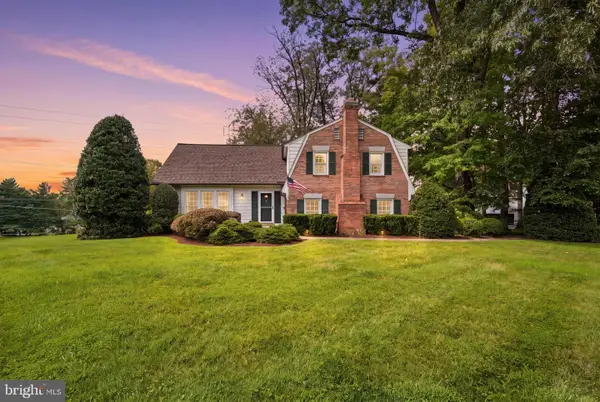 $825,000Coming Soon4 beds 3 baths2,802 sq. ft.
13100 Brandon Way Rd, GAITHERSBURG, MD 20878
MLS# MDMC2254548Listed by: RLAH @PROPERTIES - Coming Soon
 $599,900Coming Soon5 beds 3 baths2,708 sq. ft.
106 Russell Ave, GAITHERSBURG, MD 20877
MLS# MDMC2253716Listed by: TTR SOTHEBY'S INTERNATIONAL REALTY - Coming Soon
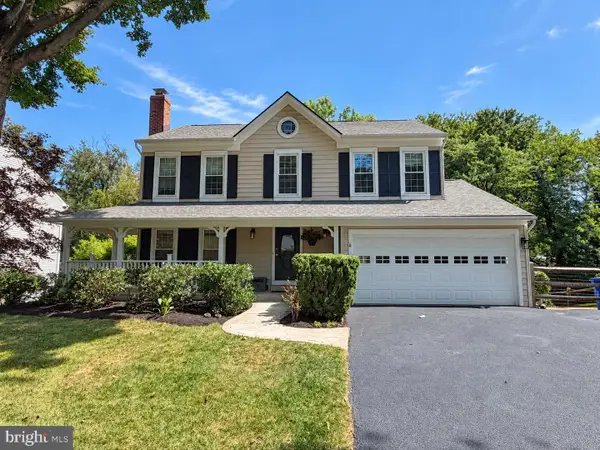 $865,000Coming Soon4 beds 4 baths3,020 sq. ft.
12109 Mcdonald Chapel Dr, GAITHERSBURG, MD 20878
MLS# MDMC2254330Listed by: RLAH @PROPERTIES - Coming SoonOpen Sun, 12 to 2pm
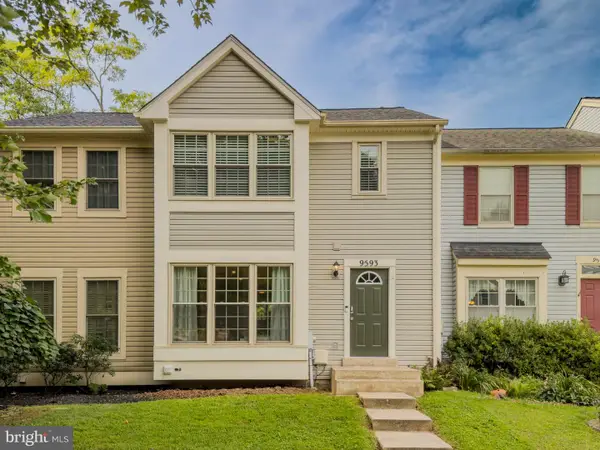 $449,900Coming Soon3 beds 4 baths1,664 sq. ft.
9593 White Pillar Ter, GAITHERSBURG, MD 20882
MLS# MDMC2254412Listed by: CENTURY 21 REDWOOD REALTY - Coming Soon
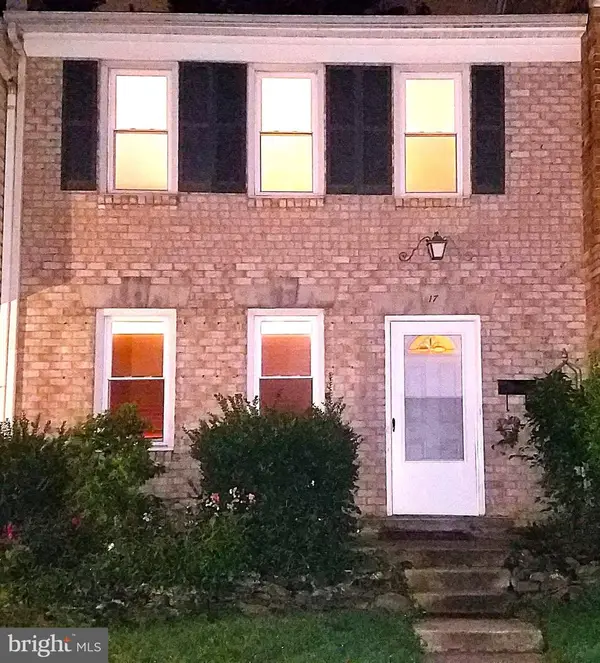 $490,000Coming Soon3 beds 4 baths1,226 sq. ft.
17 County Ct #15-9, GAITHERSBURG, MD 20878
MLS# MDMC2253630Listed by: RE/MAX REALTY CENTRE, INC.


Protect your home and budget from life's surprises with an Assurant Home Warranty, backed by a partner that supports you through every step of homeownership. Explore Plans.
© 2023 - 2026 ERA Franchise Systems LLC. All rights reserved. ERA Franchise Systems LLC fully supports the principles of the Fair Housing Act and the Equal Opportunity Act. ERA, ERA Real Estate powered, and their respective logos are registered service marks of ERA Franchise Systems LLC. Each office is independently owned and operated.