
629 Chestnut Hill Mews, Gaithersburg, MD 20878
Local realty services provided by:O'BRIEN REALTY ERA POWERED
Listed by: shiowwen su
Office: howard wang realty
MLS#:MDMC2253866
Source:BRIGHTMLS
Price summary
- Price:$789,900
- Price per sq. ft.:$343.43
- Monthly HOA dues:$135
About this home
Welcome to this beautifully located brick-front townhome in a highly sought-after community! Ideally positioned facing the playground and just a short walk from the tennis courts and swimming pool, this home offers both comfort and convenience with an exceptional array of amenities right at your doorstep.
Enjoy the ease of walking to nearby supermarkets, restaurants, a movie theater, and community gathering spaces. The popular lakeside walking and jogging paths provide a wonderful setting for outdoor activities, while the community’s year-round events offer plenty of opportunities to connect and enjoy the neighborhood.
The first floor features a versatile office/den that can easily serve as a private home office, meeting space, exercise room, or even a piano room—perfect for today’s flexible lifestyle.
The main level features beautiful hardwood flooring, a convenient half bath, and a well-appointed kitchen with durable Corian countertops, known for their non-porous and easy-to-maintain surface. The primary bathroom offers a relaxing jetted tub along with a separate shower.
All carpets were newly installed in August, giving the home a fresh and inviting feel. With its prime location, versatile living spaces, and outstanding community amenities, this townhome is a wonderful place to call home!...
Contact an agent
Home facts
- Year built:2000
- Subdivision & Development:LAKELANDS
- Listing ID #:MDMC2253866
- Added:4 day(s) ago
- Updated:September 06, 2026 at 01:49 PM
Rooms and interior
- Bedrooms:4
- Total bathrooms:3
- Full bathrooms:2
- Half bathrooms:1
- Rooms Total:4
- Flooring:Carpet, Hardwood, Tile/Brick
- Dining Description:Combination Kitchen/Dining, Dining Room
- Bathrooms Description:Primary Bath(s), Primary Bathroom
- Kitchen Description:Breakfast Area, Built-In Microwave, Carpet, Cooktop, Dishwasher, Disposal, Kitchen - Eat-In, Kitchen - Table Space, Microwave, Oven - Wall, Oven/Range - Gas, Pantry, Recessed Lighting, Refrigerator, Water Heater
- Bedroom Description:Carpet, Primary Bedroom, Walk In Closet(s)
- Living area:2,300 sq. ft.
Heating and cooling
- Cooling:Ceiling Fan(s), Central A/C
- Heating:Central, Forced Air, Natural Gas
Structure and exterior
- Roof:Architectural Shingle
- Year built:2000
- Building area:2,300 sq. ft.
- Lot area:0.03 Acres
- Lot Features:Front Yard
- Architectural Style:Contemporary
- Construction Materials:Brick Veneer, Frame, Vinyl Siding
- Exterior Features:Deck(s)
- Foundation Description:Concrete Perimeter
- Levels:3 Story
Utilities
- Water:Public
- Sewer:Public Sewer
Finances and disclosures
- Price:$789,900
- Price per sq. ft.:$343.43
- Tax amount:$8,751 (2026)
Features and amenities
- Laundry features:Dryer - Electric, Laundry, Washer
- Amenities:120/240V, Cable TV Available, Carbon Monoxide Detector(s), Carpet, Ceiling Fan(s), Double Hung Windows, Electric Available, Natural Gas Available, Recessed Lighting, Smoke Detector, Sprinkler System, Sprinkler System - Indoor
Parking
- Parking description:Attached Garage, Garage - Rear Entry, On Street, Paved Driveway
- Garage:Yes
- Garage spaces:2
New listings near 629 Chestnut Hill Mews
- Coming Soon
 $1,249,500Coming Soon4 beds 4 baths4,025 sq. ft.
4 Talley Ct, GAITHERSBURG, MD 20878
MLS# MDMC2254792Listed by: RE/MAX TOWN CENTER - Coming SoonOpen Sat, 11am to 12pm
 $615,000Coming Soon4 beds 3 baths2,040 sq. ft.
9124 Tulip Grove Rd, GAITHERSBURG, MD 20879
MLS# MDMC2254772Listed by: THE AGENCY DC - Coming Soon
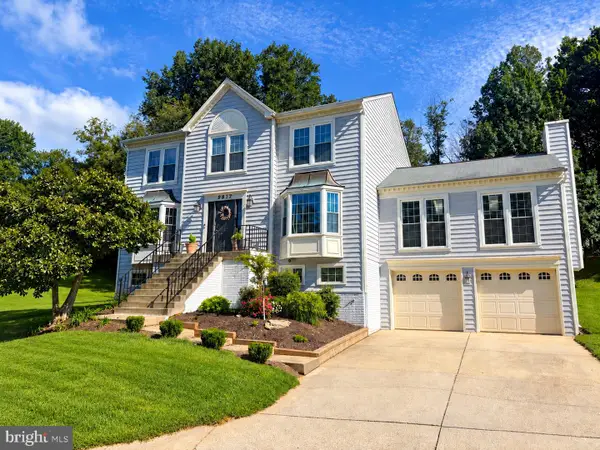 $735,000Coming Soon4 beds 3 baths2,560 sq. ft.
9817 Mainsail Dr, GAITHERSBURG, MD 20879
MLS# MDMC2253682Listed by: KELLER WILLIAMS CAPITAL PROPERTIES - Coming SoonOpen Thu, 5 to 7pm
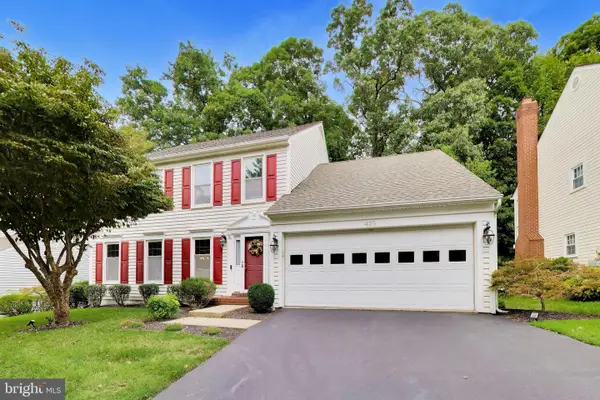 $990,000Coming Soon4 beds 4 baths3,503 sq. ft.
435 Upshire Cir, GAITHERSBURG, MD 20878
MLS# MDMC2254664Listed by: EXP REALTY, LLC - Coming SoonOpen Sun, 1 to 3pm
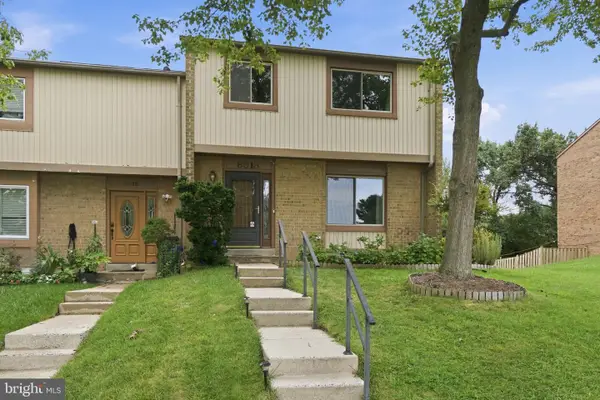 $445,000Coming Soon3 beds 3 baths2,266 sq. ft.
8918 Centerway Rd, GAITHERSBURG, MD 20879
MLS# MDMC2254606Listed by: RLAH @PROPERTIES - Coming Soon
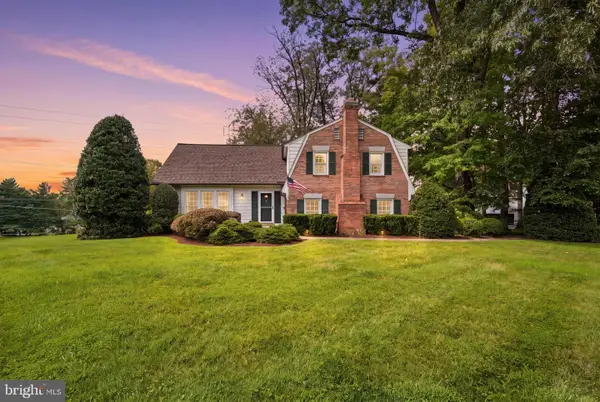 $825,000Coming Soon4 beds 3 baths2,802 sq. ft.
13100 Brandon Way Rd, GAITHERSBURG, MD 20878
MLS# MDMC2254548Listed by: RLAH @PROPERTIES - Coming Soon
 $599,900Coming Soon5 beds 3 baths2,708 sq. ft.
106 Russell Ave, GAITHERSBURG, MD 20877
MLS# MDMC2253716Listed by: TTR SOTHEBY'S INTERNATIONAL REALTY - Coming Soon
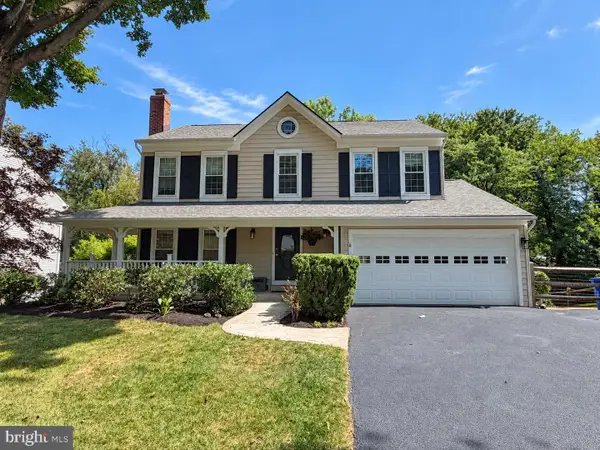 $865,000Coming Soon4 beds 4 baths3,020 sq. ft.
12109 Mcdonald Chapel Dr, GAITHERSBURG, MD 20878
MLS# MDMC2254330Listed by: RLAH @PROPERTIES - Coming SoonOpen Sun, 12 to 2pm
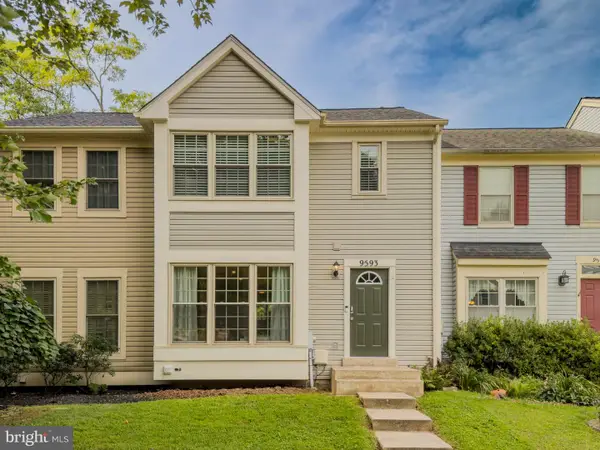 $449,900Coming Soon3 beds 4 baths1,664 sq. ft.
9593 White Pillar Ter, GAITHERSBURG, MD 20882
MLS# MDMC2254412Listed by: CENTURY 21 REDWOOD REALTY - Coming Soon
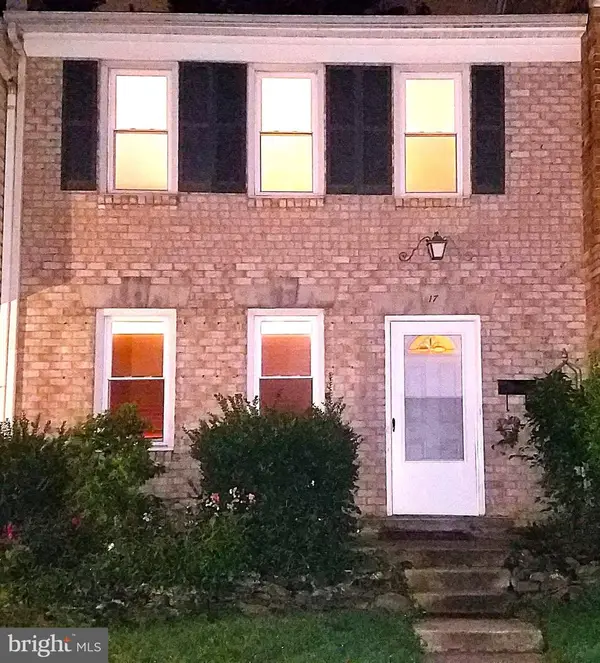 $490,000Coming Soon3 beds 4 baths1,226 sq. ft.
17 County Ct #15-9, GAITHERSBURG, MD 20878
MLS# MDMC2253630Listed by: RE/MAX REALTY CENTRE, INC.


Protect your home and budget from life's surprises with an Assurant Home Warranty, backed by a partner that supports you through every step of homeownership. Explore Plans.
© 2023 - 2026 ERA Franchise Systems LLC. All rights reserved. ERA Franchise Systems LLC fully supports the principles of the Fair Housing Act and the Equal Opportunity Act. ERA, ERA Real Estate powered, and their respective logos are registered service marks of ERA Franchise Systems LLC. Each office is independently owned and operated.