
652-a Main St, Gaithersburg, MD 20878
Local realty services provided by:Pagoda Realty ERA Powered
Listed by: ellen s cohen
Office: long & foster real estate, inc.
MLS#:MDMC2261972
Source:BRIGHTMLS
Price summary
- Price:$529,900
- Price per sq. ft.:$295.21
- Monthly HOA dues:$135
About this home
Exceptional Home for YOU! Must see inside! This warm and inviting home has a spacious, open floor plan. Here's some of what's updated: New HVAC - 2025, New WASHER and DRYER - 2024, New ROOF - 2024, New FRONT ENTRY DOOR - 2022, New WATER HEATER - 2021, new DECK - 2018, new WINDOWS - 2017. Kitchen counters are quartz, primary bath has granite counter. Double oven in kitchen. Sparkling wood floors on main level and upstairs family room/office. Great front patio and relaxing bench seating. One car garage with electric opener. Low maintenance; high enjoyment!
Conveniently located in the Lakelands/Kentlands community, you will love the vast array of restaurants, shops, markets, entertainment, walking and biking paths, playgrounds, and pretty much everything you could want or need for every age and ability! Close to highways, hospitals, and schools, this is an amazing place to live.
Contact an agent
Home facts
- Year built:2001
- Subdivision & Development:LAKELANDS
- Listing ID #:MDMC2261972
- Added:1 day(s) ago
- Updated:October 31, 2026 at 05:34 AM
Rooms and interior
- Bedrooms:2
- Total bathrooms:3
- Full bathrooms:2
- Half bathrooms:1
- Dining Description:Combination Kitchen/Dining, Dining Room
- Bathrooms Description:Bathroom 1, Bathroom 3, Primary Bath(s), Primary Bathroom
- Kitchen Description:Breakfast Area, Disposal, ENERGY STAR Dishwasher, ENERGY STAR Refrigerator, Icemaker, Kitchen - Island, Microwave, Oven/Range - Gas, Stove
- Bedroom Description:Primary Bedroom
- Living area:1,795 sq. ft.
Heating and cooling
- Cooling:Central A/C
- Heating:Forced Air, Natural Gas
Structure and exterior
- Roof:Composite
- Year built:2001
- Building area:1,795 sq. ft.
- Architectural Style:Colonial
- Construction Materials:Brick, Combination
- Foundation Description:Slab
- Levels:2 Stories
Schools
- High school:QUINCE ORCHARD
- Elementary school:RACHEL CARSON
Utilities
- Water:Public
- Sewer:Public Sewer
Finances and disclosures
- Price:$529,900
- Price per sq. ft.:$295.21
- Tax amount:$6,108 (2026)
Features and amenities
- Laundry features:Dryer, Laundry, Washer
- Amenities:Ceiling Fan(s), Window Treatments
Parking
- Parking description:Attached Garage, Garage Door Opener
- Garage:Yes
- Garage spaces:1
New listings near 652-a Main St
- Coming Soon
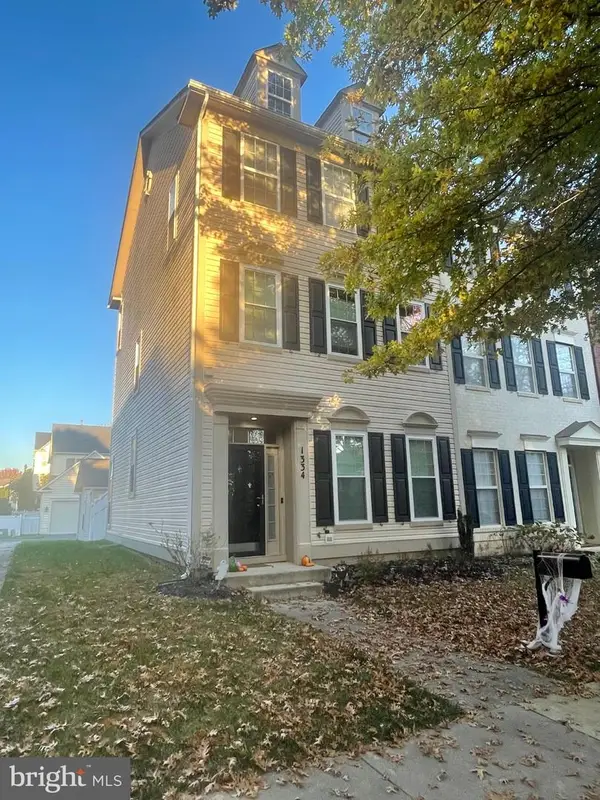 $819,000Coming Soon3 beds 3 baths2,160 sq. ft.
1334 Main Mews, GAITHERSBURG, MD 20878
MLS# MDMC2242654Listed by: TTR SOTHEBY'S INTERNATIONAL REALTY - Coming Soon
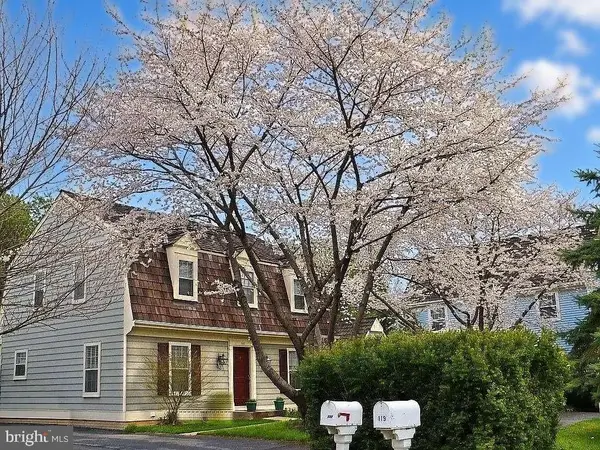 $539,000Coming Soon3 beds 3 baths2,712 sq. ft.
117 Linden Hall Ln, GAITHERSBURG, MD 20877
MLS# MDMC2261456Listed by: HOMEZU BY SIMPLE CHOICE - Coming Soon
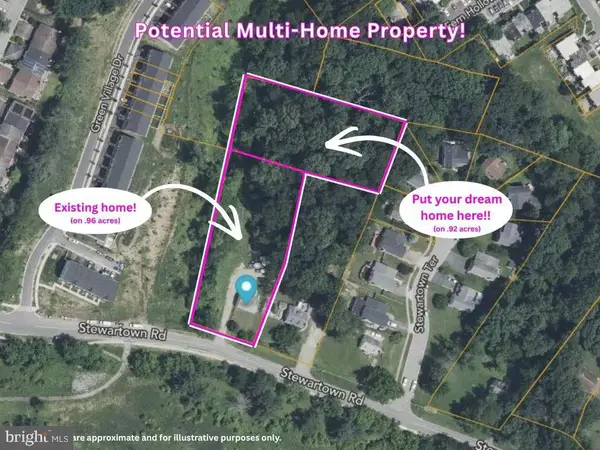 $599,900Coming Soon0.92 Acres
9603 Stewartown Rd, GAITHERSBURG, MD 20886
MLS# MDMC2261122Listed by: CHARIS REALTY GROUP - Coming Soon
 $489,000Coming Soon4 beds 3 baths1,272 sq. ft.
19602 Kilcreggan Way, GAITHERSBURG, MD 20879
MLS# MDMC2260404Listed by: RLAH @PROPERTIES - Coming SoonOpen Sat, 3 to 5pm
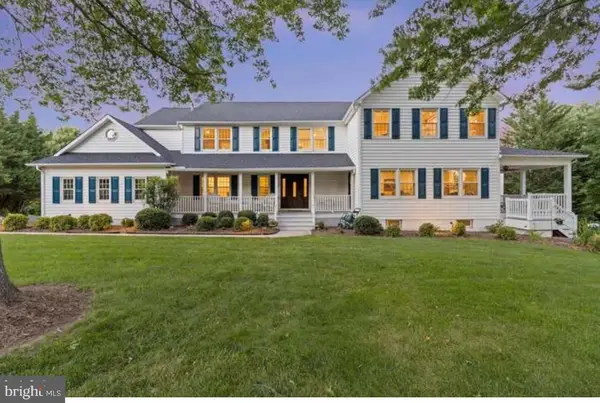 $1,500,000Coming Soon6 beds 6 baths8,153 sq. ft.
23703 Woodfield Rd, GAITHERSBURG, MD 20882
MLS# MDMC2259772Listed by: FAIRFAX REALTY PREMIER - Coming Soon
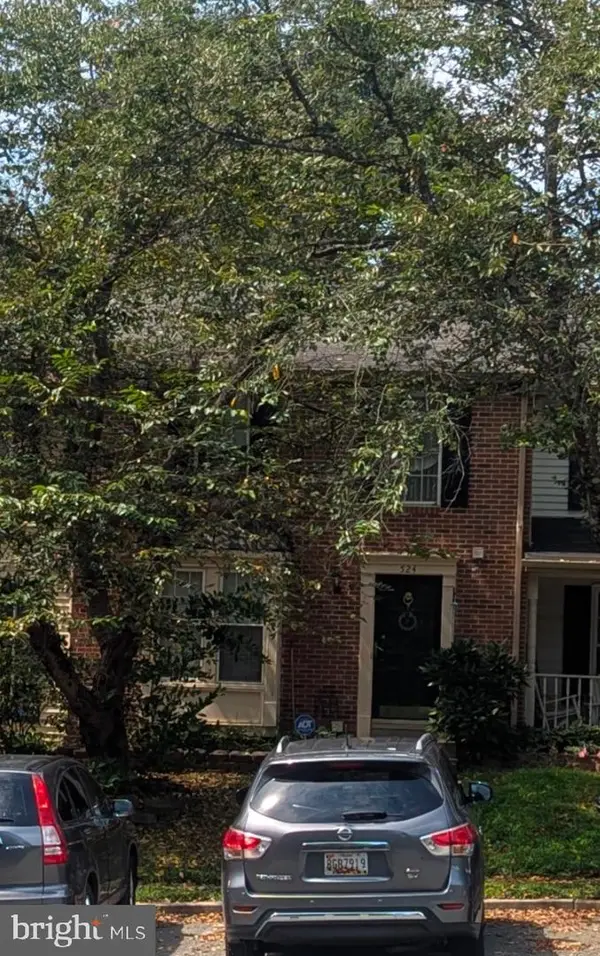 $500,000Coming Soon3 beds 4 baths1,660 sq. ft.
524 Coral Reef Dr, GAITHERSBURG, MD 20878
MLS# MDMC2258364Listed by: KELLER WILLIAMS CAPITAL PROPERTIES - Coming Soon
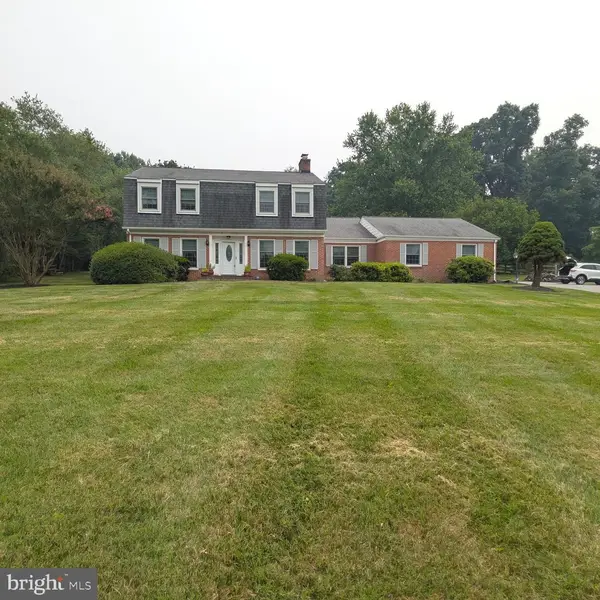 $849,900Coming Soon3 beds 4 baths2,981 sq. ft.
8112 Exodus Dr, GAITHERSBURG, MD 20882
MLS# MDMC2246600Listed by: RE/MAX REALTY GROUP - New
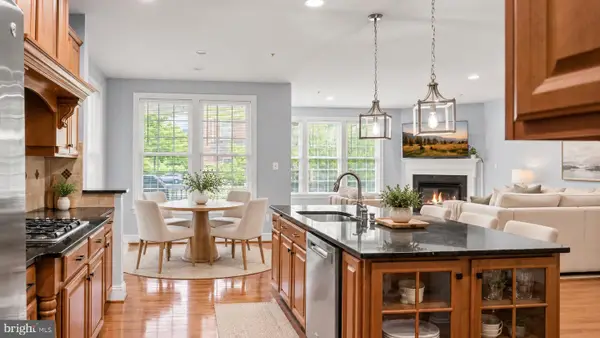 $775,000Active5 beds 4 baths3,150 sq. ft.
132 Liriope Pl, GAITHERSBURG, MD 20878
MLS# MDMC2262120Listed by: RE/MAX REALTY CENTRE, INC. - New
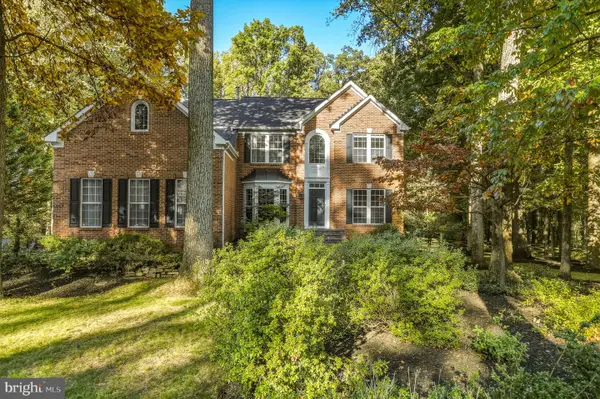 $1,100,000Active4 beds 4 baths5,643 sq. ft.
19205 Sherwood Green Way, GAITHERSBURG, MD 20879
MLS# MDMC2261004Listed by: REDFIN CORP - New
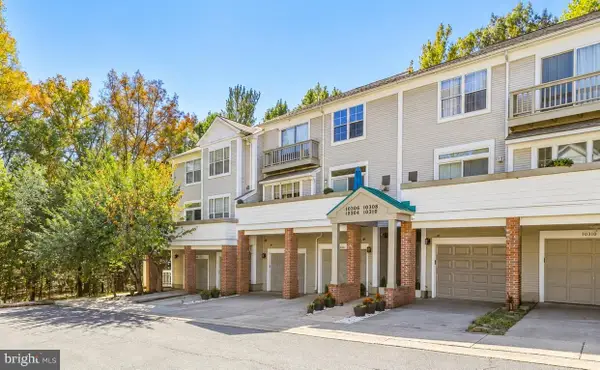 $389,000Active3 beds 3 baths1,476 sq. ft.
10308 Royal Woods Ct, GAITHERSBURG, MD 20886
MLS# MDMC2260588Listed by: REDFIN CORP


Protect your home and budget from life's surprises with an Assurant Home Warranty, backed by a partner that supports you through every step of homeownership. Explore Plans.
© 2023 - 2026 ERA Franchise Systems LLC. All rights reserved. ERA Franchise Systems LLC fully supports the principles of the Fair Housing Act and the Equal Opportunity Act. ERA, ERA Real Estate powered, and their respective logos are registered service marks of ERA Franchise Systems LLC. Each office is independently owned and operated.