
7568 Elioak Ter, Gaithersburg, MD 20879
Local realty services provided by:ERA Liberty Realty
Listed by: eric p stewart
Office: long & foster real estate, inc.
MLS#:MDMC2248202
Source:BRIGHTMLS
Price summary
- Price:$480,000
- Price per sq. ft.:$200.25
- Monthly HOA dues:$88
About this home
TAX RECORD DOES NOT REFLECT SQUARE FOOTAGE OF THE 4TH LEVEL LOFT (417 ADDITIONAL SQ FT ADDED). Welcome to 7568 Elioak Terrace, a beautifully updated townhome offering 2,577 total square feet of flexible living space across four levels. Located in the desirable Hadley Farms community, this inviting home features two bedrooms, three full bathrooms, a powder room, a fourth-floor studio/loft, and a finished basement. Additional highlights include hardwood floors, recessed lighting, updated bathrooms, contemporary finishes throughout, and skylights on the upper level. Major improvements include the roof refreshed in 2019 and under warranty through 2069, HVAC system replaced in 2022, hot water heater replaced in 2018, new gutters with LeafFilter and a lifetime warranty installed in December 2023, air ducts professionally cleaned in September 2023, and the lower-level bathroom updated in 2024. The main level offers an open flow beginning with a spacious living room and continuing into the dining room, gourmet kitchen, and adjoining breakfast area. Designed for both everyday living and entertaining, the kitchen features modern white cabinetry, upgraded countertops, stainless steel appliances, and generous workspace. The breakfast area opens to a large deck, creating an effortless extension of the interior living space for outdoor dining, relaxing, or gathering with friends. A conveniently located powder room completes this level. The bedroom level features a spacious primary suite with an en-suite bathroom, along with an additional bedroom and a second full bathroom. Upstairs, the generous finished loft provides exceptional versatility as a guest bedroom, home office, lounge, or creative retreat, while the adjacent attic offers valuable storage space. The walkout lower level expands the home’s possibilities with a large recreation room featuring a fireplace, a full bathroom, a separate bonus room, and a dedicated laundry room. With direct access to the private fenced yard, this level is well suited for entertaining, overnight guests, working from home, or everyday relaxation. The low HOA fee includes access to the community pool and tot lot, two assigned parking spaces, common area maintenance, and snow removal. Ideally situated, this move-in-ready home offers generous indoor and outdoor living spaces, a flexible four-level floor plan, and convenient access to shopping, dining, parks, everyday amenities, and major commuter routes. 7568 Elioak Terrace combines contemporary style, thoughtful updates, and exceptional versatility in a sought-after location. Don’t miss this one!...
Contact an agent
Home facts
- Year built:1990
- Subdivision & Development:HADLEY FARMS
- Listing ID #:MDMC2248202
- Added:1 day(s) ago
- Updated:September 17, 2026 at 05:37 AM
Rooms and interior
- Bedrooms:2
- Total bathrooms:4
- Full bathrooms:3
- Half bathrooms:1
- Flooring:Ceramic Tile, Wood
- Dining Description:Combination Dining/Living, Dining Area
- Bathrooms Description:Primary Bath(s)
- Kitchen Description:Breakfast Area, Built-In Microwave, Combination Kitchen/Living, Dishwasher, Disposal, Extra Refrigerator/Freezer, Icemaker, Kitchen - Gourmet, Oven/Range - Gas, Recessed Lighting, Refrigerator, Stainless Steel Appliances, Upgraded Countertops
- Basement:Yes
- Basement Description:Fully Finished, Walkout Level
- Living area:2,397 sq. ft.
Heating and cooling
- Cooling:Central A/C
- Heating:Forced Air, Natural Gas
Structure and exterior
- Roof:Asphalt, Shingle
- Year built:1990
- Building area:2,397 sq. ft.
- Lot area:0.03 Acres
- Architectural Style:Colonial
- Construction Materials:Vinyl Siding
- Levels:4 Story
Schools
- High school:COL. ZADOK A. MAGRUDER
- Middle school:REDLAND
- Elementary school:JUDITH A. RESNIK
Utilities
- Water:Public
- Sewer:Public Sewer
Finances and disclosures
- Price:$480,000
- Price per sq. ft.:$200.25
- Tax amount:$4,892 (2025)
Features and amenities
- Laundry features:Dryer, Washer
- Amenities:Attic, Ceiling Fan(s), Recessed Lighting, Skylight(s)
Parking
- Parking description:Assigned, Parking Lot
New listings near 7568 Elioak Ter
- Coming Soon
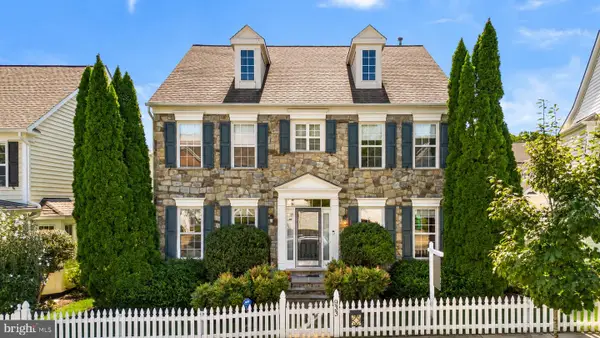 $1,300,000Coming Soon4 beds 4 baths4,288 sq. ft.
933 Gentlewood St, GAITHERSBURG, MD 20878
MLS# MDMC2256314Listed by: RLAH @PROPERTIES - Coming SoonOpen Sun, 1 to 3pm
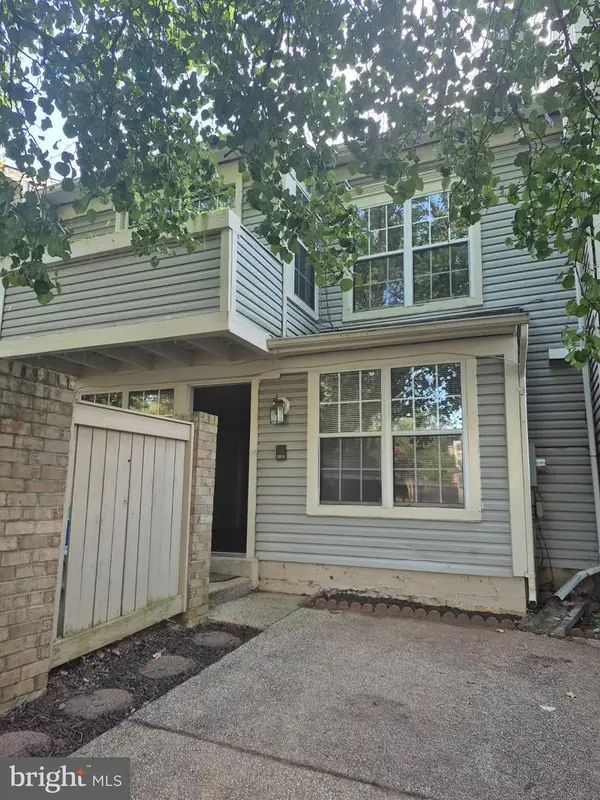 $344,995Coming Soon2 beds 3 baths1,190 sq. ft.
8802 Sturbridge Pl, GAITHERSBURG, MD 20886
MLS# MDMC2255958Listed by: SAMSON PROPERTIES - Coming Soon
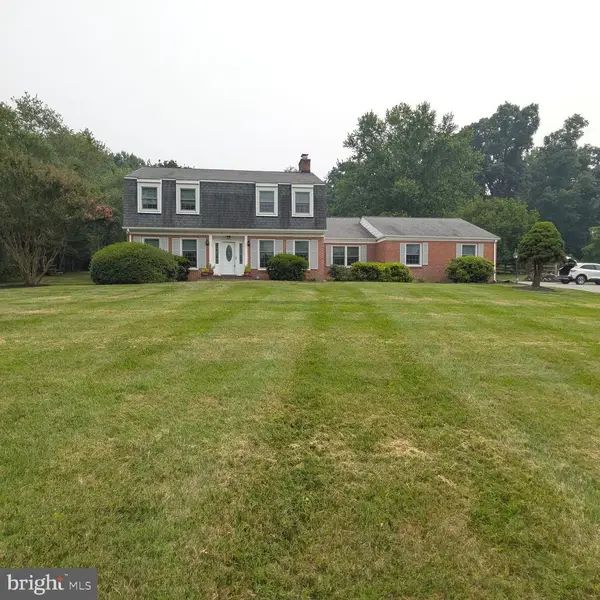 $849,900Coming Soon3 beds 4 baths2,981 sq. ft.
8112 Exodus Dr, GAITHERSBURG, MD 20882
MLS# MDMC2246600Listed by: RE/MAX REALTY GROUP - Coming Soon
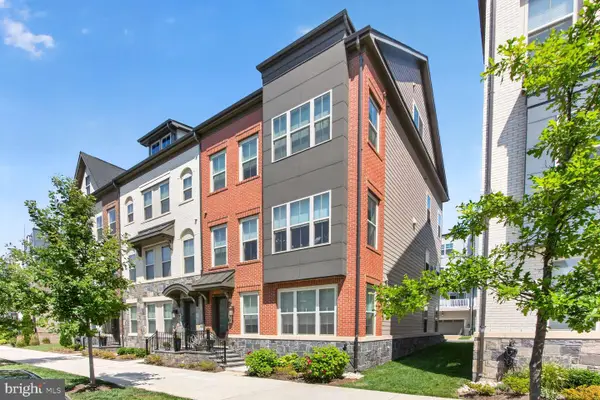 $1,225,000Coming Soon4 beds 5 baths3,484 sq. ft.
930 Crown Park Ave, GAITHERSBURG, MD 20878
MLS# MDMC2251926Listed by: KW UNITED - Coming Soon
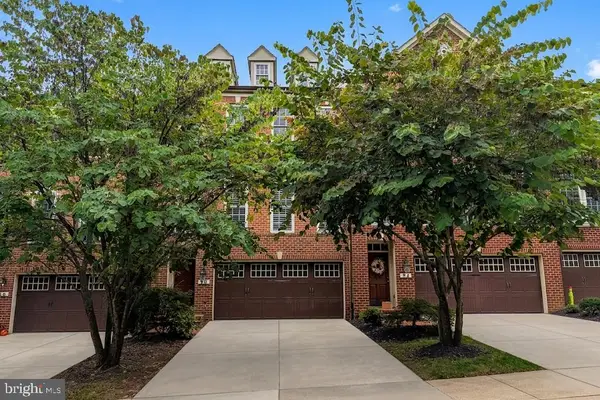 $874,900Coming Soon3 beds 4 baths3,096 sq. ft.
90 Sharpstead Ln, GAITHERSBURG, MD 20878
MLS# MDMC2255584Listed by: LONG & FOSTER REAL ESTATE, INC. - Coming Soon
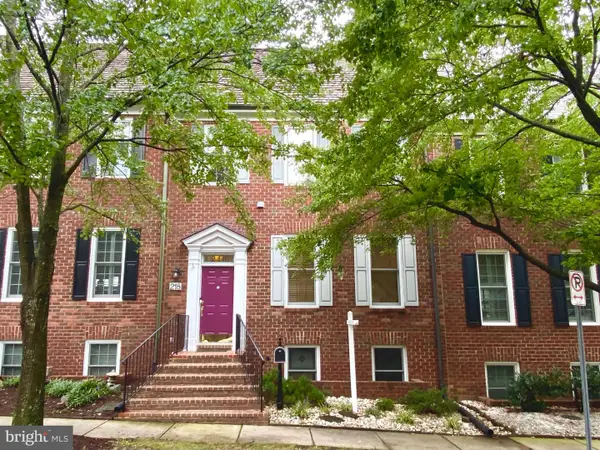 $924,900Coming Soon3 beds 4 baths2,232 sq. ft.
218 Thaxton St, GAITHERSBURG, MD 20878
MLS# MDMC2255610Listed by: THE LIST REALTY - Coming Soon
 $1,249,500Coming Soon4 beds 4 baths4,025 sq. ft.
4 Talley Ct, GAITHERSBURG, MD 20878
MLS# MDMC2254792Listed by: RE/MAX TOWN CENTER - Coming SoonOpen Thu, 6 to 7pm
 $599,900Coming Soon5 beds 3 baths2,708 sq. ft.
106 Russell Ave, GAITHERSBURG, MD 20877
MLS# MDMC2253716Listed by: TTR SOTHEBY'S INTERNATIONAL REALTY - Coming Soon
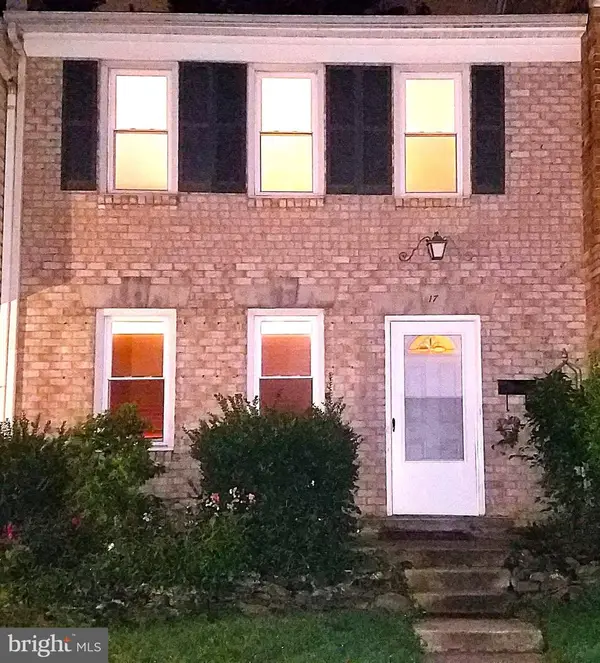 $490,000Coming Soon3 beds 4 baths1,226 sq. ft.
17 County Ct #15-9, GAITHERSBURG, MD 20878
MLS# MDMC2253630Listed by: RE/MAX REALTY CENTRE, INC. - Coming SoonOpen Fri, 5 to 7pm
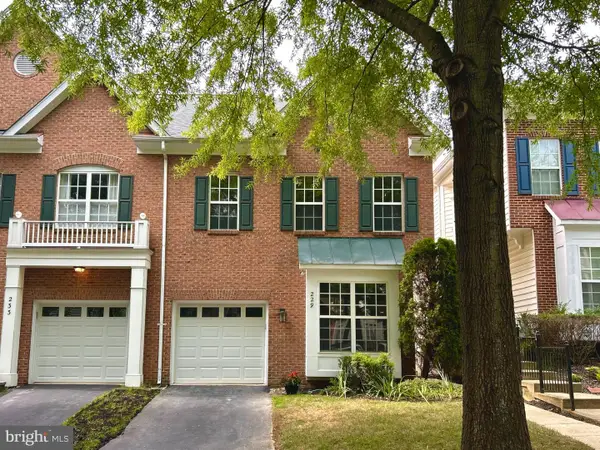 $774,900Coming Soon3 beds 4 baths2,645 sq. ft.
229 Painted Post Ln, GAITHERSBURG, MD 20878
MLS# MDMC2253888Listed by: THE LIST REALTY


Protect your home and budget from life's surprises with an Assurant Home Warranty, backed by a partner that supports you through every step of homeownership. Explore Plans.
© 2023 - 2026 ERA Franchise Systems LLC. All rights reserved. ERA Franchise Systems LLC fully supports the principles of the Fair Housing Act and the Equal Opportunity Act. ERA, ERA Real Estate powered, and their respective logos are registered service marks of ERA Franchise Systems LLC. Each office is independently owned and operated.