
854 Quince Orchard Blvd #202, Gaithersburg, MD 20878
Local realty services provided by:ERA Valley Realty
854 Quince Orchard Blvd #202,Gaithersburg, MD 20878
$175,000
- 2 Beds
- 1 Baths
- 1,021 sq. ft.
- Condominium
- Active
Listed by: jacqueline g band-olinger
Office: greystone realty, llc.
MLS#:MDMC2246076
Source:BRIGHTMLS
Price summary
- Price:$175,000
- Price per sq. ft.:$171.4
About this home
All utilities included with condo fee.
Welcome to easy, carefree living in the heart of Gaithersburg! This beautifully updated 2-bedroom, 1-bath condominium in the desirable Diamond Farm community offers 1,021 square feet of living space and the perfect blend of comfort, convenience, and value. Enjoy the ease of one-level living with sun-filled living and dining spaces, a beautifully renovated bathroom featuring a stylish tub shower, and a functional layout designed for everyday living.
The condo fee includes all utilities, making budgeting simple and stress-free. Your assigned parking space (E37) is conveniently located directly in front of the building for easy access. Temporary special assessments amount to $270.46/month currently. Move-in fee is $600.
Diamond Farms offers an impressive array of community amenities, including a swimming pool, pickleball and basketball courts, playgrounds, picnic areas, and expansive green space to enjoy the outdoors. A newly built skate park and youth center are just moments away, adding even more recreational opportunities.
Perfectly situated just minutes from I-270, this home is close to shopping, restaurants, parks, the post office, public transportation, and major commuter routes, making daily errands and commuting a breeze.
Whether you're a first-time homebuyer, downsizing, or looking for an excellent investment opportunity, this move-in ready condo offers exceptional value in a convenient location....
Contact an agent
Home facts
- Year built:1967
- Subdivision & Development:DIAMOND FARM CODM
- Listing ID #:MDMC2246076
- Added:17 day(s) ago
- Updated:August 03, 2026 at 01:43 PM
Rooms and interior
- Bedrooms:2
- Total bathrooms:1
- Full bathrooms:1
- Flooring:Luxury Vinyl Plank
- Dining Description:Dining Area
- Kitchen Description:Disposal, Exhaust Fan, Oven/Range - Electric
- Living area:1,021 sq. ft.
Heating and cooling
- Cooling:Ceiling Fan(s), Central A/C
- Heating:Central, Natural Gas
Structure and exterior
- Year built:1967
- Building area:1,021 sq. ft.
- Architectural Style:Colonial
- Construction Materials:Brick
- Levels:1 Story
Schools
- Middle school:LAKELANDS PARK
Utilities
- Water:Public
- Sewer:Public Sewer
Finances and disclosures
- Price:$175,000
- Price per sq. ft.:$171.4
- Tax amount:$1,875 (2025)
Features and amenities
- Amenities:Ceiling Fan(s)
Parking
- Parking description:Assigned, Parking Lot
New listings near 854 Quince Orchard Blvd #202
- New
 $398,000Active3 beds 3 baths1,248 sq. ft.
20200 Spring Haven Ct, GAITHERSBURG, MD 20886
MLS# MDMC2249478Listed by: D.S.A. PROPERTIES & INVESTMENTS LLC - Open Sun, 2 to 4pmNew
 $849,000Active3 beds 5 baths1,842 sq. ft.
117 Stowe Dr, GAITHERSBURG, MD 20878
MLS# MDMC2249466Listed by: HOMETOWN ELITE REALTY LLC - Open Sun, 2 to 4pmNew
 $350,000Active3 beds 3 baths1,320 sq. ft.
8418 Towne Crest Ct, GAITHERSBURG, MD 20877
MLS# MDMC2249426Listed by: BLUE CRAB REAL ESTATE, LLC. - New
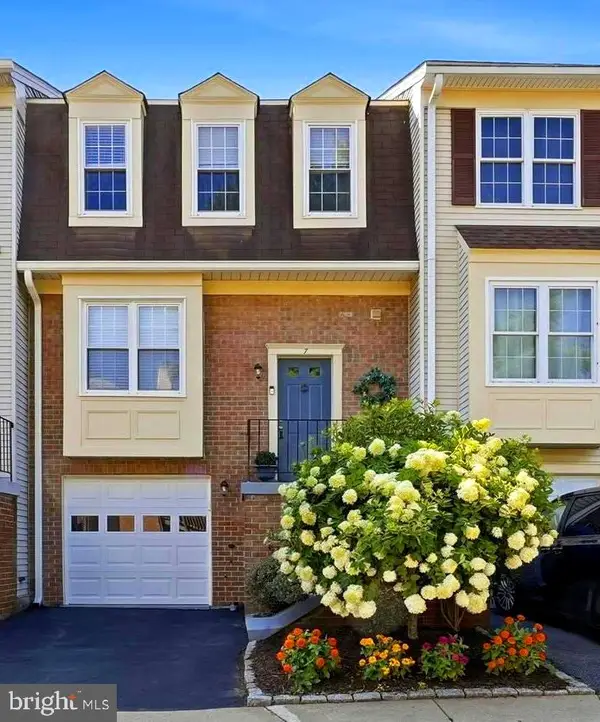 $565,000Active3 beds 4 baths1,928 sq. ft.
7 Lazy Hollow Way, GAITHERSBURG, MD 20878
MLS# MDMC2249232Listed by: LONG & FOSTER REAL ESTATE, INC. - Coming Soon
 $565,000Coming Soon3 beds 4 baths
507 Pelican Ave, GAITHERSBURG, MD 20877
MLS# MDMC2248892Listed by: SERHANT - New
 $565,000Active3 beds 4 baths1,770 sq. ft.
412 Fleece Flower Dr, GAITHERSBURG, MD 20878
MLS# MDMC2249238Listed by: CHESAPEAKE HOMES 2 OWN - Coming Soon
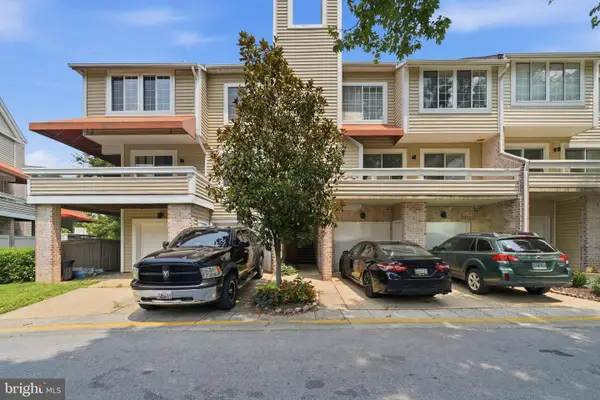 $369,900Coming Soon2 beds 3 baths
9843 Dockside Ter, GAITHERSBURG, MD 20886
MLS# MDMC2249272Listed by: RE/MAX REALTY GROUP - Coming Soon
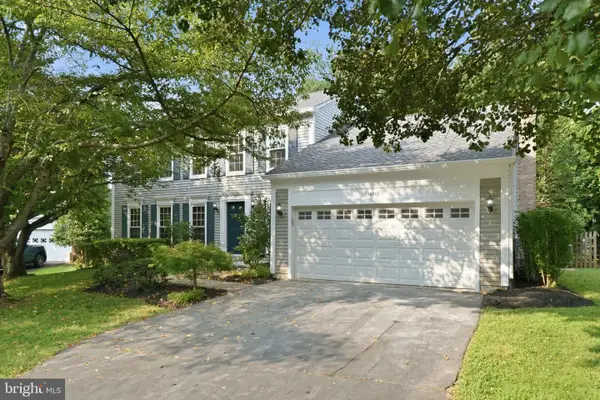 $875,000Coming Soon4 beds 4 baths
15208 Timonium, GAITHERSBURG, MD 20878
MLS# MDMC2249282Listed by: LONG & FOSTER REAL ESTATE, INC. - New
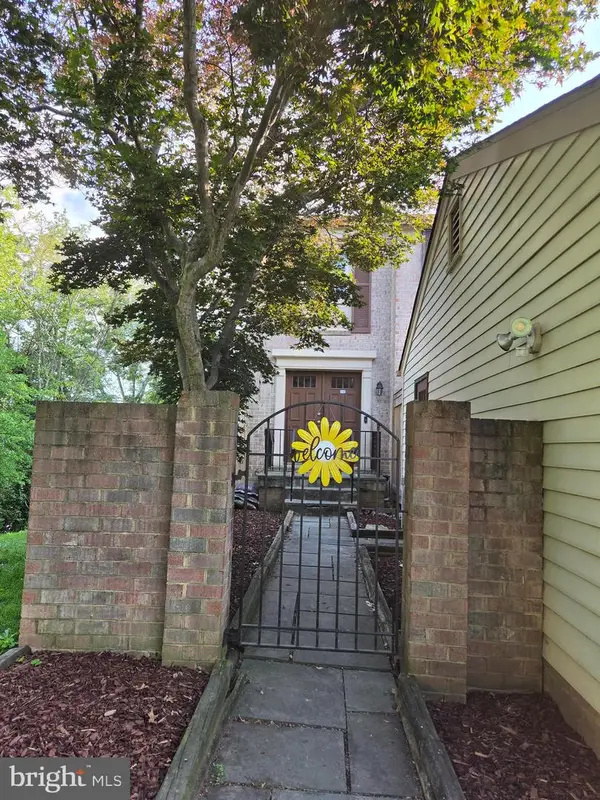 $495,000Active4 beds 4 baths2,352 sq. ft.
19715 Greenside Ter, GAITHERSBURG, MD 20886
MLS# MDMC2246456Listed by: SAMSON PROPERTIES - Coming Soon
 $749,000Coming Soon4 beds 5 baths
138 Garden Capital Way, GAITHERSBURG, MD 20878
MLS# MDMC2249026Listed by: THE AGENCY DC


Protect your home and budget from life's surprises with an Assurant Home Warranty, backed by a partner that supports you through every step of homeownership. Explore Plans.
© 2023 - 2026 ERA Franchise Systems LLC. All rights reserved. ERA Franchise Systems LLC fully supports the principles of the Fair Housing Act and the Equal Opportunity Act. ERA, ERA Real Estate powered, and their respective logos are registered service marks of ERA Franchise Systems LLC. Each office is independently owned and operated.