
9085 Centerway Rd, Gaithersburg, MD 20879
Local realty services provided by:ERA Valley Realty
9085 Centerway Rd,Gaithersburg, MD 20879
$425,000
- 4 Beds
- 4 Baths
- 1,320 sq. ft.
- Townhouse
- Active
Listed by: wai lun l leung, amy chavez
Office: century 21 redwood realty
MLS#:MDMC2240646
Source:BRIGHTMLS
Price summary
- Price:$425,000
- Price per sq. ft.:$321.97
- Monthly HOA dues:$140
About this home
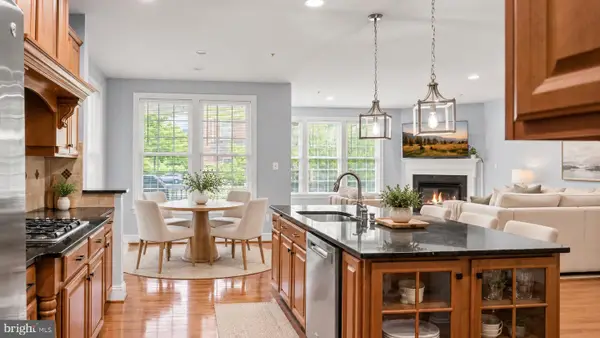
Welcome to this spacious 4-bedroom, 3.5-bathroom home in Gaithersburg! Featuring new hardwood flooring, recessed lighting, fresh paint, and an updated upstairs bathroom, this home is move-in ready and ready for its next owner.-The functional floor plan offers generous living spaces, while the finished lower level includes its own kitchen and full bathroom, providing potential for an in-law suite, extended family living, or additional entertaining space.-Enjoy the community amenities, including a swimming pool, along with two parking spaces, plenty of additional guest parking on the street, and a low HOA fee.-Conveniently located near Center way Local Park and Montgomery Village Center, you'll have easy access to recreation, shopping, dining, and everyday essentials. I-270 is nearby, and Shady Grove Metro is approximately 10‹“15 minutes away by car, providing convenient access to major commuter routes and the greater DC area.-With its recent updates, flexible living spaces, and desirable community amenities, this home is a wonderful opportunity you won't want to miss!...
Contact an agent
Home facts
- Year built:1977
- Subdivision & Development:CHARLENE
- Listing ID #:MDMC2240646
- Added:138 day(s) ago
- Updated:November 01, 2026 at 02:13 AM
Rooms and interior
- Bedrooms:4
- Total bathrooms:4
- Full bathrooms:3
- Half bathrooms:1
- Flooring:Carpet, Ceramic Tile, Hardwood
- Dining Description:Dining Area
- Kitchen Description:Recessed Lighting, Refrigerator, Stove
- Basement:Yes
- Basement Description:Connecting Stairway, Fully Finished, Rear Entrance
- Living area:1,320 sq. ft.
Heating and cooling
- Cooling:Heat Pump(s)
- Heating:Electric, Heat Pump(s)
Structure and exterior
- Roof:Hip
- Year built:1977
- Building area:1,320 sq. ft.
- Lot area:0.05 Acres
- Lot Features:Suburban
- Architectural Style:Contemporary
- Construction Materials:Frame
- Levels:3 Story
Schools
- High school:GAITHERSBURG
- Middle school:GAITHERSBURG
- Elementary school:STRAWBERRY KNOLL
Utilities
- Water:Public
- Sewer:Public Sewer
Finances and disclosures
- Price:$425,000
- Price per sq. ft.:$321.97
- Tax amount:$3,827 (2025)
Features and amenities
- Amenities:Recessed Lighting
Parking
- Parking description:Assigned, On Street
New listings near 9085 Centerway Rd
- Coming Soon
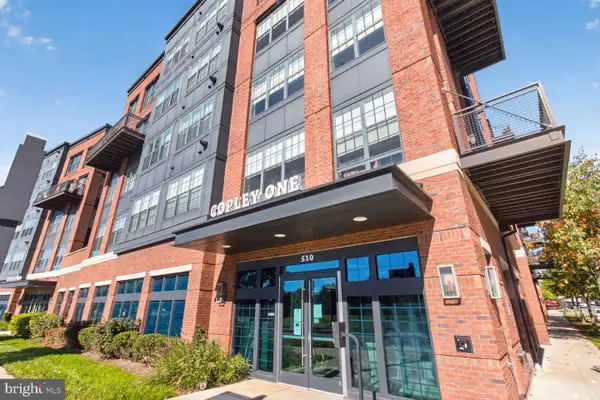 $549,099Coming Soon2 beds 2 baths1,000 sq. ft.
510 Diamondback Dr #370, GAITHERSBURG, MD 20878
MLS# MDMC2262154Listed by: LONG & FOSTER REAL ESTATE, INC. - Coming Soon
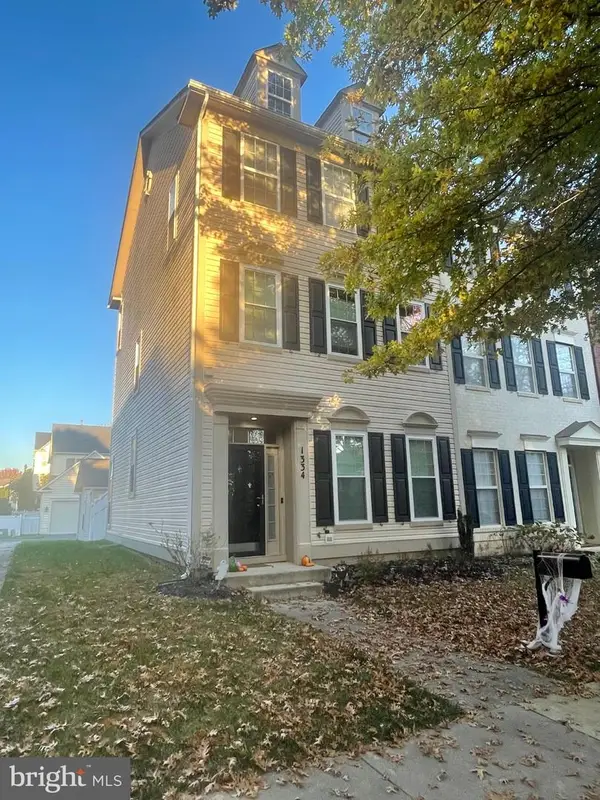 $819,000Coming Soon3 beds 3 baths2,160 sq. ft.
1334 Main Mews, GAITHERSBURG, MD 20878
MLS# MDMC2242654Listed by: TTR SOTHEBY'S INTERNATIONAL REALTY - Coming Soon
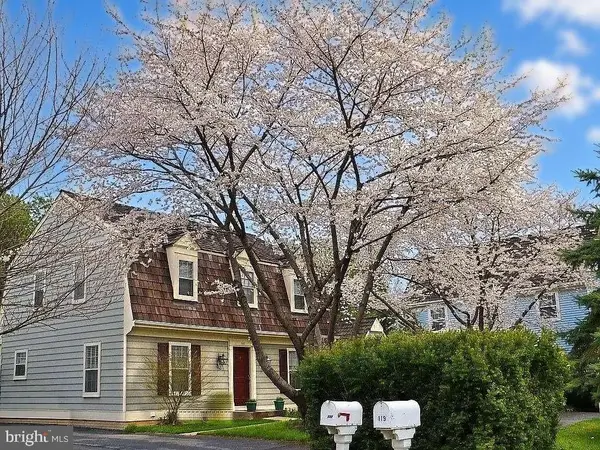 $539,000Coming Soon3 beds 3 baths2,712 sq. ft.
117 Linden Hall Ln, GAITHERSBURG, MD 20877
MLS# MDMC2261456Listed by: HOMEZU BY SIMPLE CHOICE - Coming Soon
 $489,000Coming Soon4 beds 3 baths1,272 sq. ft.
19602 Kilcreggan Way, GAITHERSBURG, MD 20879
MLS# MDMC2260404Listed by: RLAH @PROPERTIES - Coming Soon
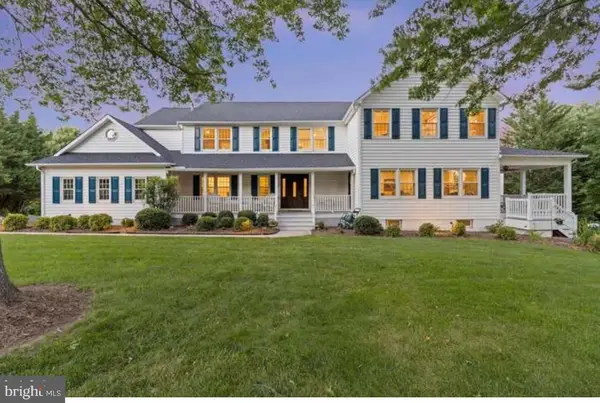 $1,500,000Coming Soon6 beds 6 baths8,153 sq. ft.
23703 Woodfield Rd, GAITHERSBURG, MD 20882
MLS# MDMC2259772Listed by: FAIRFAX REALTY PREMIER - Coming Soon
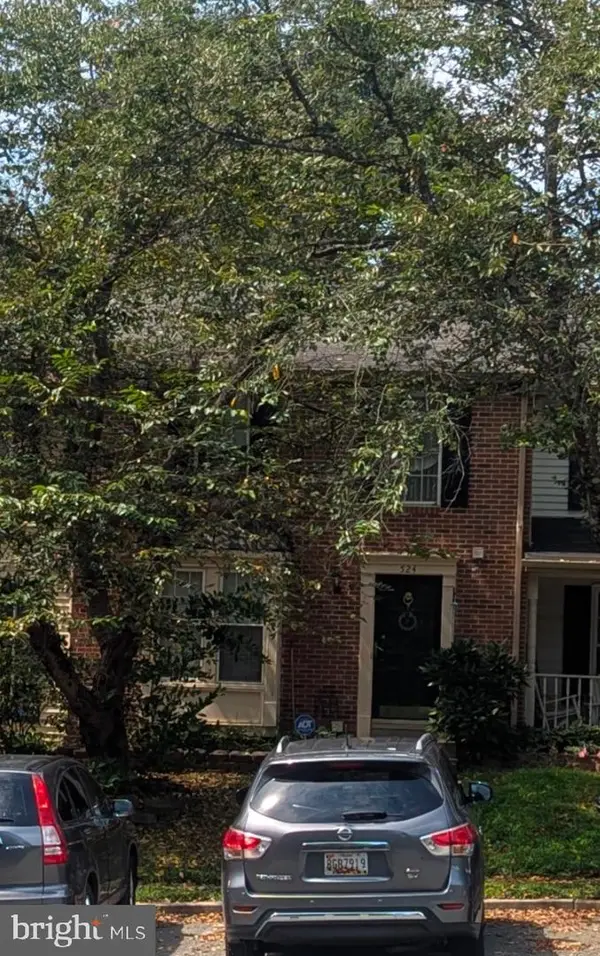 $500,000Coming Soon3 beds 4 baths1,660 sq. ft.
524 Coral Reef Dr, GAITHERSBURG, MD 20878
MLS# MDMC2258364Listed by: KELLER WILLIAMS CAPITAL PROPERTIES - Coming Soon
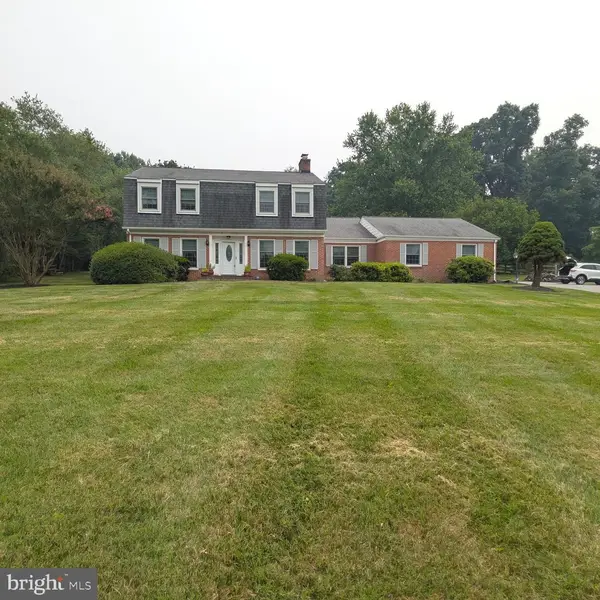 $849,900Coming Soon3 beds 4 baths2,981 sq. ft.
8112 Exodus Dr, GAITHERSBURG, MD 20882
MLS# MDMC2246600Listed by: RE/MAX REALTY GROUP - New
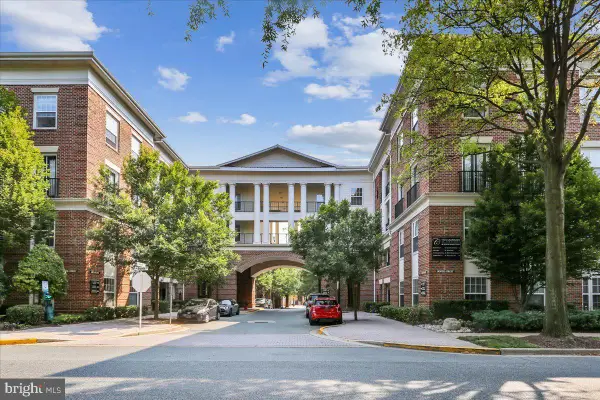 $358,000Active1 beds 1 baths964 sq. ft.
16 Granite Pl #482, GAITHERSBURG, MD 20878
MLS# MDMC2262300Listed by: COLDWELL BANKER REALTY - New
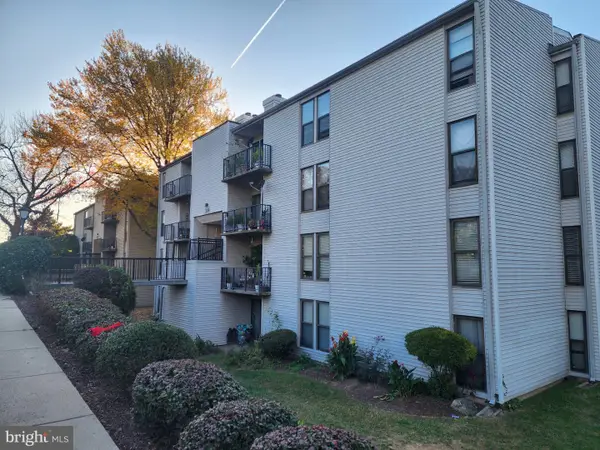 $170,000Active2 beds 1 baths788 sq. ft.
128 Duvall Ln, GAITHERSBURG, MD 20877
MLS# MDMC2261780Listed by: HOMESMART - New
 $775,000Active5 beds 4 baths3,150 sq. ft.
132 Liriope Pl, GAITHERSBURG, MD 20878
MLS# MDMC2262120Listed by: RE/MAX REALTY CENTRE, INC.


Protect your home and budget from life's surprises with an Assurant Home Warranty, backed by a partner that supports you through every step of homeownership. Explore Plans.
© 2023 - 2026 ERA Franchise Systems LLC. All rights reserved. ERA Franchise Systems LLC fully supports the principles of the Fair Housing Act and the Equal Opportunity Act. ERA, ERA Real Estate powered, and their respective logos are registered service marks of ERA Franchise Systems LLC. Each office is independently owned and operated.