
9308 Harrisons Farm Way, Gaithersburg, MD 20882
Local realty services provided by:ERA OakCrest Realty, Inc.
9308 Harrisons Farm Way,Gaithersburg, MD 20882
$1,350,000
- 5 Beds
- 7 Baths
- 8,249 sq. ft.
- Single family
- Pending
Listed by: camille elizabeth dixon, maria c kolick
Office: re/max realty centre, inc.
MLS#:MDMC2250988
Source:BRIGHTMLS
Price summary
- Price:$1,350,000
- Price per sq. ft.:$163.66
About this home
**NOW EXCLUSIVELY PART OF THE DAMASCUS HIGH SCHOOL DISTRICT AND HALLIE WELLS MIDDLE SCHOOL!**
If you've ever dreamed of living in a home that makes an unforgettable first impression, prepare to fall in love with this extraordinary luxury estate, privately situated on two wooded acres. Welcome to **NV Homes' coveted Monticello model**—an impressive residence perfectly suited for multigenerational living, executive lifestyles, or anyone seeking exceptional space to live, work, entertain, and unwind. Timeless elegance, incredible functionality, and extraordinary value come together beautifully in this remarkable home.
From the moment you step through the front door, the dramatic two-story foyer immediately sets the tone. A magnificent **double staircase** sweeps gracefully upward, framed by elegant columns and connected by an impressive overlook bridge, creating a grand entrance that is truly unforgettable.
Rich hardwood floors lead throughout the thoughtfully designed main level, where you'll find a **gourmet kitchen with a bright sunroom**, a stunning **conservatory off the living room**, and a private office featuring beautiful custom built-in cabinetry. At the heart of the home is the breathtaking **two-story great room**, where a soaring wall of windows fills the space with natural light and an exquisite coffered ceiling adds architectural depth and sophistication. Whether you're hosting a house full of guests or enjoying a quiet evening at home, this remarkable space is sure to become a favorite.
Upstairs, you'll find **four generously sized bedrooms, each with its own en-suite bath**. Most offer walk-in closets, and three feature new carpeting. The primary suite is a true retreat, complete with a spacious sitting room, custom built-ins, tray ceiling, and an incredible **boutique-style dressing room** featuring dual-sided hanging areas, abundant storage, and a stunning arched window that fills the space with natural light.
A convenient **rear staircase** provides easy access back to the kitchen and great room, seamlessly connecting the home's expansive living spaces.
The finished lower level was designed with both entertaining and flexible living in mind. An expansive **bar and serving area** could easily function as a second kitchen, while the oversized recreation room provides plenty of space for game nights, gatherings, and casual relaxation. Enjoy movie nights in the **dedicated theater room** and take advantage of the additional bonus room��ideal for a gym, hobby room, or additional office space. A **full bath and private fifth bedroom** make this level an exceptional option for guests, extended family, or an Au-pair suite.
Outdoor living is equally impressive. Situated on a **private two-acre home site backing to mature woods**, the property offers **three decks, a pavilion with fire-pit**, and endless opportunities to relax, entertain, and enjoy the peaceful natural surroundings.
The **three-car side-entry garage** opens into an oversized mudroom and laundry area featuring built-in storage, cubbies, hooks, and a convenient powder room—providing the functionality and organization today's lifestyles demand.
The property was **recently zoned to Damascus High School and Hallie Wells Middle School**. Students may also be eligible to attend now through the **MCPS Jumpstart Program**; buyers should verify eligibility and program details directly with MCPS.
This extraordinary residence offers the perfect blend of **elegance, comfort, luxury, privacy, and functionality** in a truly exceptional setting. With expansive living spaces, multigenerational possibilities, incredible indoor and outdoor entertaining areas, and a private two-acre wooded setting, this is a home that is every bit as impressive as the lifestyle it offers....
Contact an agent
Home facts
- Year built:1999
- Subdivision & Development:WARD FARM ESTATES
- Listing ID #:MDMC2250988
- Added:16 day(s) ago
- Updated:September 06, 2026 at 07:38 AM
Rooms and interior
- Bedrooms:5
- Total bathrooms:7
- Full bathrooms:5
- Half bathrooms:2
- Flooring:Ceramic Tile, Engineered Wood, Luxury Vinyl Plank, Vinyl
- Dining Description:Dining Area, Dining Room
- Bathrooms Description:Bathroom 2, Bathroom 3, Full Bath, Half Bath, Primary Bath(s), Primary Bathroom
- Kitchen Description:Breakfast Area, Built-Ins, Cooktop, Crown Moldings, Dishwasher, Disposal, Double/Dual Staircase, Icemaker, Kitchen - Eat-In, Kitchen - Gourmet, Kitchen - Island, Kitchen - Table Space, Microwave, Oven - Double, Oven - Wall, Range Hood, Recessed Lighting, Refrigerator, Stainless Steel Appliances, Upgraded Countertops, Water Heater, Wet/Dry Bar
- Bedroom Description:Primary Bedroom
- Basement:Yes
- Basement Description:Connecting Stairway, Fully Finished, Heated, Outside Entrance, Side Entrance, Sump Pump, Walkout Stairs, Windows
- Living area:8,249 sq. ft.
Heating and cooling
- Cooling:Central A/C
- Heating:Forced Air, Heat Pump(s), Natural Gas
Structure and exterior
- Roof:Architectural Shingle
- Year built:1999
- Building area:8,249 sq. ft.
- Lot area:2 Acres
- Lot Features:Backs to Trees, Cul-de-sac, Landscaping, Level, No Thru Street, Rear Yard
- Architectural Style:Colonial
- Construction Materials:Brick Front, Vinyl Siding
- Exterior Features:Deck(s), Flood Lights, Street Lights
- Foundation Description:Concrete Perimeter
- Levels:3 Story
Schools
- High school:DAMASCUS
Utilities
- Water:Well
- Sewer:On Site Septic
Finances and disclosures
- Price:$1,350,000
- Price per sq. ft.:$163.66
- Tax amount:$15,351 (2025)
Features and amenities
- Laundry features:Dryer, Washer
- Amenities:Built-Ins, Chair Railings, Crown Moldings, Double Pane Windows, Double/Dual Staircase, Insulated Windows, Recessed Lighting, Replacement Windows, Transom Windows, Wet/Dry Bar
Parking
- Parking description:Attached Garage, Garage - Side Entry, Garage Door Opener, Paved Driveway
- Garage:Yes
- Garage spaces:3
New listings near 9308 Harrisons Farm Way
- Coming Soon
 $1,249,500Coming Soon4 beds 4 baths4,025 sq. ft.
4 Talley Ct, GAITHERSBURG, MD 20878
MLS# MDMC2254792Listed by: RE/MAX TOWN CENTER - Coming SoonOpen Sat, 11am to 12pm
 $615,000Coming Soon4 beds 3 baths2,040 sq. ft.
9124 Tulip Grove Rd, GAITHERSBURG, MD 20879
MLS# MDMC2254772Listed by: THE AGENCY DC - Coming Soon
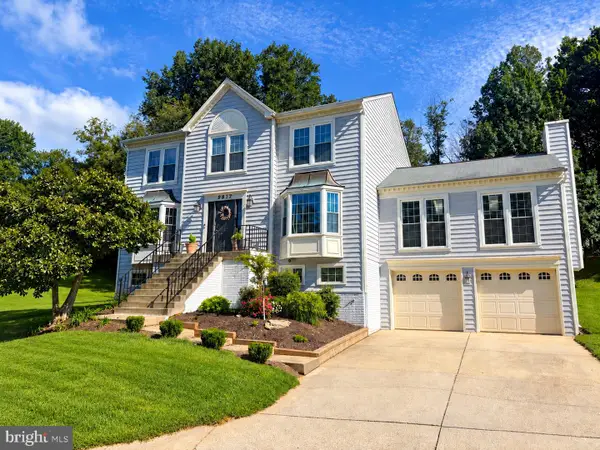 $735,000Coming Soon4 beds 3 baths2,560 sq. ft.
9817 Mainsail Dr, GAITHERSBURG, MD 20879
MLS# MDMC2253682Listed by: KELLER WILLIAMS CAPITAL PROPERTIES - Coming SoonOpen Thu, 5 to 7pm
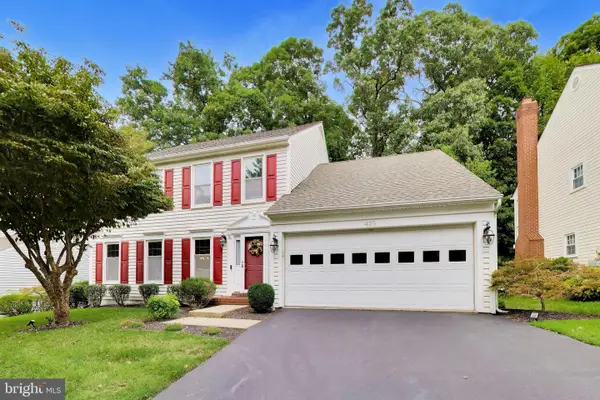 $990,000Coming Soon4 beds 4 baths3,503 sq. ft.
435 Upshire Cir, GAITHERSBURG, MD 20878
MLS# MDMC2254664Listed by: EXP REALTY, LLC - Coming SoonOpen Sun, 1 to 3pm
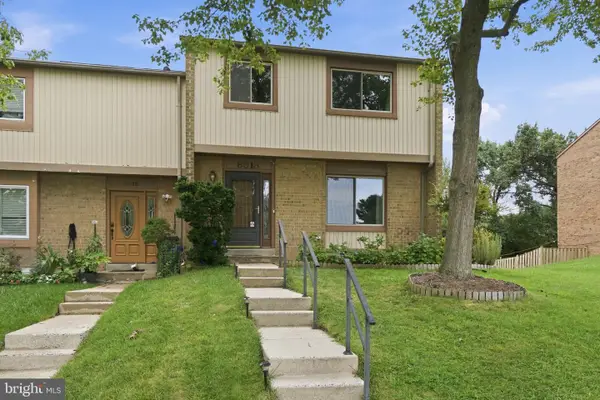 $445,000Coming Soon3 beds 3 baths2,266 sq. ft.
8918 Centerway Rd, GAITHERSBURG, MD 20879
MLS# MDMC2254606Listed by: RLAH @PROPERTIES - Coming Soon
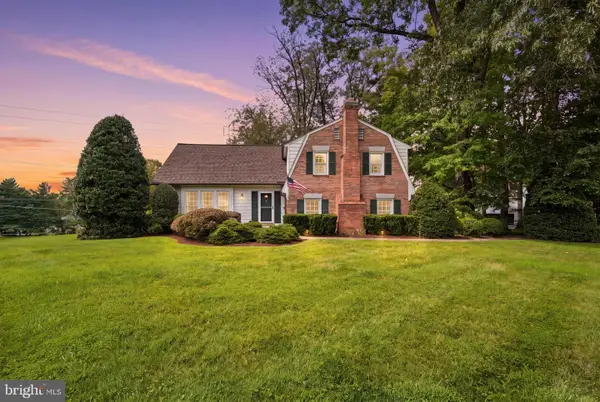 $825,000Coming Soon4 beds 3 baths2,802 sq. ft.
13100 Brandon Way Rd, GAITHERSBURG, MD 20878
MLS# MDMC2254548Listed by: RLAH @PROPERTIES - Coming Soon
 $599,900Coming Soon5 beds 3 baths2,708 sq. ft.
106 Russell Ave, GAITHERSBURG, MD 20877
MLS# MDMC2253716Listed by: TTR SOTHEBY'S INTERNATIONAL REALTY - Coming Soon
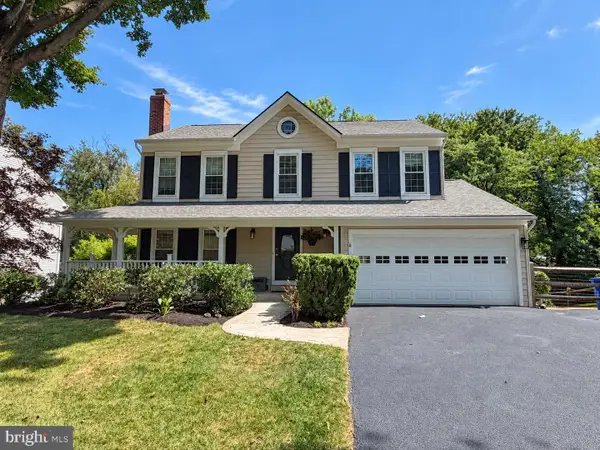 $865,000Coming Soon4 beds 4 baths3,020 sq. ft.
12109 Mcdonald Chapel Dr, GAITHERSBURG, MD 20878
MLS# MDMC2254330Listed by: RLAH @PROPERTIES - Coming SoonOpen Sun, 12 to 2pm
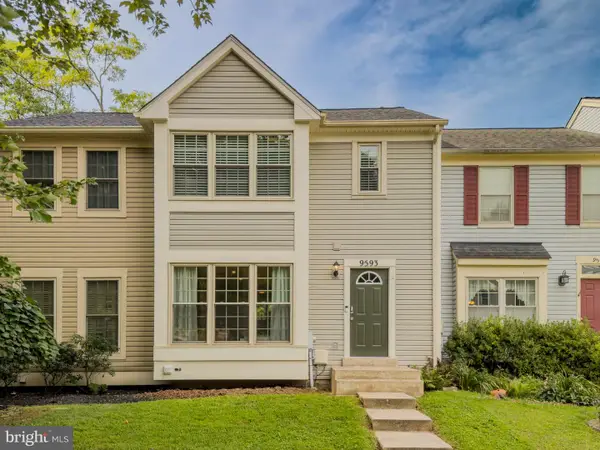 $449,900Coming Soon3 beds 4 baths1,664 sq. ft.
9593 White Pillar Ter, GAITHERSBURG, MD 20882
MLS# MDMC2254412Listed by: CENTURY 21 REDWOOD REALTY - Coming Soon
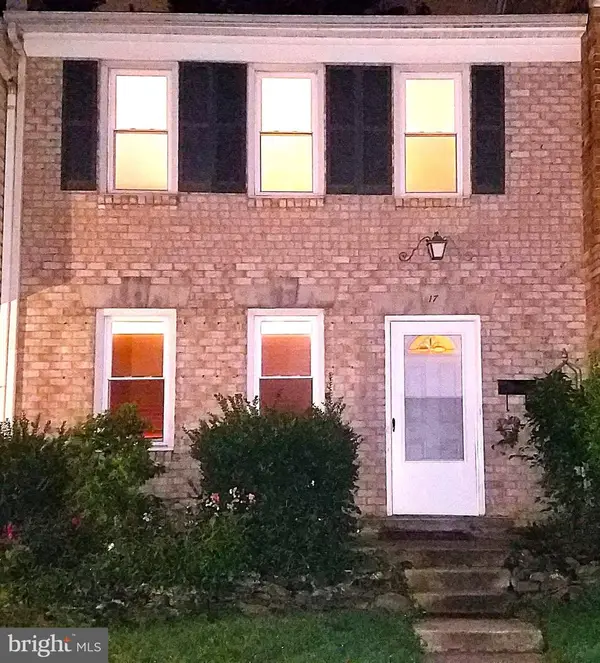 $490,000Coming Soon3 beds 4 baths1,226 sq. ft.
17 County Ct #15-9, GAITHERSBURG, MD 20878
MLS# MDMC2253630Listed by: RE/MAX REALTY CENTRE, INC.


Protect your home and budget from life's surprises with an Assurant Home Warranty, backed by a partner that supports you through every step of homeownership. Explore Plans.
© 2023 - 2026 ERA Franchise Systems LLC. All rights reserved. ERA Franchise Systems LLC fully supports the principles of the Fair Housing Act and the Equal Opportunity Act. ERA, ERA Real Estate powered, and their respective logos are registered service marks of ERA Franchise Systems LLC. Each office is independently owned and operated.