
13329 Demetrias Way, Germantown, MD 20874
Local realty services provided by:ERA Central Realty Group
13329 Demetrias Way,Germantown, MD 20874
$399,000
- 3 Beds
- 3 Baths
- 1,604 sq. ft.
- Townhouse
- Coming Soon
Listed by: paula camila cortez rivero
Office: exp realty, llc.
MLS#:MDMC2259180
Source:BRIGHTMLS
Price summary
- Price:$399,000
- Price per sq. ft.:$248.75
- Monthly HOA dues:$108
About this home
Welcome to 13329 Demetrias Way! This beautifully maintained Germantown home shines with thoughtful updates and inviting charm. Recent improvements include new flooring (2026), a barn door (2026), replacement of all second-floor doors (2026), and a renovated primary bathroom (2026). Additional updates include a new refrigerator (2026), washer (2025), dryer (2026), and sink (2026). The patio, updated in 2025, offers a welcoming outdoor space to relax and enjoy. Presented in excellent condition, this lovely home is ready for its next chapter. Schedule your showing today!
Contact an agent
Home facts
- Year built:1982
- Subdivision & Development:CHURCHILL TOWN SECTOR
- Listing ID #:MDMC2259180
- Updated:October 07, 2026 at 11:53 PM
Rooms and interior
- Bedrooms:3
- Total bathrooms:3
- Full bathrooms:2
- Half bathrooms:1
- Dining Description:Combination Dining/Living, Dining Room
- Bathrooms Description:Bathroom 2, Half Bath, Primary Bath(s), Primary Bathroom
- Kitchen Description:Breakfast Area, Dishwasher, Disposal, Oven/Range - Electric, Range Hood
- Bedroom Description:Primary Bedroom
- Living area:1,604 sq. ft.
Heating and cooling
- Cooling:Central A/C
- Heating:90% Forced Air, Electric
Structure and exterior
- Year built:1982
- Building area:1,604 sq. ft.
- Lot area:0.02 Acres
- Architectural Style:Back-to-Back
- Construction Materials:Vinyl Siding
- Foundation Description:Concrete Perimeter, Permanent
- Levels:3 Story
Schools
- High school:SENECA VALLEY
- Middle school:MARTIN LUTHER KING JR.
- Elementary school:LAKE SENECA
Utilities
- Water:Public
- Sewer:Public Sewer
Finances and disclosures
- Price:$399,000
- Price per sq. ft.:$248.75
- Tax amount:$4,465 (2026)
Features and amenities
- Laundry features:Dryer, Dryer In Unit, Washer, Washer In Unit
Parking
- Parking description:Off Street
New listings near 13329 Demetrias Way
- Coming Soon
 $774,900Coming Soon2 beds 3 baths2,550 sq. ft.
21810 Boneset Way, GERMANTOWN, MD 20876
MLS# MDMC2259080Listed by: RE/MAX REALTY GROUP - Coming Soon
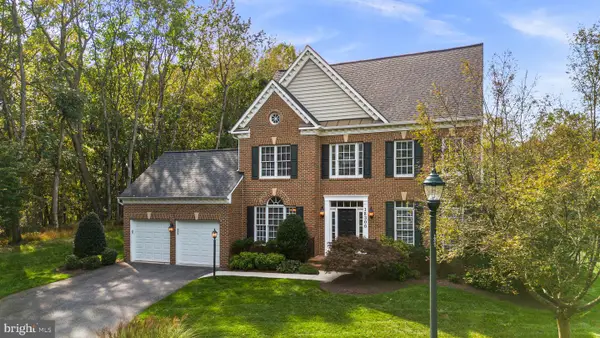 $1,100,000Coming Soon4 beds 4 baths5,379 sq. ft.
18300 Crestmount Rd, BOYDS, MD 20841
MLS# MDMC2258944Listed by: RE/MAX REALTY SERVICES - Coming SoonOpen Sat, 12 to 3pm
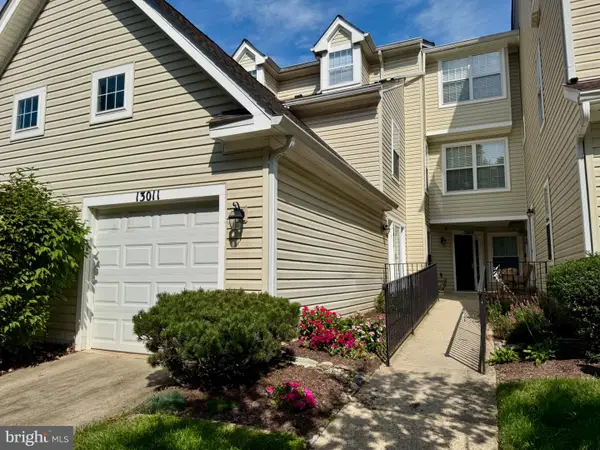 $400,000Coming Soon2 beds 3 baths1,990 sq. ft.
13011 Bridger Dr #1510, GERMANTOWN, MD 20874
MLS# MDMC2258720Listed by: RE/MAX REALTY GROUP - Coming Soon
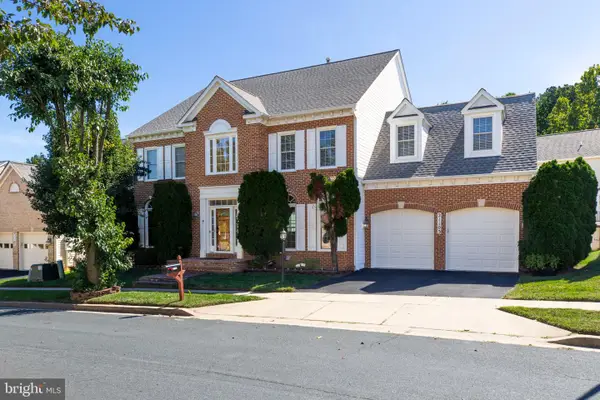 $980,000Coming Soon4 beds 5 baths4,860 sq. ft.
21103 Silver Birch Ln, GERMANTOWN, MD 20876
MLS# MDMC2258732Listed by: FAIRFAX REALTY - Coming SoonOpen Sat, 12 to 2pm
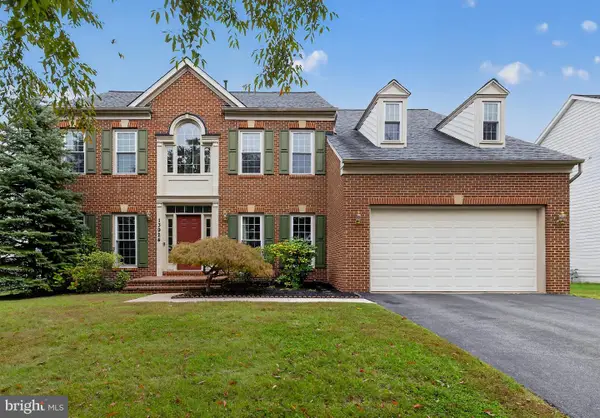 $950,000Coming Soon5 beds 4 baths4,331 sq. ft.
13924 Bromfield Rd, GERMANTOWN, MD 20874
MLS# MDMC2251986Listed by: KELLER WILLIAMS CAPITAL PROPERTIES - Coming Soon
 $699,990Coming Soon4 beds 3 baths3,110 sq. ft.
1 Yellow Leaf Ct, GERMANTOWN, MD 20876
MLS# MDMC2257572Listed by: CORNERSTONE PROPERTIES AND FINANCIAL SERVICES LLC - Coming Soon
 $420,000Coming Soon4 beds 4 baths1,260 sq. ft.
19503 White Saddle Dr, GERMANTOWN, MD 20874
MLS# MDMC2258018Listed by: WEICHERT, REALTORS - Coming Soon
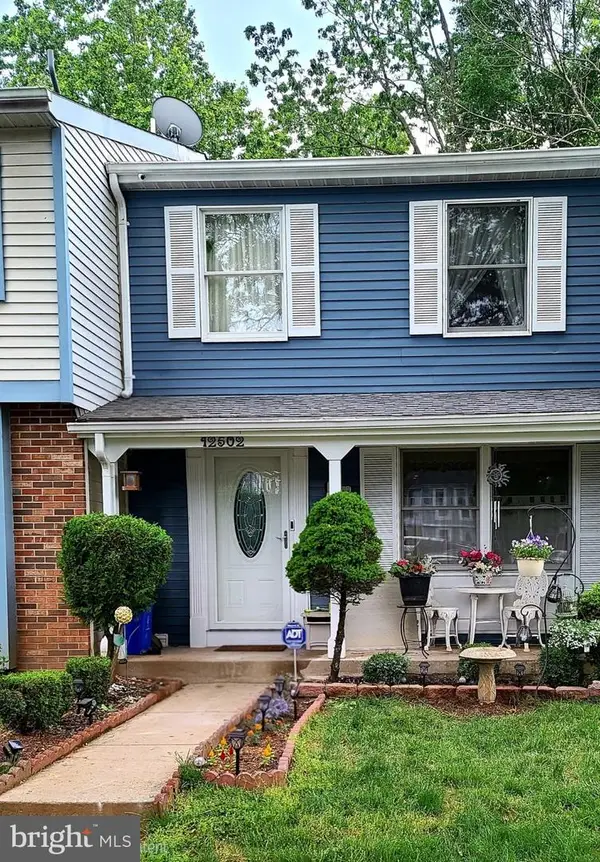 $435,000Coming Soon3 beds 4 baths1,320 sq. ft.
12502 Timber Hollow Pl, GERMANTOWN, MD 20874
MLS# MDMC2257190Listed by: BERKSHIRE HATHAWAY HOMESERVICES PENFED REALTY - Coming Soon
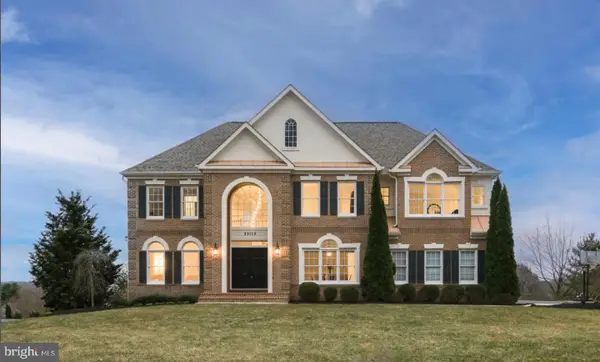 $940,000Coming Soon4 beds 5 baths5,147 sq. ft.
8 Seneca Forest Ct, GERMANTOWN, MD 20876
MLS# MDMC2256834Listed by: THE AGENCY DC


Protect your home and budget from life's surprises with an Assurant Home Warranty, backed by a partner that supports you through every step of homeownership. Explore Plans.
© 2023 - 2026 ERA Franchise Systems LLC. All rights reserved. ERA Franchise Systems LLC fully supports the principles of the Fair Housing Act and the Equal Opportunity Act. ERA, ERA Real Estate powered, and their respective logos are registered service marks of ERA Franchise Systems LLC. Each office is independently owned and operated.