
285 Thelma Ave, Glen Burnie, MD 21061
Local realty services provided by:Pagoda Realty ERA Powered
285 Thelma Ave,Glen Burnie, MD 21061
$399,000
- 3 Beds
- 2 Baths
- 1,125 sq. ft.
- Single family
- Coming Soon
Upcoming open houses
- Sat, Oct 0302:00 pm - 04:00 pm
- Sun, Oct 0401:00 pm - 03:00 pm
Listed by: carol snyder, claire wagner
Office: monument sotheby's international realty
MLS#:MDAA2158144
Source:BRIGHTMLS
Price summary
- Price:$399,000
- Price per sq. ft.:$354.67
About this home
Extensively renovated from the inside out, this beautiful rancher offers the feel and finish of a brand-new home. This was a true transformation, with the home comprehensively updated throughout. The result is a stunning, move-in-ready home with a fresh, modern feel and virtually every major component newly addressed.
The main level features a bright, comfortable layout with all-new flooring, a beautifully renovated kitchen with new cabinetry, countertops and appliances, and two completely renovated bathrooms, including a second full bath added during the renovation. The spacious primary suite offers two closets and a beautifully appointed ensuite bathroom. A convenient mudroom with a dedicated laundry area includes a brand-new washer and dryer, while additional storage closets throughout the home provide practical everyday organization.
Major 2026 improvements include a new roof, siding, insulation, structural beam, electric HVAC system, 200-amp electrical panel, flooring, kitchen and bathrooms.
A separate unfinished basement provides abundant storage space, conveniently accessed through an exterior door. Outside, enjoy a refreshed gravel driveway, new front steps and railing, and newly landscaped flower beds.
Ideally located for everyday convenience, with grocery stores, shopping, restaurants and other amenities just minutes away. Local schools are nearby, while Routes 100, 97, 695, 295 and I-95 provide easy access to Arundel Mills, Fort Meade, NSA, Annapolis and Baltimore.
Beautifully transformed from the inside out, this home offers beautiful finishes, modern comforts and a truly turnkey living experience.
SELLER HELP AVAILABLE WITH QUALIFYING OFFER...
Contact an agent
Home facts
- Year built:1957
- Subdivision & Development:GLEN BURNIE HEIGHTS
- Listing ID #:MDAA2158144
- Updated:October 01, 2026 at 01:57 PM
Rooms and interior
- Bedrooms:3
- Total bathrooms:2
- Full bathrooms:2
- Bathrooms Description:Primary Bath(s)
- Kitchen Description:Carpet, Dishwasher, Disposal, Microwave, Oven/Range - Electric, Recessed Lighting, Stainless Steel Appliances, Water Heater
- Bedroom Description:Carpet, Entry Level Bedroom
- Basement:Yes
- Basement Description:Outside Entrance, Sump Pump, Unfinished
- Living area:1,125 sq. ft.
Heating and cooling
- Cooling:Central A/C
- Heating:Electric, Programmable Thermostat
Structure and exterior
- Roof:Architectural Shingle
- Year built:1957
- Building area:1,125 sq. ft.
- Lot area:0.1 Acres
- Architectural Style:Ranch/Rambler
- Exterior Features:Exterior Lighting
- Foundation Description:Block
- Levels:1 Story
Schools
- High school:GLEN BURNIE
- Middle school:CORKRAN
- Elementary school:RICHARD HENRY LEE
Utilities
- Water:Public
- Sewer:On Site Septic
Finances and disclosures
- Price:$399,000
- Price per sq. ft.:$354.67
- Tax amount:$3,459 (2026)
Features and amenities
- Laundry features:Dryer, Has Laundry, Washer
- Amenities:200+ Amp Service, Cable TV Available, Carpet, Ceiling Fan(s), Electric Available, Phone Available, Recessed Lighting
Parking
- Parking description:Crushed Stone
New listings near 285 Thelma Ave
- Coming Soon
 $615,000Coming Soon4 beds 4 baths3,630 sq. ft.
50 Birch Ave, GLEN BURNIE, MD 21061
MLS# MDAA2158246Listed by: CUMMINGS & CO. REALTORS - Coming Soon
 $290,000Coming Soon3 beds 2 baths1,760 sq. ft.
473 Kenilworth Ct, GLEN BURNIE, MD 21061
MLS# MDAA2158202Listed by: LPT REALTY, LLC - Coming Soon
 $424,900Coming Soon3 beds 2 baths3,048 sq. ft.
7909 Danbury Ct, GLEN BURNIE, MD 21061
MLS# MDAA2158174Listed by: KELLER WILLIAMS REALTY CENTRE - Coming SoonOpen Sat, 12 to 2pm
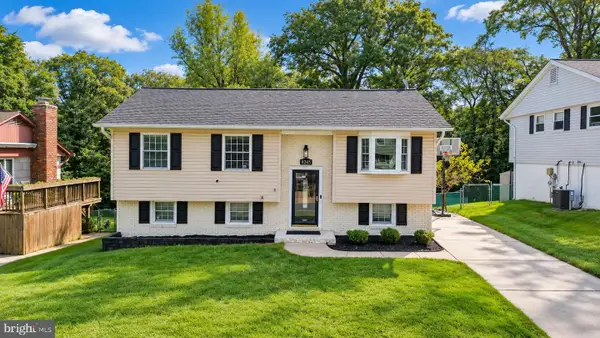 $565,000Coming Soon5 beds 3 baths4,026 sq. ft.
8245 Lethbridge Rd, MILLERSVILLE, MD 21108
MLS# MDAA2157276Listed by: LONG & FOSTER REAL ESTATE, INC. - Coming Soon
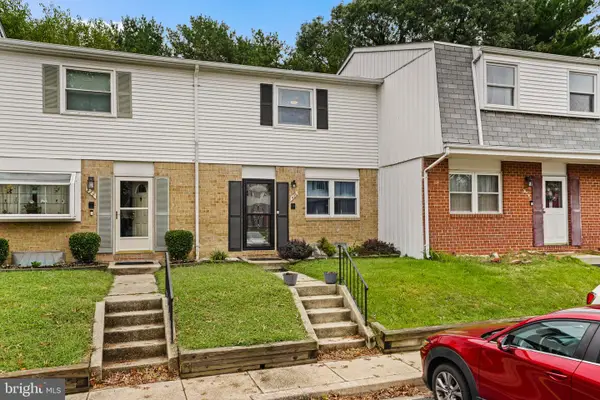 $299,990Coming Soon3 beds 2 baths1,436 sq. ft.
426 Ellwell Ct, GLEN BURNIE, MD 21061
MLS# MDAA2158062Listed by: EXP REALTY, LLC - Coming Soon
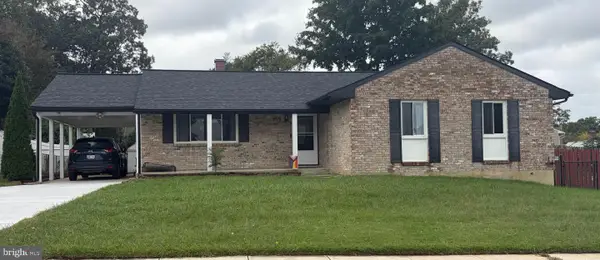 $440,000Coming Soon3 beds 3 baths1,860 sq. ft.
299 Scotts Manor Dr, GLEN BURNIE, MD 21061
MLS# MDAA2157218Listed by: LONG & FOSTER REAL ESTATE, INC. - Coming Soon
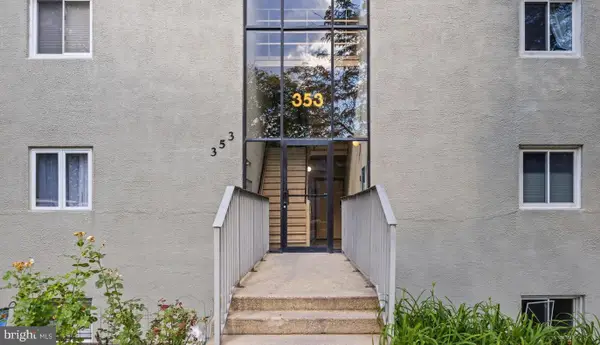 $200,000Coming Soon2 beds 1 baths1,029 sq. ft.
353 Gatewater Ct #g, GLEN BURNIE, MD 21060
MLS# MDAA2158022Listed by: KELLER WILLIAMS SELECT REALTORS OF ANNAPOLIS - Coming Soon
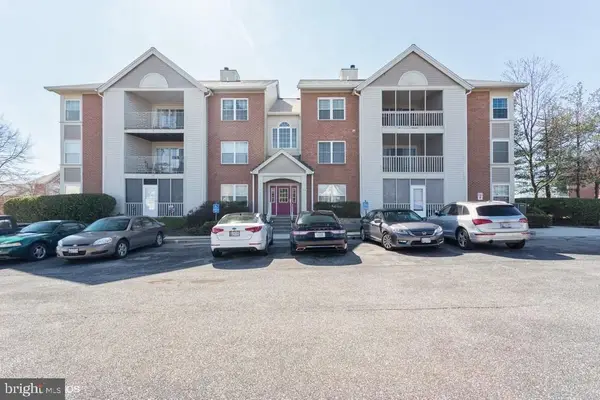 $250,000Coming Soon3 beds 2 baths1,154 sq. ft.
300 Blue Water Ct #302, GLEN BURNIE, MD 21060
MLS# MDAA2158010Listed by: KELLER WILLIAMS FLAGSHIP - Coming Soon
 $475,000Coming Soon3 beds 4 baths1,888 sq. ft.
7305 Mockingbird Cir, GLEN BURNIE, MD 21060
MLS# MDAA2157984Listed by: DOUGLAS REALTY LLC


Protect your home and budget from life's surprises with an Assurant Home Warranty, backed by a partner that supports you through every step of homeownership. Explore Plans.
© 2023 - 2026 ERA Franchise Systems LLC. All rights reserved. ERA Franchise Systems LLC fully supports the principles of the Fair Housing Act and the Equal Opportunity Act. ERA, ERA Real Estate powered, and their respective logos are registered service marks of ERA Franchise Systems LLC. Each office is independently owned and operated.