
536 Willow Bend Dr, Glen Burnie, MD 21060
Local realty services provided by:Pagoda Realty ERA Powered
536 Willow Bend Dr,Glen Burnie, MD 21060
$489,000
- 4 Beds
- 3 Baths
- 2,320 sq. ft.
- Townhouse
- Pending
Listed by: steve rollins
Office: coldwell banker realty
MLS#:MDAA2147782
Source:BRIGHTMLS
Price summary
- Price:$489,000
- Price per sq. ft.:$210.78
- Monthly HOA dues:$106
About this home
Welcome to 536 Willow Bend Drive - VA Assumable rate @ 2.88% Nestled in the serene community of Creekside Village this exquisite townhouse offers a harmonious blend of luxury and comfort, perfect for those seeking an elevated lifestyle. Built in 2017, this traditional-style residence boasts 2,320 square feet of thoughtfully designed living space, featuring four spacious bedrooms and two and a half elegantly appointed bathrooms. Step inside to discover an inviting open floor plan that seamlessly connects the kitchen, dining, and living areas, creating an ideal space for both entertaining and everyday living. The heart of the home is the gourmet kitchen, adorned with upgraded waterfall quartz countertops and stainless steel appliances, including an ENERGY STAR refrigerator and a gas range, ensuring both style and efficiency. A cozy breakfast area invites you to enjoy your morning coffee while basking in the natural light that floods the space. Retreat to the primary suite, where luxury meets tranquility. This private oasis features a walk-in closet and a spa-like bathroom complete with a jetted tub and a walk-in shower, providing the perfect escape after a long day. Additional interior highlights include elegant wood floors, recessed lighting, and a sound system that enhances the ambiance throughout the home. The exterior of the property is equally impressive, with well-maintained landscaping and a charming façade of vinyl siding and stone. Enjoy the community's amenities, including a refreshing outdoor pool, fitness center, and walking paths, all designed to promote an active and social lifestyle. The property backs to lush trees, offering a peaceful view and a sense of privacy. Parking is a breeze with an attached garage and additional driveway space, ensuring convenience for you and your guests. The community also provides lawn care and maintenance, allowing you to spend more time enjoying the amenities and less time on upkeep. Experience the perfect blend of luxury and community living in this stunning townhouse, where every detail has been meticulously crafted to create a warm and inviting atmosphere. Embrace the lifestyle you deserve in this exceptional home, where comfort meets elegance in a picturesque setting. Assumable 2.88% Rate for VA Buyers! 1 year warranty included!...
Contact an agent
Home facts
- Year built:2017
- Subdivision & Development:CREEKSIDE VILLAGE AT TANYARD SPRINGS
- Listing ID #:MDAA2147782
- Added:73 day(s) ago
- Updated:August 17, 2026 at 08:04 AM
Rooms and interior
- Bedrooms:4
- Total bathrooms:3
- Full bathrooms:2
- Half bathrooms:1
- Dining Description:Combination Kitchen/Dining
- Bathrooms Description:Primary Bath(s)
- Kitchen Description:Breakfast Area, Built-In Microwave, Carpet, Combination Kitchen/Living, Dishwasher, Disposal, ENERGY STAR Dishwasher, ENERGY STAR Refrigerator, Energy Efficient Appliances, Exhaust Fan, Icemaker, Instant Hot Water, Oven/Range - Gas, Pantry, Recessed Lighting, Stainless Steel Appliances, Upgraded Countertops, Water Heater - Tankless
- Bedroom Description:Carpet, Walk In Closet(s)
- Living area:2,320 sq. ft.
Heating and cooling
- Cooling:Central A/C
- Heating:Central, Electric, Natural Gas
Structure and exterior
- Roof:Architectural Shingle
- Year built:2017
- Building area:2,320 sq. ft.
- Lot area:0.04 Acres
- Lot Features:Backs to Trees
- Architectural Style:Traditional
- Construction Materials:Stone, Vinyl Siding
- Exterior Features:Sidewalks, Street Lights
- Foundation Description:Slab
- Levels:3 Story
Schools
- High school:NORTHEAST
- Middle school:NORTHEAST
- Elementary school:SOLLEY
Utilities
- Water:Public
- Sewer:Public Sewer
Finances and disclosures
- Price:$489,000
- Price per sq. ft.:$210.78
- Tax amount:$4,557 (2024)
Features and amenities
- Laundry features:Dryer - Electric, Dryer - Front Loading, Dryer In Unit, ENERGY STAR Clothes Washer, Washer - Front Loading, Washer In Unit
- Amenities:120/240V, Cable TV, Carpet, Ceiling Fan(s), Efficiency, Electric Available, Phone Available, Recessed Lighting, Sound System
Parking
- Parking description:Attached Garage, Built In, Concrete Driveway, Garage - Front Entry, Garage Door Opener, Inside Access, Parking Lot
- Garage:Yes
- Garage spaces:1
New listings near 536 Willow Bend Dr
- New
 $180,000Active3 beds 2 baths1,820 sq. ft.
8045 Solley Rd, GLEN BURNIE, MD 21060
MLS# MDAA2154440Listed by: CENTURY 21 DOWNTOWN - Coming Soon
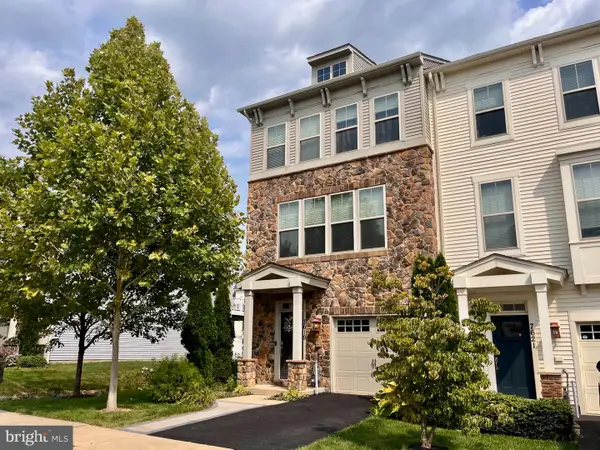 $480,000Coming Soon4 beds 4 baths
7619 Lyndon Ct, GLEN BURNIE, MD 21060
MLS# MDAA2154412Listed by: HOMEOWNERS REAL ESTATE - Coming Soon
 $399,000Coming Soon4 beds 2 baths
222 Glen Rd, GLEN BURNIE, MD 21060
MLS# MDAA2153910Listed by: RE/MAX EXECUTIVE - New
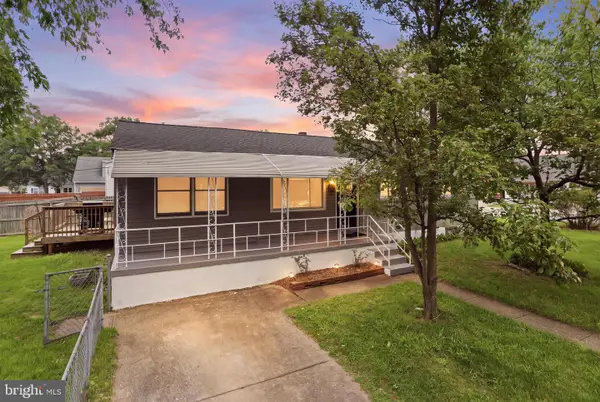 $439,000Active5 beds 2 baths2,345 sq. ft.
205 Hollywood Ct, GLEN BURNIE, MD 21060
MLS# MDAA2154114Listed by: FAIRFAX REALTY PREMIER - New
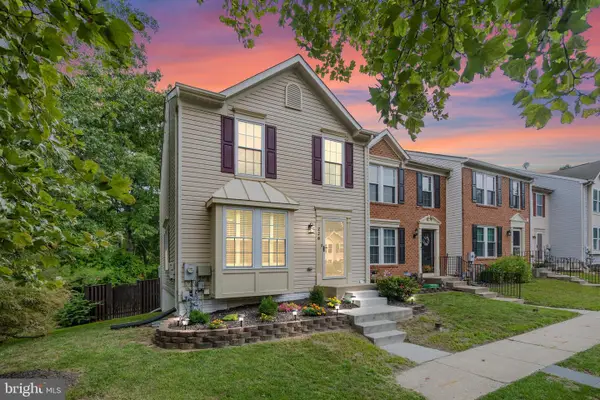 $390,000Active3 beds 3 baths1,554 sq. ft.
228 Foxtree Dr, GLEN BURNIE, MD 21061
MLS# MDAA2154036Listed by: RE/MAX EXECUTIVE - Coming Soon
 $205,000Coming Soon2 beds 2 baths
200 Spring Maiden Ct #101, GLEN BURNIE, MD 21060
MLS# MDAA2154092Listed by: KELLER WILLIAMS FLAGSHIP - New
 $560,000Active4 beds 3 baths2,772 sq. ft.
8100 Huntmaster Ct, GLEN BURNIE, MD 21061
MLS# MDAA2154210Listed by: CENTURY 21 NEW MILLENNIUM - New
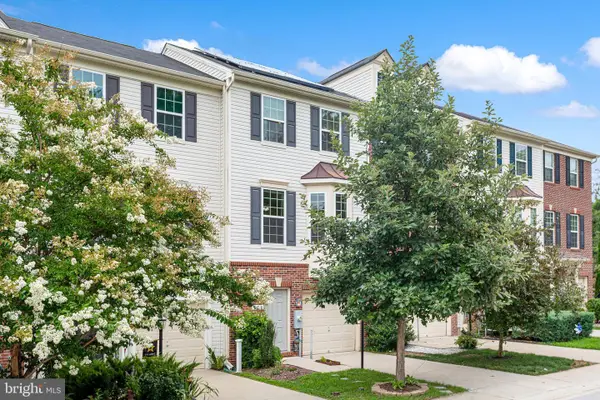 $379,900Active2 beds 2 baths1,540 sq. ft.
608 Warblers Perch Way, GLEN BURNIE, MD 21060
MLS# MDAA2154364Listed by: KELLER WILLIAMS CAPITAL PROPERTIES - Coming Soon
 $419,900Coming Soon4 beds 2 baths
541 Crestpark Dr, GLEN BURNIE, MD 21061
MLS# MDAA2154202Listed by: ENGEL & VOLKERS ANNAPOLIS - New
 $325,000Active4 beds 2 baths1,200 sq. ft.
490 Worthington Rd, MILLERSVILLE, MD 21108
MLS# MDAA2154034Listed by: LONG & FOSTER REAL ESTATE, INC


Protect your home and budget from life's surprises with an Assurant Home Warranty, backed by a partner that supports you through every step of homeownership. Explore Plans.
© 2023 - 2026 ERA Franchise Systems LLC. All rights reserved. ERA Franchise Systems LLC fully supports the principles of the Fair Housing Act and the Equal Opportunity Act. ERA, ERA Real Estate powered, and their respective logos are registered service marks of ERA Franchise Systems LLC. Each office is independently owned and operated.