
7306 Red Pond Ct, Glen Burnie, MD 21060
Local realty services provided by:ERA OakCrest Realty, Inc.
7306 Red Pond Ct,Glen Burnie, MD 21060
$559,700
- 3 Beds
- 3 Baths
- 2,490 sq. ft.
- Townhouse
- Coming Soon
Listed by: matthew mark bearinger
Office: samson properties
MLS#:MDAA2161400
Source:BRIGHTMLS
Price summary
- Price:$559,700
- Price per sq. ft.:$224.78
- Monthly HOA dues:$116
About this home
**4.8% VA LOAN ASSUMPTION OPPORTUNITY FOR QUALIFIED BUYERS — VETERAN AND NON-VETERAN BUYERS WELCOME!**
Welcome to **7306 Red Pine Court** in the sought-after Tanyard Shores community! Offering nearly 3,000 square feet of living space, this beautifully upgraded four-level townhome is Lennar’s Easton model—the largest townhome design in the community’s Potomac Collection. Featuring a two-car garage, expansive living areas, and thoughtfully designed spaces across four finished levels, this home delivers an exceptional combination of space, comfort, and versatility.
The main living level features an inviting open-concept design that seamlessly connects the kitchen, dining, and living areas, creating an ideal setting for everyday living and entertaining. Recently updated luxury vinyl plank flooring throughout the first and second levels adds a fresh, modern touch.
The finished lower level offers exceptional flexibility, featuring a spacious recreation room, custom wet bar, and full bathroom. Whether envisioned as an entertainment retreat, guest accommodations, a potential in-law suite, or a private living area for extended family, this space can adapt to a variety of lifestyles. A 240-volt outlet provides additional convenience for EV charging.
Upstairs, generously sized bedrooms offer comfortable private retreats, while the fourth-level loft provides even more flexibility as a home office, guest space, or potential fourth bedroom. Complete with its own half bathroom and access to the rooftop deck, this level creates a wonderful additional space to relax, entertain, or simply enjoy the outdoors.
Beyond your front door, Tanyard Shores offers a resort-style lifestyle with an impressive collection of amenities, including a community clubhouse, fitness center, outdoor swimming pool, walking trails, recreational spaces, and a private resident marina with boat ramps and waterfront access. Whether enjoying time on the water, relaxing poolside, or exploring the community's scenic surroundings, there's something for everyone.
Conveniently located near major commuter routes, shopping, dining, and everyday conveniences, this home combines generous living space, modern amenities, and an exceptional community setting.
**With nearly 3,000 square feet, four finished levels, a two-car garage, custom entertaining spaces, and an attractive VA loan assumption opportunity at 4.8%, 7306 Red Pine Court offers a compelling combination of space, lifestyle, and financing flexibility. Schedule your private showing today!**
**VA loan assumption subject to loan servicer approval and buyer qualification. Veteran and non-veteran buyers may be considered. Assumption terms, available loan balance, and eligibility requirements are subject to verification.*...
Contact an agent
Home facts
- Year built:2022
- Subdivision & Development:TANYARD SHORES
- Listing ID #:MDAA2161400
- Updated:November 15, 2026 at 07:57 PM
Rooms and interior
- Bedrooms:3
- Total bathrooms:3
- Full bathrooms:1
- Half bathrooms:2
- Flooring:Carpet, Ceramic Tile, Luxury Vinyl Plank
- Dining Description:Dining Area
- Bathrooms Description:Primary Bath(s)
- Kitchen Description:Breakfast Area, Built-In Microwave, Carpet, Dishwasher, Kitchen - Gourmet, Kitchen - Island, Kitchen - Table Space, Recessed Lighting, Refrigerator, Stainless Steel Appliances, Upgraded Countertops, Wet/Dry Bar
- Bedroom Description:Carpet
- Basement:Yes
- Basement Description:Connecting Stairway, Fully Finished
- Living area:2,490 sq. ft.
Heating and cooling
- Cooling:Ceiling Fan(s), Central A/C
- Heating:Heat Pump(s), Natural Gas
Structure and exterior
- Roof:Architectural Shingle
- Year built:2022
- Building area:2,490 sq. ft.
- Lot area:0.04 Acres
- Architectural Style:Contemporary
- Construction Materials:Brick, Vinyl Siding
- Exterior Features:Bump-outs, Deck(s), Private Beach
- Levels:4 Story
Schools
- High school:GLEN BURNIE
- Middle school:MARLEY
- Elementary school:MARLEY
Utilities
- Water:Public
- Sewer:Public Sewer
Finances and disclosures
- Price:$559,700
- Price per sq. ft.:$224.78
- Tax amount:$5,914 (2026)
Features and amenities
- Amenities:Carpet, Ceiling Fan(s), Recessed Lighting, Underground Utilities, Wet/Dry Bar
Parking
- Parking description:Attached Garage, Basement Garage, Concrete Driveway, Inside Access
- Garage:Yes
- Garage spaces:2
New listings near 7306 Red Pond Ct
- Coming Soon
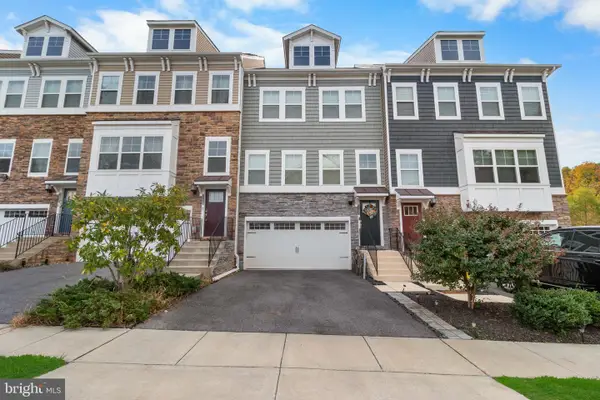 $510,000Coming Soon3 beds 4 baths2,502 sq. ft.
7135 Yamhill Way, GLEN BURNIE, MD 21060
MLS# MDAA2161370Listed by: SAMSON PROPERTIES - Coming SoonOpen Sat, 12 to 2pm
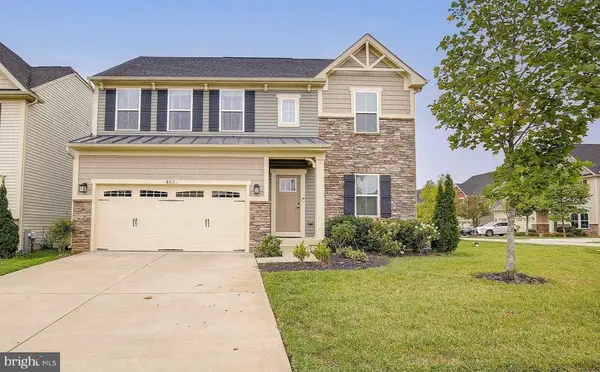 $719,999Coming Soon4 beds 4 baths3,560 sq. ft.
803 Boxwood Dr, GLEN BURNIE, MD 21060
MLS# MDAA2160892Listed by: DOUGLAS REALTY LLC - Coming Soon
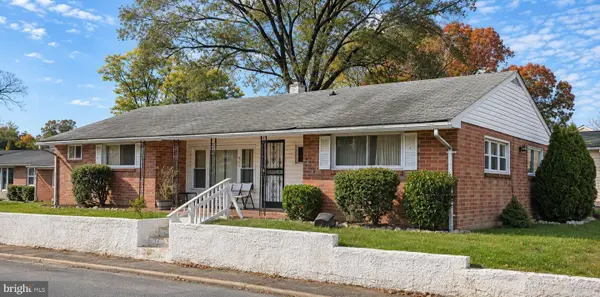 $245,000Coming Soon3 beds 1 baths1,484 sq. ft.
417 7th Ave Ne, GLEN BURNIE, MD 21060
MLS# MDAA2161350Listed by: EXP REALTY, LLC - Coming Soon
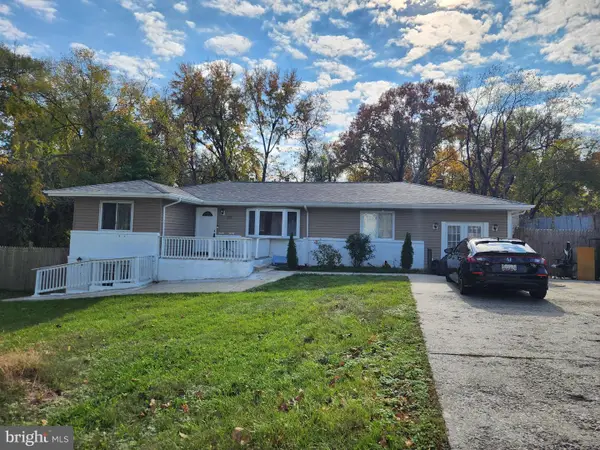 $399,000Coming Soon4 beds 3 baths1,969 sq. ft.
291 Thompson Ave E, GLEN BURNIE, MD 21060
MLS# MDAA2161300Listed by: RE/MAX EXECUTIVE - Coming Soon
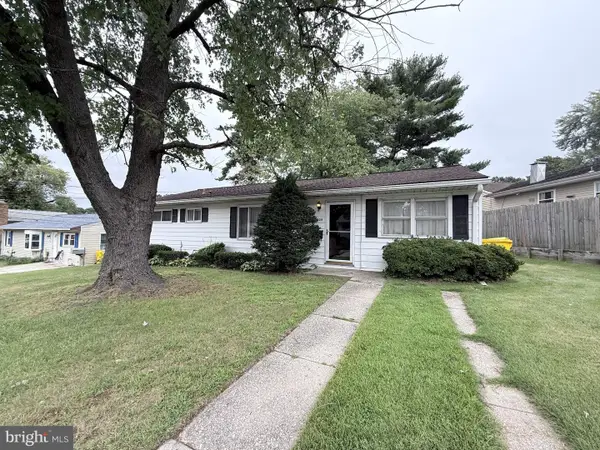 $235,000Coming Soon4 beds 1 baths1,488 sq. ft.
1009 Guy Dr, GLEN BURNIE, MD 21061
MLS# MDAA2157834Listed by: KELLER WILLIAMS LUCIDO AGENCY - Coming Soon
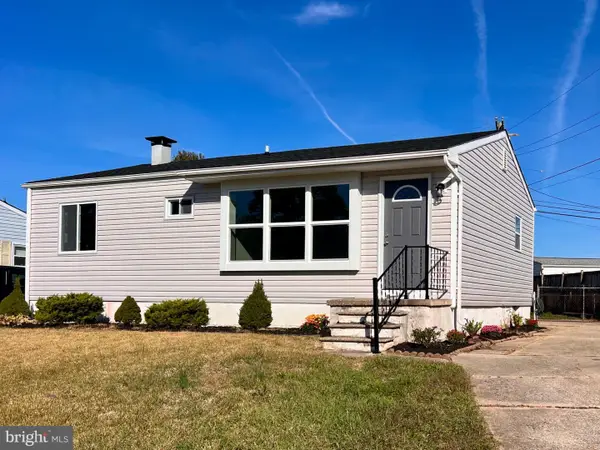 $398,000Coming Soon3 beds 2 baths840 sq. ft.
1201 Leonard Dr, GLEN BURNIE, MD 21060
MLS# MDAA2160160Listed by: PAUL WESLEY REAL ESTATE - Coming Soon
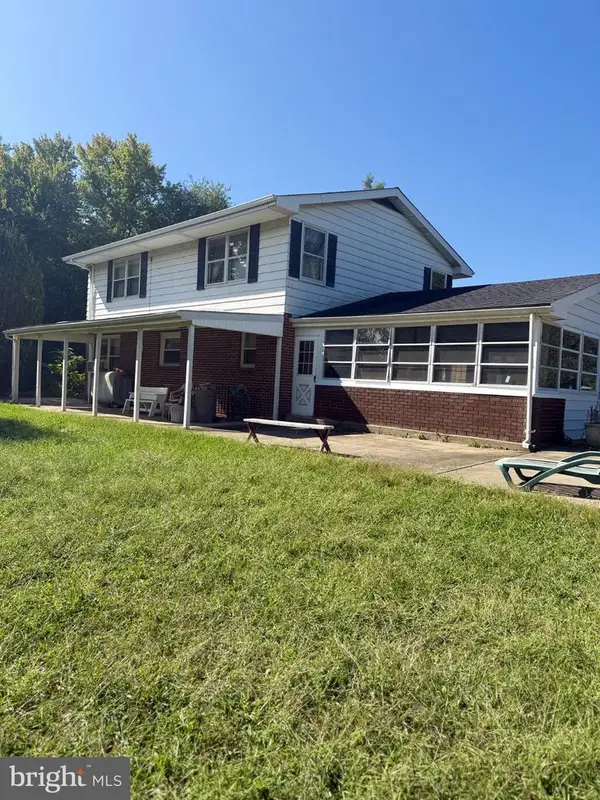 $899,000Coming Soon5 beds 3 baths2,808 sq. ft.
7667 Locust Grove Rd, GLEN BURNIE, MD 21060
MLS# MDAA2160766Listed by: MEREDITH FINE PROPERTIES - Coming Soon
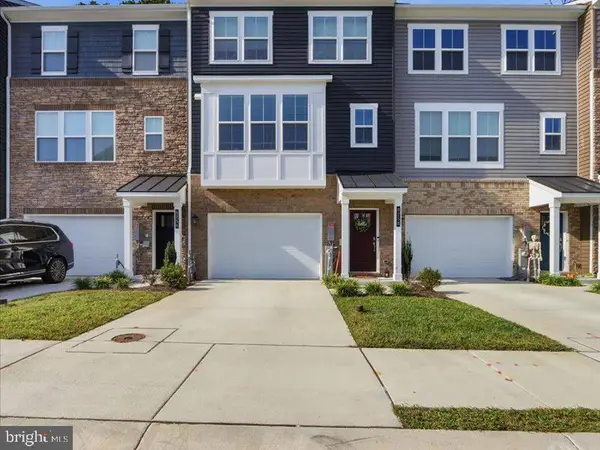 $545,000Coming Soon3 beds 4 baths2,300 sq. ft.
8258 Longford Rd, MILLERSVILLE, MD 21108
MLS# MDAA2159532Listed by: BERKSHIRE HATHAWAY HOMESERVICES HOMESALE REALTY - Coming Soon
 $585,000Coming Soon4 beds 3 baths2,436 sq. ft.
588 Brightview Dr, MILLERSVILLE, MD 21108
MLS# MDAA2159550Listed by: DOUGLAS REALTY LLC


Protect your home and budget from life's surprises with an Assurant Home Warranty, backed by a partner that supports you through every step of homeownership. Explore Plans.
© 2023 - 2026 ERA Franchise Systems LLC. All rights reserved. ERA Franchise Systems LLC fully supports the principles of the Fair Housing Act and the Equal Opportunity Act. ERA, ERA Real Estate powered, and their respective logos are registered service marks of ERA Franchise Systems LLC. Each office is independently owned and operated.