
7728 Pestle Ln, Glen Burnie, MD 21060
Local realty services provided by:ERA Central Realty Group
7728 Pestle Ln,Glen Burnie, MD 21060
$575,000
- 4 Beds
- 3 Baths
- 3,922 sq. ft.
- Townhouse
- Active
Listed by: john j. morris iii
Office: samson properties
MLS#:MDAA2160372
Source:BRIGHTMLS
Price summary
- Price:$575,000
- Price per sq. ft.:$146.61
- Monthly HOA dues:$234
About this home
This home has the LARGEST floor plan in the community! Both main level & lower levels were upgraded with 10 foot bumpouts! **Welcome Home to Luxury and Convenience in Tanyard Shores 55+ Community! **Step into this beautifully designed *Griffin Hall model* and experience a perfect blend of elegance, comfort, and functionality—all with main-level living for ease and convenience. From the moment you enter, the open and inviting foyer leads you to a spacious first floor with a light-filled great room—ideal for entertaining family and friends. The gourmet kitchen is a chef’s delight, featuring 42" cabinetry, granite countertops, stainless steel appliances, and luxury vinyl plank flooring. A cozy breakfast area and sunroom extension offer the perfect spots to enjoy morning coffee or unwind with natural light streaming in. The great room’s gas fireplace adds warmth and charm, while the first-floor **Owner’s Suite** provides a peaceful retreat with a massive walk-in closet and a spa-like bath complete with dual vanities and a walk-in shower with seating. Upstairs, you’ll find two additional bedrooms, a full bath, a loft for relaxing or reading, and a flexible fourth bedroom/office—perfect for guests or hobbies. The fully finished lower level expands your living space with a large recreation room, a separate study or bar area with custom built-ins, a full bath, and abundant storage. A two-car garage and a beautiful stone patio complete this exceptional home. **Resort-Style Living Awaits!** Tanyard Shores offers an exclusive 55+ active adult neighborhood with an incredible array of amenities. Enjoy the private clubhouse, outdoor pool, state-of-the-art fitness center, yoga studio, coffee bar, indoor/outdoor dining areas, firepit, and amphitheater. For outdoor enthusiasts, the community features water access with dock and boat slips, a beach area with kayak storage, hiking trails, a dog park, and even a pump track/bike park. **Perfect Location, Peaceful Setting** Nestled on the scenic Marley Neck Peninsula, Tanyard Shores offers easy access to major routes (Rt. 10, Rt. 100, I-97, and I-695), making commuting and travel simple. You’ll be minutes from shopping, dining, parks, and marinas, with Baltimore’s Inner Harbor just 15 miles away. Discover luxury, community, and convenience—all in one place. Schedule your tour today and experience the active lifestyle you deserve at Tanyard Shores!...
Contact an agent
Home facts
- Year built:2020
- Subdivision & Development:TANYARD SHORES
- Listing ID #:MDAA2160372
- Added:1 day(s) ago
- Updated:October 30, 2026 at 02:35 PM
Rooms and interior
- Bedrooms:4
- Total bathrooms:3
- Full bathrooms:3
- Flooring:Carpet, Ceramic Tile, Luxury Vinyl Plank
- Dining Description:Combination Kitchen/Dining
- Bathrooms Description:Primary Bath(s)
- Kitchen Description:Breakfast Area, Built-In Microwave, Built-Ins, Carpet, Dishwasher, Icemaker, Kitchen - Gourmet, Oven/Range - Gas, Pantry, Recessed Lighting, Refrigerator, Stainless Steel Appliances, Upgraded Countertops
- Bedroom Description:Carpet, Entry Level Bedroom, Walk In Closet(s)
- Basement:Yes
- Basement Description:Connecting Stairway, Daylight, Fully Finished, Partial, Sump Pump, Windows
- Living area:3,922 sq. ft.
Heating and cooling
- Cooling:Ceiling Fan(s), Central A/C
- Heating:Central, Forced Air, Humidifier, Natural Gas, Programmable Thermostat
Structure and exterior
- Roof:Architectural Shingle
- Year built:2020
- Building area:3,922 sq. ft.
- Lot area:0.09 Acres
- Architectural Style:Villa
- Construction Materials:Vinyl Siding
- Exterior Features:Bump-outs, Exterior Lighting, Patio(s), Sidewalks, Street Lights
- Foundation Description:Permanent
- Levels:3 Story
Schools
- High school:GLEN BURNIE
- Middle school:MARLEY
- Elementary school:MARLEY
Utilities
- Water:Public
- Sewer:Public Sewer
Finances and disclosures
- Price:$575,000
- Price per sq. ft.:$146.61
- Tax amount:$6,412 (2024)
Features and amenities
- Laundry features:Dryer - Front Loading, Washer - Front Loading
- Amenities:Built-Ins, Carpet, Ceiling Fan(s), Recessed Lighting
Parking
- Parking description:Attached Garage, Garage - Front Entry, Garage Door Opener, Inside Access
- Garage:Yes
- Garage spaces:2
New listings near 7728 Pestle Ln
- Coming Soon
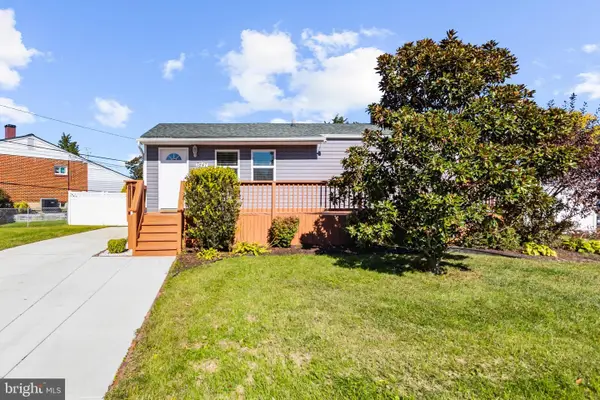 $387,500Coming Soon4 beds 2 baths1,757 sq. ft.
7847 Cheverly Ln, GLEN BURNIE, MD 21060
MLS# MDAA2160358Listed by: COMPASS - Coming Soon
 $399,000Coming Soon3 beds 1 baths1,430 sq. ft.
705 Stewart Ave, GLEN BURNIE, MD 21061
MLS# MDAA2160182Listed by: HYATT & COMPANY REAL ESTATE, LLC - Coming Soon
 $415,000Coming Soon2 beds 1 baths1,712 sq. ft.
215 4th Ave Sw, GLEN BURNIE, MD 21061
MLS# MDAA2160086Listed by: DOUGLAS REALTY LLC - Coming Soon
 $750,000Coming Soon4 beds 3 baths2,232 sq. ft.
7608 Stoney View Dr, GLEN BURNIE, MD 21060
MLS# MDAA2159996Listed by: KELLER WILLIAMS LUCIDO AGENCY - Coming Soon
 $499,900Coming Soon3 beds 3 baths1,666 sq. ft.
8056 High Oak Rd, GLEN BURNIE, MD 21060
MLS# MDAA2160136Listed by: BLACKWELL REAL ESTATE, LLC - Coming Soon
 $550,000Coming Soon5 beds 3 baths3,252 sq. ft.
107 Glenmont Ave, GLEN BURNIE, MD 21061
MLS# MDAA2159960Listed by: NORTHROP REALTY - Coming Soon
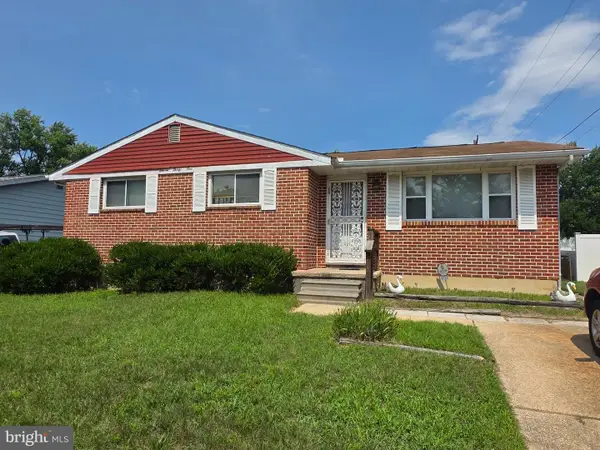 $340,000Coming Soon3 beds 2 baths1,603 sq. ft.
1131 Leonard Dr, GLEN BURNIE, MD 21060
MLS# MDAA2159432Listed by: SAMSON PROPERTIES - Coming Soon
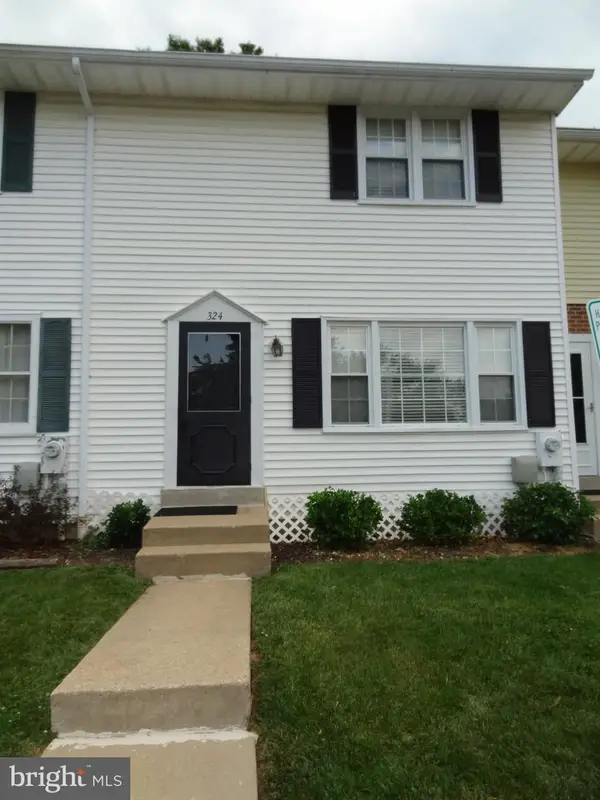 $299,900Coming Soon3 beds 3 baths1,320 sq. ft.
324 Woodleaf Ct, GLEN BURNIE, MD 21061
MLS# MDAA2159896Listed by: 4TH COLONY REALTY - Coming Soon
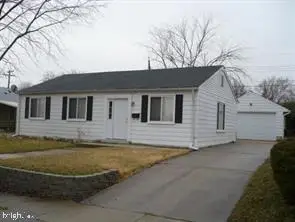 $349,900Coming Soon3 beds 1 baths988 sq. ft.
2002 Preston Rd, GLEN BURNIE, MD 21060
MLS# MDAA2159822Listed by: EXP REALTY, LLC - Coming Soon
 $355,000Coming Soon2 beds 2 baths1,300 sq. ft.
7032 Cresthaven Dr, GLEN BURNIE, MD 21061
MLS# MDAA2159566Listed by: DOUGLAS REALTY LLC


Protect your home and budget from life's surprises with an Assurant Home Warranty, backed by a partner that supports you through every step of homeownership. Explore Plans.
© 2023 - 2026 ERA Franchise Systems LLC. All rights reserved. ERA Franchise Systems LLC fully supports the principles of the Fair Housing Act and the Equal Opportunity Act. ERA, ERA Real Estate powered, and their respective logos are registered service marks of ERA Franchise Systems LLC. Each office is independently owned and operated.