
5208 Janesdale Ct, Glenn Dale, MD 20769
Local realty services provided by:ERA Byrne Realty
Upcoming open houses
- Sat, Aug 2212:00 pm - 02:00 pm
Listed by: willy anderson guerra, robert m carter jr.
Office: douglas realty llc.
MLS#:MDPG2215480
Source:BRIGHTMLS
Price summary
- Price:$825,000
- Price per sq. ft.:$175.46
- Monthly HOA dues:$58.33
About this home
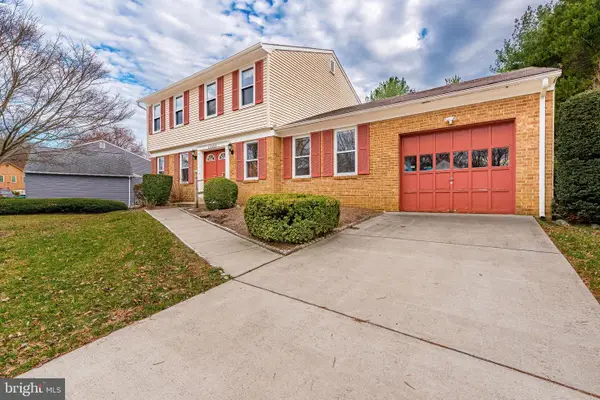
Welcome to 5208 Janesdale Court, where generous living space, modern updates, and a spacious .63-acre lot come together in a convenient Glenn Dale location. Offering approximately 4,700 square feet of finished living space across three levels, this 4-bedroom, 3.5-bath home provides plenty of room to spread out, entertain, work from home, and make the space your own.
Extensively renovated in 2023, the home features hardwood flooring, recessed lighting, updated interior finishes, and a beautifully designed kitchen highlighted by quartz countertops, white cabinetry, stainless steel appliances, a large center island, and a five-burner gas cooktop. The main level offers an inviting combination of open and defined living spaces, including a light-filled living room, dining area, and family room with a fireplace and access to the large composite deck.
Upstairs, the spacious primary suite includes a walk-in closet and private bath, while three additional bedrooms provide flexibility for a variety of uses. The fully finished lower level adds even more usable living space with a large recreation area, wet bar, full bathroom, and walkout access.
Outside, enjoy the added breathing room of more than half an acre, along with a 2-car attached garage and ample outdoor space for relaxing, entertaining, or future possibilities.
Conveniently positioned near MD-193, MD-450, and US-50, the location provides easy access to major commuter routes while keeping shopping, dining, and everyday conveniences within easy reach.
With substantial square footage, a large lot, extensive recent renovations, and a location that keeps major routes and amenities close by, 5208 Janesdale Court offers an impressive combination of space, updates, and convenience....
Contact an agent
Home facts
- Year built:1998
- Subdivision & Development:LEGEND MANOR
- Listing ID #:MDPG2215480
- Added:3 day(s) ago
- Updated:August 21, 2026 at 12:44 AM
Rooms and interior
- Bedrooms:4
- Total bathrooms:4
- Full bathrooms:3
- Half bathrooms:1
- Rooms Total:4
- Basement:Yes
- Basement Description:Connecting Stairway, Interior Access, Outside Entrance, Walkout Level
- Living area:4,702 sq. ft.
Heating and cooling
- Cooling:Central A/C
- Heating:Forced Air, Natural Gas
Structure and exterior
- Year built:1998
- Building area:4,702 sq. ft.
- Lot area:0.63 Acres
- Architectural Style:Colonial
- Construction Materials:Brick Front, Frame
- Foundation Description:Block
- Levels:3 Story
Utilities
- Water:Public
- Sewer:Public Sewer
Finances and disclosures
- Price:$825,000
- Price per sq. ft.:$175.46
- Tax amount:$8,349 (2026)
Parking
- Parking description:Attached Garage, Garage - Front Entry
- Garage:Yes
- Garage spaces:2
New listings near 5208 Janesdale Ct
- Coming Soon
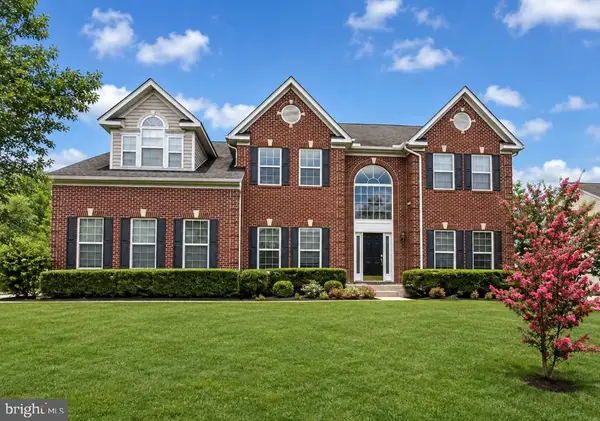 $875,000Coming Soon4 beds 5 baths4,392 sq. ft.
7203 Glen Pine St, GLENN DALE, MD 20769
MLS# MDPG2216004Listed by: EXP REALTY, LLC - Coming Soon
 $565,000Coming Soon3 beds 3 baths2,242 sq. ft.
9931 Grant St, LANHAM, MD 20706
MLS# MDPG2214602Listed by: SAMSON PROPERTIES - Coming Soon
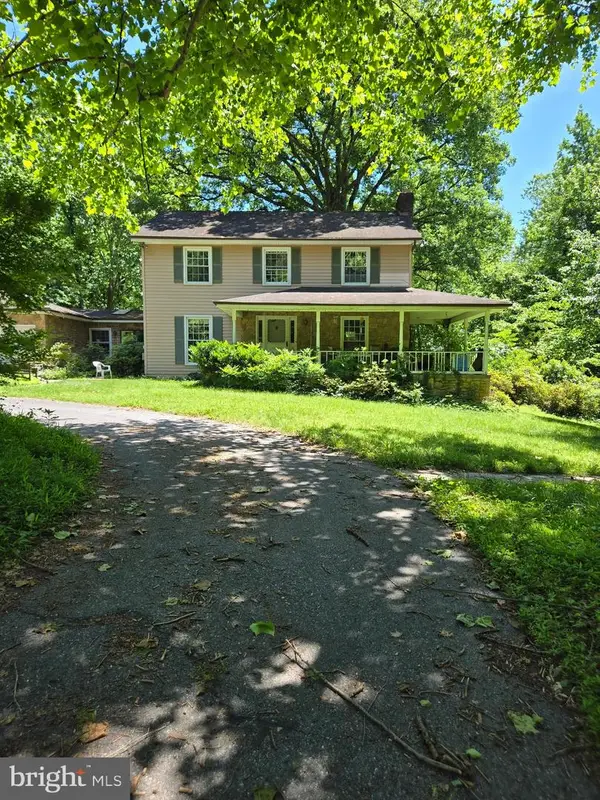 $750,000Coming Soon3 beds 4 baths2,882 sq. ft.
12101 Duckettown Rd, LAUREL, MD 20708
MLS# MDPG2205206Listed by: SMART REALTY, LLC - Coming Soon
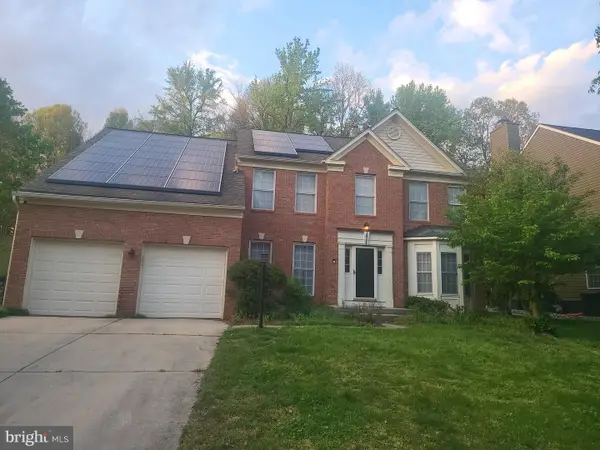 $685,000Coming Soon5 beds 4 baths2,864 sq. ft.
10704 Wynfield Ct, GLENN DALE, MD 20769
MLS# MDPG2199266Listed by: TAYLOR PROPERTIES - New
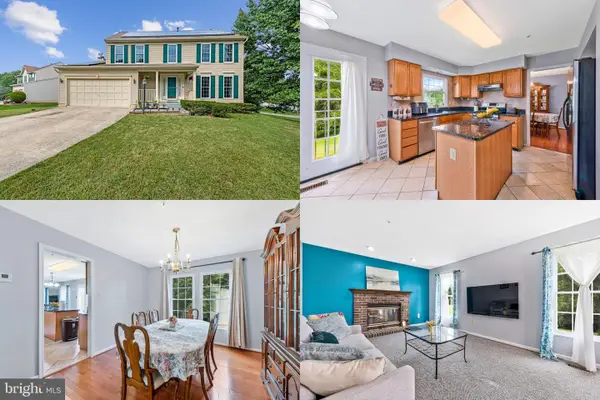 $625,000Active4 beds 3 baths2,128 sq. ft.
8507 Bates Dr, BOWIE, MD 20720
MLS# MDPG2211914Listed by: KELLER WILLIAMS REALTY - New
 $649,000Active5 beds 4 baths2,549 sq. ft.
12233 Guinevere Rd, GLENN DALE, MD 20769
MLS# MDPG2214496Listed by: SMART REALTY, LLC  $510,000Active3 beds 3 baths2,016 sq. ft.
10010 Dorsey Ln, LANHAM, MD 20706
MLS# MDPG2214126Listed by: PEARSON SMITH REALTY, LLC $1,910,607Active5 beds 5 baths
12941 Fletchertown Rd, BOWIE, MD 20720
MLS# MDPG2214316Listed by: EPIQUE REALTY $615,000Active4 beds 3 baths2,206 sq. ft.
8604 Cory Dr, BOWIE, MD 20720
MLS# MDPG2209960Listed by: ADAMS REALTY, LLC


Protect your home and budget from life's surprises with an Assurant Home Warranty, backed by a partner that supports you through every step of homeownership. Explore Plans.
© 2023 - 2026 ERA Franchise Systems LLC. All rights reserved. ERA Franchise Systems LLC fully supports the principles of the Fair Housing Act and the Equal Opportunity Act. ERA, ERA Real Estate powered, and their respective logos are registered service marks of ERA Franchise Systems LLC. Each office is independently owned and operated.