
6000 Bell Station Rd, Glenn Dale, MD 20769
Local realty services provided by:ERA Byrne Realty
6000 Bell Station Rd,Glenn Dale, MD 20769
$780,000
- 4 Beds
- 4 Baths
- - sq. ft.
- Single family
- Sold
Listed by: joe l smith iii
Office: next step realty, llc.
MLS#:MDPG2202078
Source:BRIGHTMLS
Sorry, we are unable to map this address
Price summary
- Price:$780,000
About this home
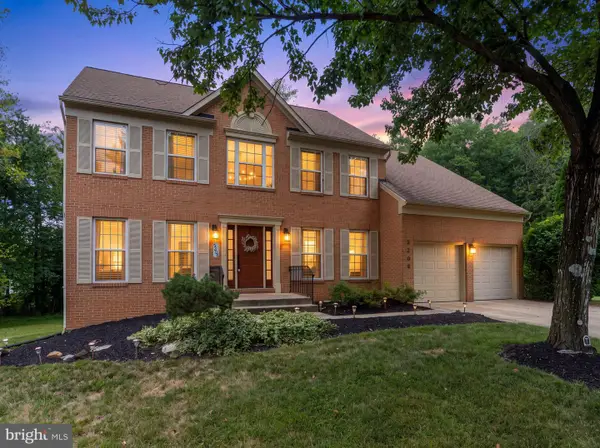
Welcome to 6000 Bell Station Road, a one of a kind move in ready property situated on nearly four beautiful and highly usable acres in Glendale, Maryland. Offering over 3,300 square feet above grade, this exceptional home combines privacy, space, functionality, and custom character in a setting rarely available in today’s market.
Featuring 4 bedrooms, a den, and 3.5 bathrooms, the home is filled with natural light, spacious living areas, and thoughtful updates throughout. Hardwood flooring, crown molding, oversized windows, skylights, and custom details create a warm and inviting feel from the moment you enter.
The main level offers expansive living spaces centered around a beautiful wood stove that adds both charm and functionality. The remodeled kitchen is designed for entertaining with two tone custom cabinetry, upgraded countertops, tile backsplash, updated appliances, pantry with a beautiful stained glass door, and excellent workspace. A formal dining room, mudroom and laundry area off the attached two car garage, utility space, and half bathroom complete the main level.
Upstairs, the generously sized bedrooms feature hardwood flooring and abundant natural light. The updated Jack and Jill bathroom includes custom tile work, a freestanding soaking tub, vanity, and skylight. The spacious primary suite offers hardwood flooring, excellent closet space, abundant windows, a ductless HVAC system, and a private en suite bathroom with a double vanity and walk in shower. An additional den or office space provides flexibility for working from home or additional living needs.
Outside, the property continues to impress with mature landscaping, fenced portions of the yard, slate walkways, and a covered rear porch overlooking the peaceful surroundings. In addition to the attached two car garage, the property features a large detached garage style outbuilding with enough space for two vehicles. Equipped with electricity, heat, skylights, and built in lighting, it offers endless possibilities as a workshop, hobby space, studio, or additional storage. For those looking for even more functionality, the building could easily be converted into a traditional garage by adding overhead doors. Two additional large sheds provide even more storage and versatility.
The nearly four acre lot is exceptionally flat and usable, offering endless possibilities for outdoor living, recreation, gardening, entertaining, or future customization while still being conveniently located near shopping, dining, commuter routes, and surrounding amenities.
Properties offering this level of acreage, privacy, flexible workspace, and move in ready condition rarely become available. 6000 Bell Station Road is a truly special opportunity not to be missed....
Contact an agent
Home facts
- Year built:1986
- Subdivision & Development:NONE AVAILABLE
- Listing ID #:MDPG2202078
- Added:33 day(s) ago
- Updated:August 28, 2026 at 07:17 AM
Rooms and interior
- Bedrooms:4
- Total bathrooms:4
- Full bathrooms:3
- Half bathrooms:1
- Dining Description:Dining Area, Dining Room
- Kitchen Description:Freezer, Kitchen - Eat-In, Kitchen - Island, Refrigerator, Stove
- Bedroom Description:Primary Bedroom
Heating and cooling
- Cooling:Central A/C
- Heating:Electric, Heat Pump(s)
Structure and exterior
- Year built:1986
- Architectural Style:Colonial
- Construction Materials:Vinyl Siding
- Exterior Features:Deck(s)
- Foundation Description:Slab
- Levels:2 Stories
Utilities
- Water:Public
- Sewer:Private Septic Tank
Finances and disclosures
- Price:$780,000
- Tax amount:$9,259 (2025)
Features and amenities
- Laundry features:Dryer, Laundry, Washer
Parking
- Parking description:Attached Garage, Garage - Front Entry, Off Street
- Garage:Yes
- Garage spaces:2
New listings near 6000 Bell Station Rd
- Coming Soon
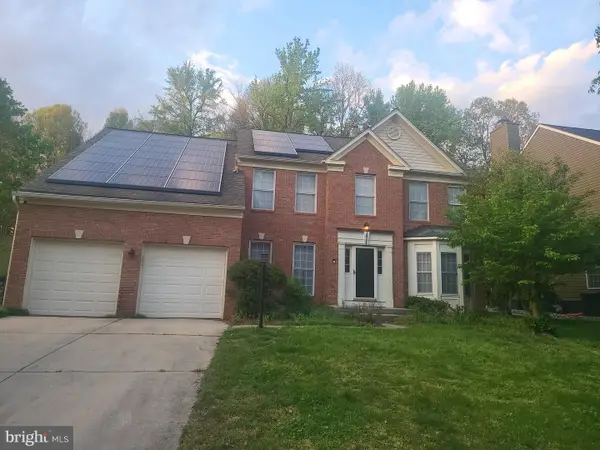 $699,900Coming Soon5 beds 4 baths2,864 sq. ft.
10704 Wynfield Ct, GLENN DALE, MD 20769
MLS# MDPG2199266Listed by: TAYLOR PROPERTIES - New
 $574,900Active5 beds 4 baths3,424 sq. ft.
12609 King Arthur Ct, GLENN DALE, MD 20769
MLS# MDPG2216264Listed by: COLDWELL BANKER REALTY - Open Sat, 1 to 3pmNew
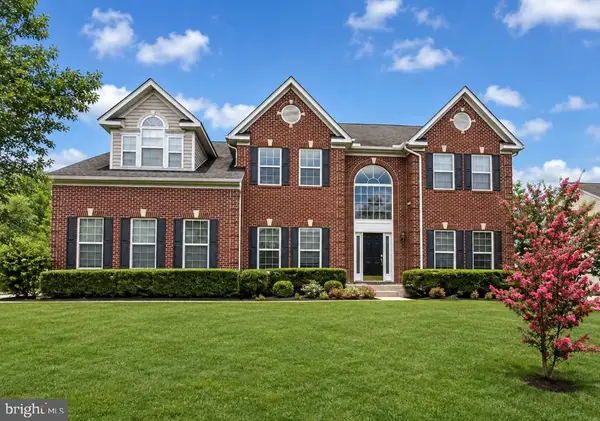 $875,000Active4 beds 5 baths4,392 sq. ft.
7203 Glen Pine St, GLENN DALE, MD 20769
MLS# MDPG2216004Listed by: EXP REALTY, LLC - New
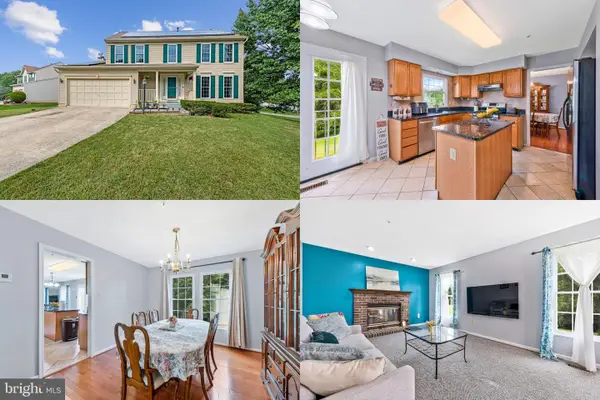 $625,000Active4 beds 3 baths2,128 sq. ft.
8507 Bates Dr, BOWIE, MD 20720
MLS# MDPG2211914Listed by: KELLER WILLIAMS REALTY - New
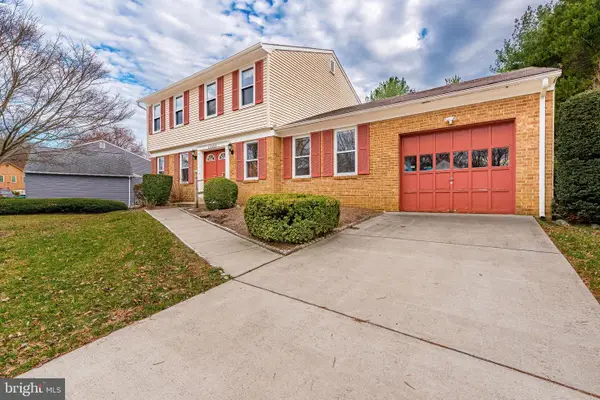 $649,000Active5 beds 4 baths2,549 sq. ft.
12233 Guinevere Rd, GLENN DALE, MD 20769
MLS# MDPG2214496Listed by: SMART REALTY, LLC - Open Sat, 12 to 2pmNew
 $825,000Active4 beds 4 baths4,702 sq. ft.
5208 Janesdale Ct, GLENN DALE, MD 20769
MLS# MDPG2215480Listed by: DOUGLAS REALTY LLC  $565,000Active3 beds 3 baths2,242 sq. ft.
9931 Grant St, LANHAM, MD 20706
MLS# MDPG2214602Listed by: SAMSON PROPERTIES $510,000Active3 beds 3 baths2,016 sq. ft.
10010 Dorsey Ln, LANHAM, MD 20706
MLS# MDPG2214126Listed by: PEARSON SMITH REALTY, LLC $1,910,607Active5 beds 5 baths
12941 Fletchertown Rd, BOWIE, MD 20720
MLS# MDPG2214316Listed by: EPIQUE REALTY $615,000Active4 beds 3 baths2,206 sq. ft.
8604 Cory Dr, BOWIE, MD 20720
MLS# MDPG2209960Listed by: ADAMS REALTY, LLC


Protect your home and budget from life's surprises with an Assurant Home Warranty, backed by a partner that supports you through every step of homeownership. Explore Plans.
© 2023 - 2026 ERA Franchise Systems LLC. All rights reserved. ERA Franchise Systems LLC fully supports the principles of the Fair Housing Act and the Equal Opportunity Act. ERA, ERA Real Estate powered, and their respective logos are registered service marks of ERA Franchise Systems LLC. Each office is independently owned and operated.