
6807 Fountain Park Dr, Glenn Dale, MD 20769
Local realty services provided by:ERA Martin Associates
6807 Fountain Park Dr,Glenn Dale, MD 20769
$965,000
- 4 Beds
- 4 Baths
- 4,146 sq. ft.
- Single family
- Active
Listed by: robert j chew, lauri c clay
Office: samson properties
MLS#:MDPG2218010
Source:BRIGHTMLS
Price summary
- Price:$965,000
- Price per sq. ft.:$232.75
- Monthly HOA dues:$100
About this home
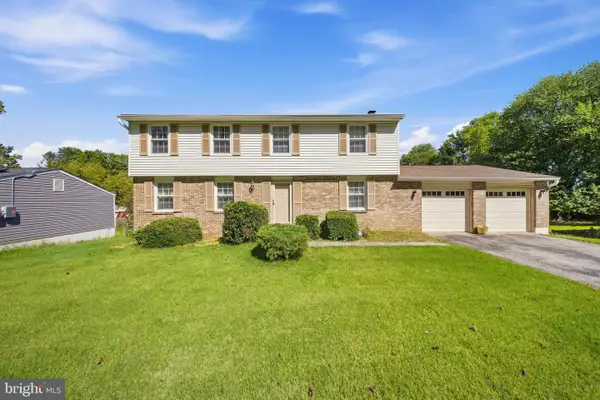
Welcome to 6807 Fountain Park Dr, Glenn Dale, MD 20769! This beautifully appointed single-family home offers 4 bedrooms, 3 full baths, and 1 half bath, set on a premium lot with thoughtfully designed indoor and outdoor spaces. A welcoming foyer opens to a library/formal living room on the left and formal dining room on the right. The main level features an open-concept layout with a bright, spacious kitchen showcasing upgraded cabinetry, quartz countertops, stainless steel appliances, a large center island, and an adjacent breakfast area. The kitchen flows into the large family room highlighted by a fireplace, coffered ceiling, and abundant windows that fill the space with natural light. A main-level office provides a dedicated space for work or study. Upstairs, the open-to-below design adds an impressive sense of volume. The spacious primary suite features a recessed ceiling, a large walk-in closet, and ensuite bath with expansive shower and double vanity. Three additional bedrooms include one with its own ensuite bath, plus a hallway full bath. The partially finished lower level offers a large recreation room, double-wide walk-up stairwell, abundant storage, and full bathroom rough-in, providing excellent potential for future customization. Additional highlights include a two-car garage, driveway, and a large covered front porch with safety railings. Outdoor improvements completed in 2026 include a concrete paver patio and 6-foot black aluminum fencing with both double and single gates. A water softener system was also installed in 2026. The covered front porch and stair railings add both function and curb appeal. With generous living spaces, modern finishes, extensive natural light, and numerous recent improvements, this home offers a versatile layout with space to enjoy, work, entertain, and relax....
Contact an agent
Home facts
- Year built:2024
- Subdivision & Development:FAIRWAY ESTATES
- Listing ID #:MDPG2218010
- Added:1 day(s) ago
- Updated:September 16, 2026 at 05:45 AM
Rooms and interior
- Bedrooms:4
- Total bathrooms:4
- Full bathrooms:3
- Half bathrooms:1
- Rooms Total:4
- Flooring:Carpet, Ceramic Tile, Luxury Vinyl Plank
- Kitchen Description:Built-In Microwave, Carpet, Cooktop, Dishwasher, Disposal, Exhaust Fan, Icemaker, Kitchen - Island, Oven - Wall, Range Hood, Recessed Lighting, Refrigerator, Stainless Steel Appliances, Upgraded Countertops
- Bedroom Description:Carpet, Walk In Closet(s)
- Basement:Yes
- Basement Description:Partially Finished
- Living area:4,146 sq. ft.
Heating and cooling
- Cooling:Ceiling Fan(s), Central A/C
- Heating:Forced Air, Natural Gas
Structure and exterior
- Year built:2024
- Building area:4,146 sq. ft.
- Lot area:0.24 Acres
- Architectural Style:Colonial
- Construction Materials:Stone, Vinyl Siding
- Foundation Description:Concrete Perimeter
- Levels:3 Story
Utilities
- Water:Public
- Sewer:Public Sewer
Finances and disclosures
- Price:$965,000
- Price per sq. ft.:$232.75
- Tax amount:$11,036 (2026)
Features and amenities
- Laundry features:Dryer, Washer
- Amenities:Carpet, Ceiling Fan(s), Recessed Lighting, Sprinkler System
Parking
- Parking description:Attached Garage, Garage - Front Entry
- Garage:Yes
- Garage spaces:2
New listings near 6807 Fountain Park Dr
- Coming Soon
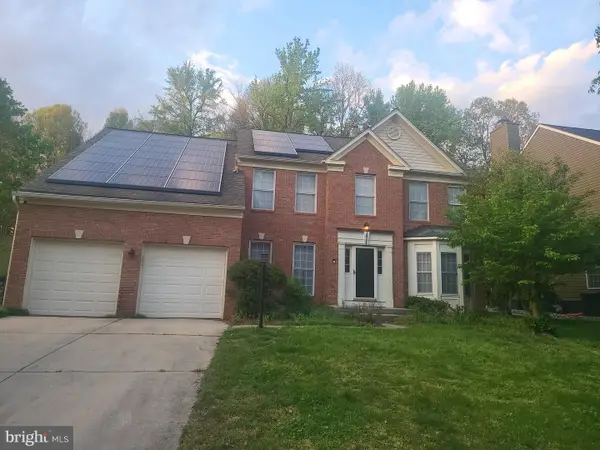 $699,900Coming Soon5 beds 4 baths2,864 sq. ft.
10704 Wynfield Ct, GLENN DALE, MD 20769
MLS# MDPG2199266Listed by: TAYLOR PROPERTIES - New
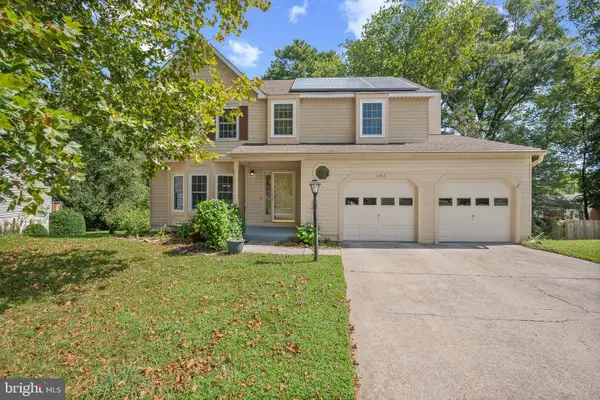 $599,900Active5 beds 4 baths1,876 sq. ft.
11913 Proctor Ct, BOWIE, MD 20720
MLS# MDPG2215806Listed by: CENTURY 21 NEW MILLENNIUM - New
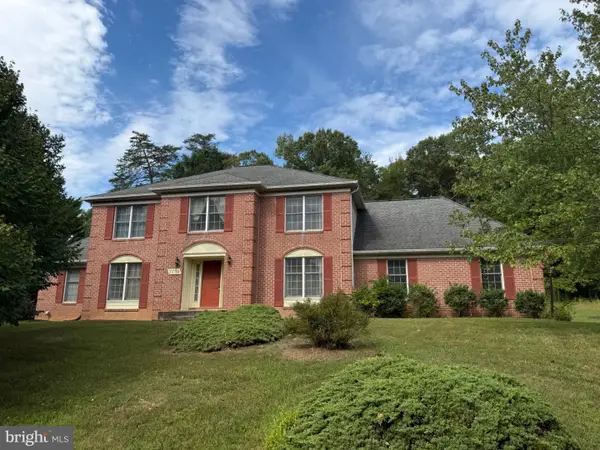 $700,000Active4 beds 3 baths3,128 sq. ft.
7704 Lake Glen Dr, GLENN DALE, MD 20769
MLS# MDPG2218790Listed by: REALTY ONE GROUP PERFORMANCE, LLC - Open Sat, 1 to 3pmNew
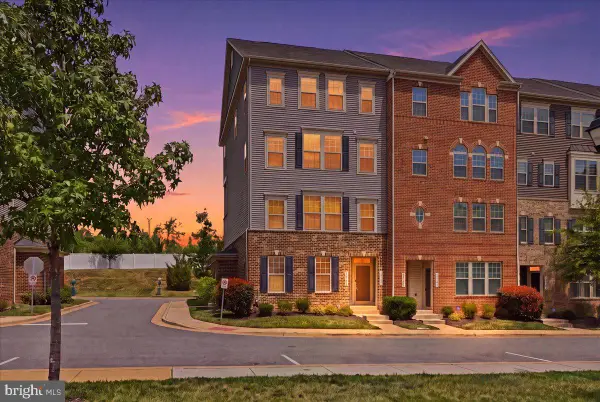 $444,900Active3 beds 3 baths2,660 sq. ft.
10102 Dorsey Ln, LANHAM, MD 20706
MLS# MDPG2218902Listed by: SERHANT - New
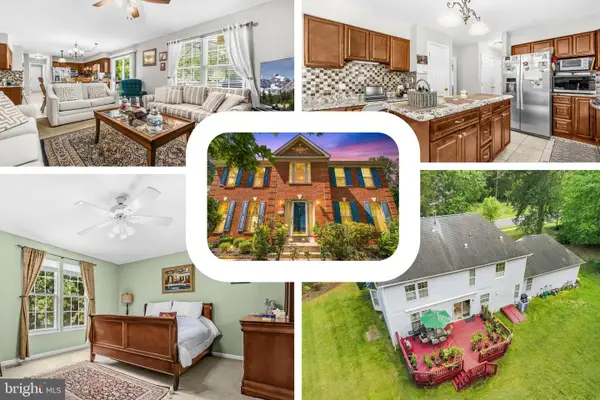 $850,000Active5 beds 4 baths3,966 sq. ft.
8106 Cedargate Pl, GLENN DALE, MD 20769
MLS# MDPG2215892Listed by: REDFIN CORP - New
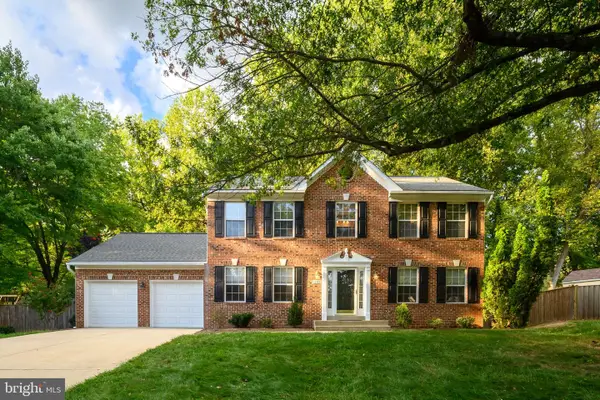 $620,000Active4 beds 3 baths2,280 sq. ft.
13408 Katrinka Dr, BOWIE, MD 20720
MLS# MDPG2218412Listed by: LONG & FOSTER REAL ESTATE, INC. - New
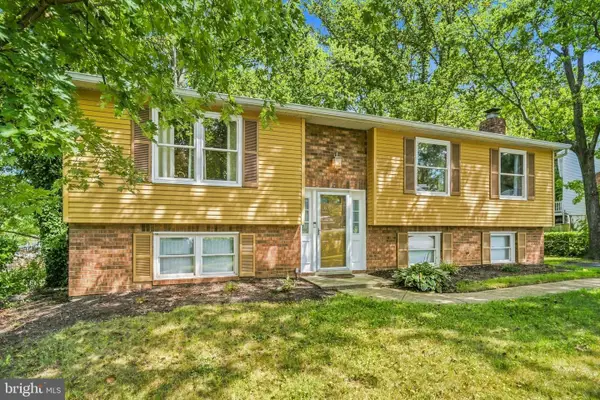 $588,000Active4 beds 3 baths1,138 sq. ft.
6603 Seward Rd, BOWIE, MD 20720
MLS# MDPG2217874Listed by: REDFIN CORP - New
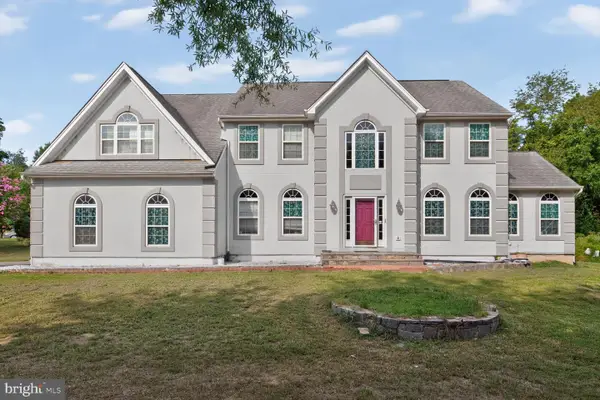 $849,900Active7 beds 5 baths3,704 sq. ft.
12416 Rochino Ct, GLENN DALE, MD 20769
MLS# MDPG2218426Listed by: DMV REALTY GROUP, INC - Open Sat, 11am to 12pmNew
 $520,000Active3 beds 3 baths2,120 sq. ft.
6105 Hillmeade Rd, BOWIE, MD 20720
MLS# MDPG2218352Listed by: BENNETT REALTY SOLUTIONS


Protect your home and budget from life's surprises with an Assurant Home Warranty, backed by a partner that supports you through every step of homeownership. Explore Plans.
© 2023 - 2026 ERA Franchise Systems LLC. All rights reserved. ERA Franchise Systems LLC fully supports the principles of the Fair Housing Act and the Equal Opportunity Act. ERA, ERA Real Estate powered, and their respective logos are registered service marks of ERA Franchise Systems LLC. Each office is independently owned and operated.