
4521 Beckleysville Rd, Hampstead, MD 21074
Local realty services provided by:O'BRIEN REALTY ERA POWERED
4521 Beckleysville Rd,Hampstead, MD 21074
$599,900
- 3 Beds
- 3 Baths
- 1,852 sq. ft.
- Single family
- Pending
Listed by: jessica m maher, jessica carolyn powell
Office: cummings & co. realtors
MLS#:MDBC2169980
Source:BRIGHTMLS
Price summary
- Price:$599,900
- Price per sq. ft.:$323.92
About this home
A rare offering in the highly sought-after Hereford School Zone! This 2013-built colonial combines the advantages of newer construction with a neutral, move-in ready interior and a highly livable floorplan. Enjoy scenic countryside views on your approach and timeless curb appeal upon arrival. Inside, abundant natural light, on-trend finishes and seamless hardwood flooring create a warm, inviting feel. The foyer opens to a spacious living room with cozy fireplace and flows into the dining area and well-appointed kitchen featuring 42-inch cabinetry, a center island with seating, stainless steel appliances, and a double pantry. Step outside to the newly constructed rear deck overlooking a private backyard with mature screening—perfect for summer gatherings, outdoor dining, and relaxing evenings around the firepit. Upstairs, the primary suite offers a walk-in closet and private bath, while two additional bedrooms with double closets share a stylish hall bath. The finished two-car garage is a standout feature, complete with a durable epoxy-coated floor. The walk-up unfinished attic above provides excellent storage or the opportunity for future expansion. The walk-out lower level is clean, bright, and ready for your finishing touches. Fresh paint, new carpet, Andersen replacement windows and a brand-new HVAC complete this move-in ready home!...
Contact an agent
Home facts
- Year built:2013
- Listing ID #:MDBC2169980
- Added:3 day(s) ago
- Updated:July 20, 2026 at 10:34 AM
Rooms and interior
- Bedrooms:3
- Total bathrooms:3
- Full bathrooms:2
- Half bathrooms:1
- Flooring:Carpet, Ceramic Tile, Hardwood
- Dining Description:Dining Area, Dining Room
- Bathrooms Description:Bathroom 2, Half Bath, Primary Bath(s), Primary Bathroom
- Kitchen Description:Carpet, Dishwasher, Exhaust Fan, Icemaker, Instant Hot Water, Kitchen - Island, Oven/Range - Electric, Pantry, Range Hood, Recessed Lighting, Refrigerator, Water Heater, Water Heater - Tankless
- Bedroom Description:Carpet, Primary Bedroom, Walk In Closet(s)
- Basement:Yes
- Basement Description:Daylight, Full, Interior Access, Outside Entrance, Rear Entrance, Sump Pump, Unfinished, Walkout Level
- Living area:1,852 sq. ft.
Heating and cooling
- Cooling:Ceiling Fan(s), Central A/C
- Heating:Electric, Forced Air, Heat Pump(s)
Structure and exterior
- Roof:Asphalt
- Year built:2013
- Building area:1,852 sq. ft.
- Lot area:1.02 Acres
- Lot Features:Backs to Trees, Landscaping, Level, Rear Yard, Rural
- Architectural Style:Colonial
- Construction Materials:Vinyl Siding
- Exterior Features:Deck(s), Exterior Lighting, Sidewalks
- Foundation Description:Concrete Perimeter
- Levels:3 Story
Schools
- High school:HEREFORD
- Middle school:HEREFORD
- Elementary school:FIFTH DISTRICT
Utilities
- Water:Well
- Sewer:Private Septic Tank
Finances and disclosures
- Price:$599,900
- Price per sq. ft.:$323.92
- Tax amount:$6,210 (2026)
Features and amenities
- Laundry features:Hookup
- Amenities:Attic, Bay/Bow Windows, Carpet, Ceiling Fan(s), Double Hung Windows, Double Pane Windows, Recessed Lighting, Replacement Windows, Sprinkler System, Water Treat System, Window Treatments
Parking
- Parking description:Additional Storage Area, Attached Garage, Concrete Driveway, Garage - Side Entry, Garage Door Opener, Inside Access, Oversized, Shared Driveway
- Garage:Yes
- Garage spaces:2
New listings near 4521 Beckleysville Rd
- Coming Soon
 $440,000Coming Soon4 beds 2 baths
3932 Shiloh Ave, HAMPSTEAD, MD 21074
MLS# MDCR2036456Listed by: CUMMINGS & CO. REALTORS - Coming Soon
 $375,000Coming Soon3 beds 2 baths
760 N Houcksville Rd, HAMPSTEAD, MD 21074
MLS# MDCR2036376Listed by: RE/MAX SOLUTIONS - New
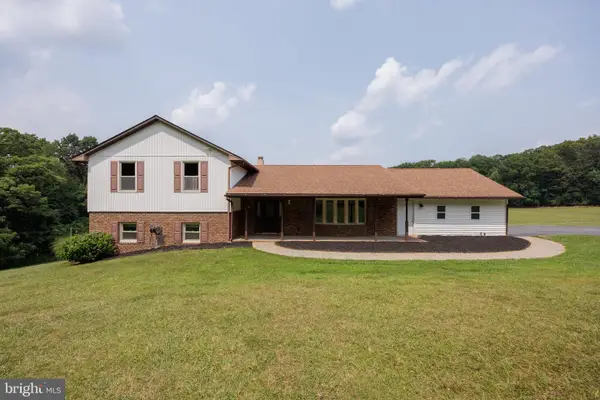 $649,900Active4 beds 3 baths2,760 sq. ft.
1951 Albert Rill Rd, HAMPSTEAD, MD 21074
MLS# MDCR2036424Listed by: THE KW COLLECTIVE - New
 $299,900Active3 beds 2 baths2,209 sq. ft.
4715 Maple Grove Rd, HAMPSTEAD, MD 21074
MLS# MDCR2036444Listed by: LPT REALTY, LLC - Coming Soon
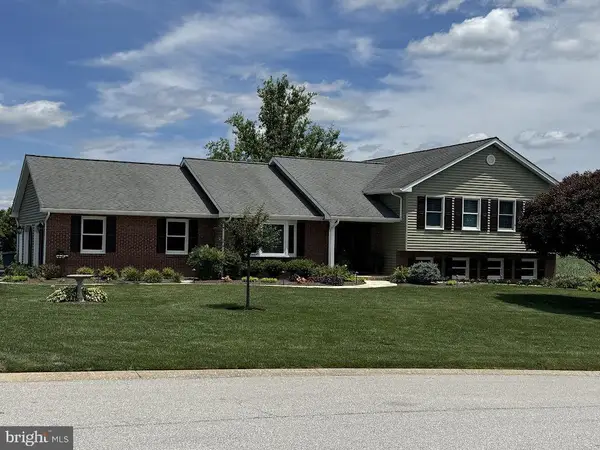 $599,000Coming Soon3 beds 4 baths
3206 Eves Way, HAMPSTEAD, MD 21074
MLS# MDCR2036002Listed by: EXP REALTY, LLC - New
 $350,000Active3 beds 2 baths2,040 sq. ft.
2504 Fairmount Rd, HAMPSTEAD, MD 21074
MLS# MDCR2036434Listed by: CUMMINGS & CO. REALTORS - New
 $445,000Active4 beds 3 baths1,590 sq. ft.
4803 Archer Dr, HAMPSTEAD, MD 21074
MLS# MDCR2036346Listed by: RED CEDAR REAL ESTATE, LLC - New
 $150,000Active0.39 Acres
1325 N Main St, HAMPSTEAD, MD 21074
MLS# MDCR2036366Listed by: RE/MAX SOLUTIONS - New
 $329,900Active3 beds 2 baths1,672 sq. ft.
737 Clearview Ave, HAMPSTEAD, MD 21074
MLS# MDCR2036312Listed by: IRON VALLEY REAL ESTATE OF CENTRAL MD


Protect your home and budget from life's surprises with an Assurant Home Warranty, backed by a partner that supports you through every step of homeownership. Explore Plans.
© 2023 - 2026 ERA Franchise Systems LLC. All rights reserved. ERA Franchise Systems LLC fully supports the principles of the Fair Housing Act and the Equal Opportunity Act. ERA, ERA Real Estate powered, and their respective logos are registered service marks of ERA Franchise Systems LLC. Each office is independently owned and operated.