
201 Man O War Pl, Havre De Grace, MD 21078
Local realty services provided by:ERA OakCrest Realty, Inc.
201 Man O War Pl,Havre de Grace, MD 21078
$800,000
- 4 Beds
- 3 Baths
- - sq. ft.
- Single family
- Sold
Listed by: lee r. tessier
Office: exp realty, llc.
MLS#:MDHR2055386
Source:BRIGHTMLS
Sorry, we are unable to map this address
Price summary
- Price:$800,000
- Monthly HOA dues:$381
About this home
4-bedroom, 3-bath ranch/rambler in Bulle Rock offering a highly upgraded custom design, open-concept main-level living, and a finished walkout lower level built for comfort, entertaining, and everyday function. From the 11-foot ceilings, hardwood flooring, coffered and barrel ceiling details, and expanded living spaces to the seamless indoor-outdoor flow, this home delivers a polished layout with standout features throughout. The main level centers around a dramatic great room with a 60-inch gas fireplace, stone surround, mantel, and built-ins, opening through triple sliding doors to a covered porch with stained concrete flooring, gas line rough-in, venting for a grill, and an automatic retractable rear screen. The gourmet kitchen is designed to impress with an oversized island, breakfast bar, white designer cabinetry, contrasting island, quartz countertops, stainless steel appliances, decorative backsplash, and an expansive custom pantry with cabinetry, shelving, and barn door. The primary suite adds a private retreat with tray ceiling, sitting area, walk-in closet, and a beautifully appointed bath featuring a double quartz vanity, glass sinks, oversized walk-in tile shower with bench, rain shower head, and separate water closet. The finished walkout lower level adds major usable space with 9-foot ceilings, a large rec room with wet bar rough-in, bedroom with sitting room and walk-in closet, den/bedroom with double-door entry, full bath, and walkout access to a covered patio plus a stone patio with built-in fire pit seating area. Additional highlights include a main-level laundry room with cabinetry and sink, drop zone with bench, hooks, and cabinets, covered outdoor living spaces, and an attached 2-car front-entry garage. Located in the gated Bulle Rock community with amenities including a residents club, tennis courts, fitness center, indoor and outdoor pools, walking trails, and 24-hour security....
Contact an agent
Home facts
- Year built:2019
- Subdivision & Development:BULLE ROCK
- Listing ID #:MDHR2055386
- Added:92 day(s) ago
- Updated:August 22, 2026 at 10:36 AM
Rooms and interior
- Bedrooms:4
- Total bathrooms:3
- Full bathrooms:3
- Flooring:Carpet, Ceramic Tile, Hardwood
- Bathrooms Description:Primary Bath(s)
- Kitchen Description:Built-In Microwave, Built-Ins, Carpet, Cooktop, Crown Moldings, Dishwasher, Disposal, Exhaust Fan, Icemaker, Kitchen - Gourmet, Oven - Double, Oven - Wall, Pantry, Range Hood, Recessed Lighting, Refrigerator, Upgraded Countertops, Water Heater
- Bedroom Description:Carpet, Entry Level Bedroom, Walk In Closet(s)
- Basement:Yes
- Basement Description:Daylight, Full, Fully Finished, Improved, Interior Access, Outside Entrance, Partial, Rear Entrance, Walkout Level, Windows
Heating and cooling
- Cooling:Ceiling Fan(s), Central A/C
- Heating:Forced Air, Natural Gas
Structure and exterior
- Roof:Architectural Shingle
- Year built:2019
- Lot Features:Backs to Trees, Corner
- Architectural Style:Ranch/Rambler
- Construction Materials:Stone, Vinyl Siding
- Exterior Features:Enclosed, Extensive Hardscape, Flood Lights, Patio(s), Porch(es), Screened, Sidewalks
- Foundation Description:Concrete Perimeter
- Levels:2 Stories
Utilities
- Water:Public
- Sewer:Public Sewer
Finances and disclosures
- Price:$800,000
- Tax amount:$8,539 (2025)
Features and amenities
- Laundry features:Dryer, Washer
- Amenities:Built-Ins, Carbon Monoxide Detector(s), Carpet, Ceiling Fan(s), Crown Moldings, Electric Alarm, Recessed Lighting, Security System, Sound System, Sprinkler System, Sprinkler System - Indoor, Window Treatments
Parking
- Parking description:Attached Garage, Concrete Driveway, Garage - Front Entry, Garage Door Opener
- Garage:Yes
- Garage spaces:2
New listings near 201 Man O War Pl
- Coming Soon
 $385,000Coming Soon4 beds 2 baths1,380 sq. ft.
513 Lighthouse Ct, HAVRE DE GRACE, MD 21078
MLS# MDHR2059260Listed by: CUMMINGS & CO REALTORS - Coming Soon
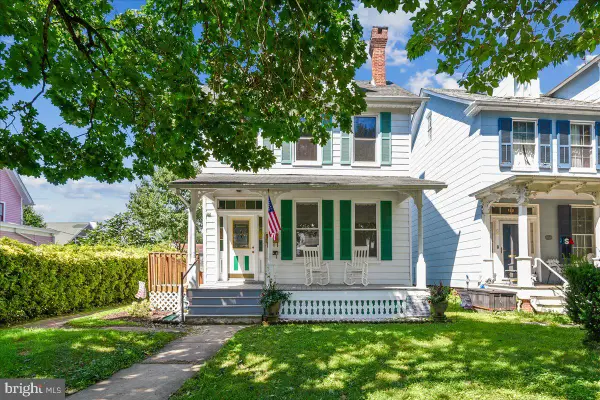 $399,900Coming Soon5 beds 3 baths2,817 sq. ft.
116 Union Ave, HAVRE DE GRACE, MD 21078
MLS# MDHR2058352Listed by: COLDWELL BANKER REALTY - Coming Soon
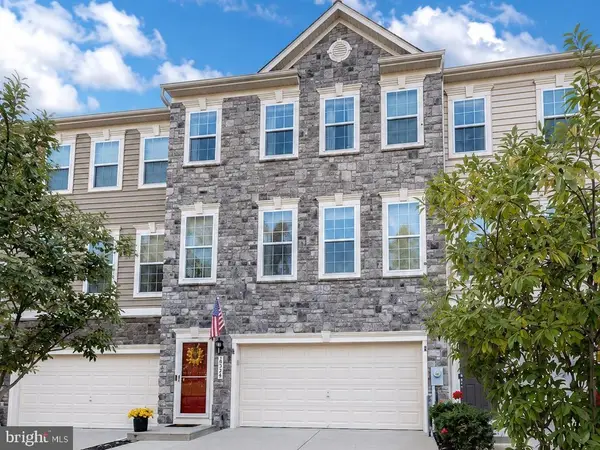 $449,900Coming Soon3 beds 4 baths2,736 sq. ft.
275 Mohegan Dr, HAVRE DE GRACE, MD 21078
MLS# MDHR2057268Listed by: EXP REALTY, LLC - Coming Soon
 $450,000Coming Soon3 beds 4 baths2,392 sq. ft.
522 Counterpoint Cir, HAVRE DE GRACE, MD 21078
MLS# MDHR2055848Listed by: BERKSHIRE HATHAWAY HOMESERVICES PENFED REALTY - Open Sat, 12:30 to 2pmNew
 $624,999Active4 beds 4 baths4,340 sq. ft.
301 Avatar Ct, HAVRE DE GRACE, MD 21078
MLS# MDHR2059058Listed by: LPT REALTY, LLC - New
 $399,999Active4 beds -- baths2,074 sq. ft.
550 Bourbon St, HAVRE DE GRACE, MD 21078
MLS# MDHR2059126Listed by: ALBERTI REALTY, LLC - New
 $384,990Active2 beds 3 baths1,445 sq. ft.
402 Bold Ruler Ct #205, HAVRE DE GRACE, MD 21078
MLS# MDHR2059064Listed by: BUILDER SOLUTIONS REALTY - New
 $459,990Active2 beds 3 baths1,864 sq. ft.
402 Bold Ruler Ct #208, HAVRE DE GRACE, MD 21078
MLS# MDHR2059060Listed by: BUILDER SOLUTIONS REALTY  $285,000Pending3 beds 2 baths1,850 sq. ft.
531 Hall Ct, HAVRE DE GRACE, MD 21078
MLS# MDHR2059004Listed by: LONG & FOSTER REAL ESTATE, INC.- New
 $230,000Active2 beds 2 baths1,030 sq. ft.
110 Bayland Dr #e, HAVRE DE GRACE, MD 21078
MLS# MDHR2058970Listed by: COLDWELL BANKER REALTY


Protect your home and budget from life's surprises with an Assurant Home Warranty, backed by a partner that supports you through every step of homeownership. Explore Plans.
© 2023 - 2026 ERA Franchise Systems LLC. All rights reserved. ERA Franchise Systems LLC fully supports the principles of the Fair Housing Act and the Equal Opportunity Act. ERA, ERA Real Estate powered, and their respective logos are registered service marks of ERA Franchise Systems LLC. Each office is independently owned and operated.