
13805 Celadon Ct, Hughesville, MD 20637
Local realty services provided by:Pagoda Realty ERA Powered
13805 Celadon Ct,Hughesville, MD 20637
$775,000
- 5 Beds
- 4 Baths
- 4,200 sq. ft.
- Single family
- Active
Listed by: kelly a jackson
Office: samson properties
MLS#:MDCH2057538
Source:BRIGHTMLS
Price summary
- Price:$775,000
- Price per sq. ft.:$184.52
- Monthly HOA dues:$50.08
About this home
Welcome to 13805 Celadon Court, a move-in-ready executive style home built in 2021 and situated on 1.3 acres in Hughesville, Charles County Maryland. Offering approximately 2,800 sq ft above grade plus about 1,400 square feet of finished basement space, this well-maintained property delivers generous living areas, modern finishes and exceptional indoor-outdoor amenities. The main level features a formal dining room, spacious great room with fireplace, and a gourmet kitchen perfect for entertaining. The kitchen includes a large center island, granite countertops, a designer backsplash, rich, dark cabinetry, stainless steel appliances, including a cooktop, double wall ovens, dishwasher, and a refrigerator with ice maker. A bright breakfast area opens to the sunroom, patio and park-like backyard. The outdoor oasis is highlighted by a professionally maintained, fenced, heated in-ground saltwater pool with a waterfall feature, perfect for summer pool parties. The attractive patio is the perfect place to continue the party outside of the pool. The screened sunroom is the perfect sitting room to watch the sun come up or go down. Upstairs are four bedrooms, including an expansive primary suite with a private sitting area, ample closet space and an en-suite bath featuring double vanities, a separate shower and generous storage. The finished walkout basement offers approximately 1,400 square feet of additional living space, including a recreation room, sauna and a fifth bedroom currently configured as a home theater. Exterior stairs provide direct access from walkout basement to the backyard. The laundry room includes built-in cabinetry for added organization. Additional features include a two-car attached garage, extended driveway, storage shed, ceiling fans, zoned HVAC, an owned water filtration and purification system, and a professional surveillance system with cameras. Located within an HOA community and maintained in excellent condition, this spacious Hughesville home offers the privacy of acreage, the comfort of newer construction and resort-style amenities, all ready for its next owner....
Contact an agent
Home facts
- Year built:2021
- Subdivision & Development:INVERNESS
- Listing ID #:MDCH2057538
- Added:56 day(s) ago
- Updated:September 16, 2026 at 02:09 PM
Rooms and interior
- Bedrooms:5
- Total bathrooms:4
- Full bathrooms:3
- Half bathrooms:1
- Rooms Total:12
- Flooring:Carpet, Ceramic Tile, Luxury Vinyl Plank
- Dining Description:Dining Room
- Bathrooms Description:Bathroom 2, Bathroom 3, Half Bath, Primary Bathroom
- Bedroom Description:Primary Bedroom
- Basement:Yes
- Basement Description:Fully Finished, Interior Access, Walkout Stairs
- Living area:4,200 sq. ft.
Heating and cooling
- Cooling:Heat Pump(s)
- Heating:Heat Pump(s), Natural Gas
Structure and exterior
- Roof:Architectural Shingle
- Year built:2021
- Building area:4,200 sq. ft.
- Lot area:1.3 Acres
- Architectural Style:Colonial
- Construction Materials:Brick Veneer, Frame, Vinyl Siding
- Exterior Features:Enclosed, Patio(s)
- Foundation Description:Concrete Perimeter
- Levels:3 Story
Schools
- High school:ST. CHARLES
Utilities
- Water:Well
- Sewer:On Site Septic
Finances and disclosures
- Price:$775,000
- Price per sq. ft.:$184.52
- Tax amount:$8,660 (2026)
Features and amenities
- Amenities:Security System, Surveillance Sys
- Pool features:Heated, In Ground, Saltwater
Parking
- Parking description:Attached Garage, Garage - Side Entry
- Garage:Yes
- Garage spaces:2
New listings near 13805 Celadon Ct
- Coming Soon
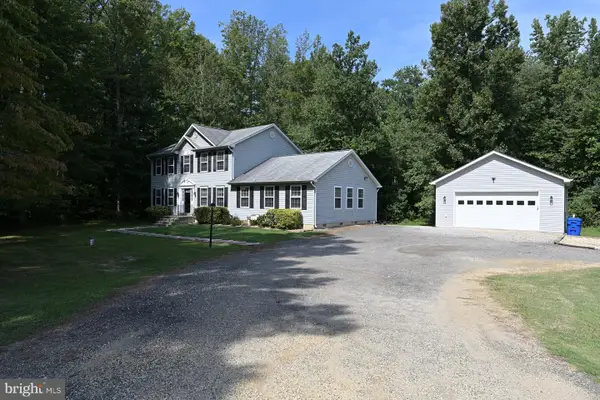 $650,000Coming Soon4 beds 4 baths2,700 sq. ft.
5586 Mcbride Pl, HUGHESVILLE, MD 20637
MLS# MDCH2059382Listed by: KELLER WILLIAMS REALTY - Coming Soon
 $489,000Coming Soon4 beds 3 baths2,072 sq. ft.
5810 Sly Fox Pl, HUGHESVILLE, MD 20637
MLS# MDCH2058604Listed by: RE/MAX REALTY GROUP - Coming Soon
 $885,000Coming Soon5 beds 6 baths5,436 sq. ft.
6722 Caddis Pl, HUGHESVILLE, MD 20637
MLS# MDCH2053714Listed by: EXP REALTY, LLC - New
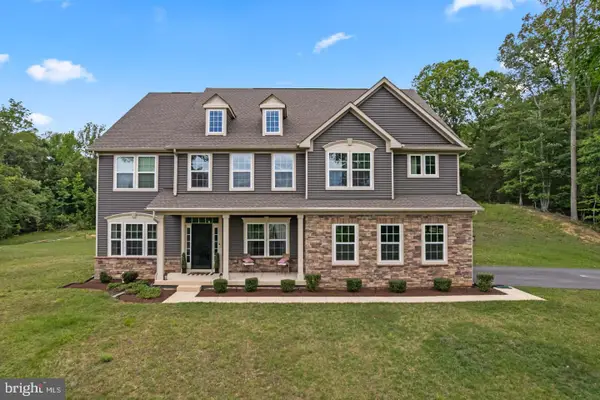 $875,000Active6 beds 6 baths6,312 sq. ft.
16467 Catherine Woods Ct, HUGHESVILLE, MD 20637
MLS# MDCH2059460Listed by: RE/MAX REALTY SERVICES - New
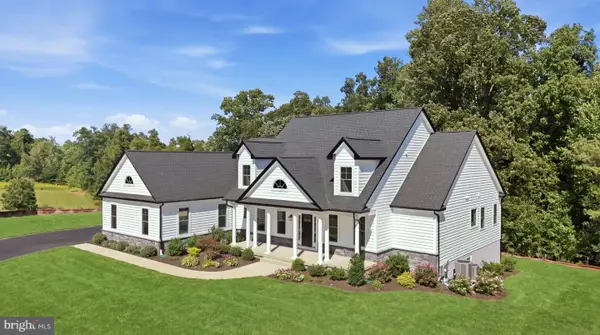 $1,116,150Active6 beds 5 baths4,715 sq. ft.
15505 Goode Rd, HUGHESVILLE, MD 20637
MLS# MDCH2059418Listed by: CENTURY 21 NEW MILLENNIUM - New
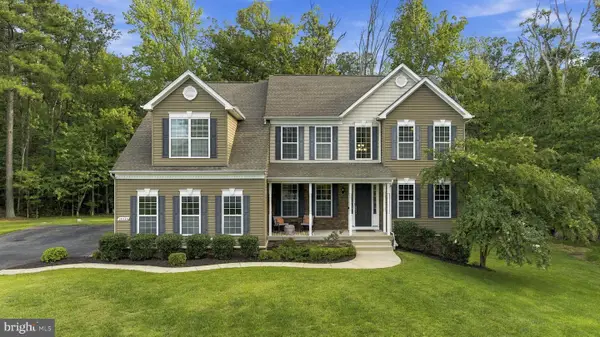 $750,000Active4 beds 4 baths5,196 sq. ft.
14426 Shadow Ridge Ct, HUGHESVILLE, MD 20637
MLS# MDCH2059390Listed by: CENTURY 21 NEW MILLENNIUM  $684,900Active5 beds 4 baths3,912 sq. ft.
6850 Barney Dr, HUGHESVILLE, MD 20637
MLS# MDCH2059038Listed by: EXP REALTY, LLC $599,900Active5 beds 5 baths2,352 sq. ft.
13565 Meadow Ct, HUGHESVILLE, MD 20637
MLS# MDCH2058794Listed by: RE/MAX ONE $489,900Active3 beds 2 baths1,759 sq. ft.
6000 Paternoster Ln, HUGHESVILLE, MD 20637
MLS# MDCH2058782Listed by: RE/MAX UNITED REAL ESTATE $859,950Active3 beds 4 baths4,166 sq. ft.
5898 Hardwick Ct, HUGHESVILLE, MD 20637
MLS# MDCH2058490Listed by: CENTURY 21 NEW MILLENNIUM


Protect your home and budget from life's surprises with an Assurant Home Warranty, backed by a partner that supports you through every step of homeownership. Explore Plans.
© 2023 - 2026 ERA Franchise Systems LLC. All rights reserved. ERA Franchise Systems LLC fully supports the principles of the Fair Housing Act and the Equal Opportunity Act. ERA, ERA Real Estate powered, and their respective logos are registered service marks of ERA Franchise Systems LLC. Each office is independently owned and operated.