
5898 Hardwick Ct, Hughesville, MD 20637
Local realty services provided by:ERA OakCrest Realty, Inc.
5898 Hardwick Ct,Hughesville, MD 20637
$894,950
- 3 Beds
- 4 Baths
- 4,166 sq. ft.
- Single family
- Active
Listed by: audra a atkinson
Office: century 21 new millennium
MLS#:MDCH2049372
Source:BRIGHTMLS
Price summary
- Price:$894,950
- Price per sq. ft.:$214.82
- Monthly HOA dues:$66.67
About this home
AVAILABLE FOR IMMEDIATE MOVE IN!! Home is complete!
Custom-built rancher by third-generation builder Wilkerson Homes, set on a one-acre lot with a three-car side-load garage, turnaround driveway, and a 1,700 sq. ft. finished basement with full bath. Enjoy sunset views from this elevated homesite.
The front of the home features a stone water table and an oversized front porch with double doors that open to a foyer with crown molding. Off the foyer is a formal dining room or office with double doors. The great room offers vaulted ceilings and a floor-to-ceiling stone gas fireplace, opening to a gourmet kitchen with a tile backsplash, double convection ovens, gas cooktop with pot filler, and an oversized granite island. Additional highlights include a spacious walk-in pantry, mudroom with built-ins, and a centrally located laundry room with utility sink.
The primary suite features a tray ceiling with crown molding and a well-appointed bath with a freestanding tub, floor-mounted faucet, handheld sprayer, ceramic tile flooring, and an oversized tiled shower with rain head, wall-mounted shower head, and handheld sprayer. The suite also includes a private water closet with window and a large walk-in closet with custom wood shelving. Other features include rounded corners, lever door handles, transom windows, wood shelving in all closets, and a finished garage.
Visit the Wilkerson Homes website to learn more about standard features and one-acre minimum homesites, and to explore options for building your custom home. Welcome home to Wilkerson!...
Contact an agent
Home facts
- Year built:2026
- Subdivision & Development:KESWICK
- Listing ID #:MDCH2049372
- Added:271 day(s) ago
- Updated:August 18, 2026 at 01:52 PM
Rooms and interior
- Bedrooms:3
- Total bathrooms:4
- Full bathrooms:3
- Half bathrooms:1
- Flooring:Ceramic Tile, Luxury Vinyl Plank
- Dining Description:Dining Room, Formal/Separate Dining Room
- Bathrooms Description:Bathroom 2, Bathroom 3, Full Bath, Primary Bathroom
- Kitchen Description:Dishwasher, Disposal, Kitchen - Gourmet, Kitchen - Island, Kitchen - Table Space, Oven - Double, Pantry, Recessed Lighting, Upgraded Countertops
- Bedroom Description:Primary Bedroom, Walk In Closet(s)
- Basement:Yes
- Basement Description:Fully Finished, Walkout Stairs
- Living area:4,166 sq. ft.
Heating and cooling
- Cooling:Heat Pump(s)
- Heating:Electric, Heat Pump(s), Propane - Owned
Structure and exterior
- Year built:2026
- Building area:4,166 sq. ft.
- Lot area:1.01 Acres
- Lot Features:Cleared, Corner, Corner Lot/Unit, Level, Rear Yard, Road Frontage
- Architectural Style:Ranch/Rambler, Traditional
- Construction Materials:Concrete, Glass, Stick Built, Tile, Vinyl Siding
- Exterior Features:Exterior Lighting, Porch(es), Sidewalks
- Foundation Description:Concrete Perimeter
- Levels:2 Stories
Utilities
- Water:Well
- Sewer:On Site Septic
Finances and disclosures
- Price:$894,950
- Price per sq. ft.:$214.82
- Tax amount:$2,086 (2025)
Features and amenities
- Laundry features:Laundry
- Amenities:Double Hung Windows, Double Pane Windows, Recessed Lighting
Parking
- Parking description:Attached Garage, Garage - Side Entry, Garage Door Opener, Oversized
- Garage:Yes
- Garage spaces:3
New listings near 5898 Hardwick Ct
- Coming Soon
 $649,900Coming Soon5 beds 4 baths
7016 Grace Landing Ct, HUGHESVILLE, MD 20637
MLS# MDCH2057824Listed by: RE/MAX REALTY GROUP - Coming Soon
 $550,000Coming Soon5 beds 4 baths
7065 Quicktree Farm Ct, HUGHESVILLE, MD 20637
MLS# MDCH2058278Listed by: COLDWELL BANKER PREMIER - Coming Soon
 $885,000Coming Soon5 beds 6 baths
6722 Caddis Pl, HUGHESVILLE, MD 20637
MLS# MDCH2053714Listed by: EXP REALTY, LLC - New
 $750,000Active5 beds 5 baths4,500 sq. ft.
14165 Shelwick Pl, HUGHESVILLE, MD 20637
MLS# MDCH2058360Listed by: HOMES ELEVATED, INC. - New
 $524,000Active4 beds 3 baths2,236 sq. ft.
14117 Beverly Dr, HUGHESVILLE, MD 20637
MLS# MDCH2058346Listed by: RE/MAX ONE - New
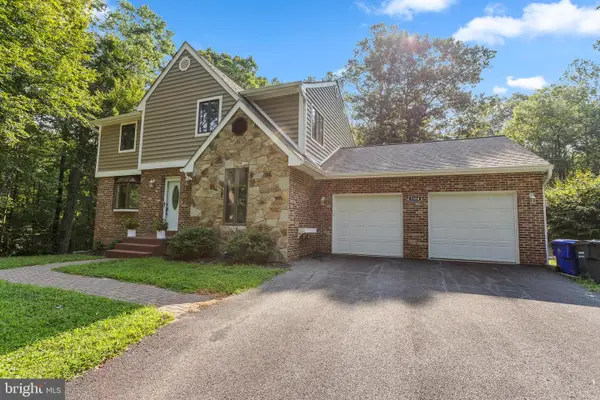 $649,900Active4 beds 4 baths2,272 sq. ft.
7550 Serenity Dr, HUGHESVILLE, MD 20637
MLS# MDCH2058326Listed by: KELLER WILLIAMS FLAGSHIP - New
 $165,000Active3 beds 1 baths1,692 sq. ft.
12365 Helen Fowlers Pl, HUGHESVILLE, MD 20637
MLS# MDCH2057302Listed by: KELLER WILLIAMS PREFERRED PROPERTIES - New
 $579,999Active4 beds 3 baths2,508 sq. ft.
6157 Trotters Glen Dr, HUGHESVILLE, MD 20637
MLS# MDCH2058234Listed by: IREALTY REAL ESTATE GROUP - Open Sat, 11am to 1pmNew
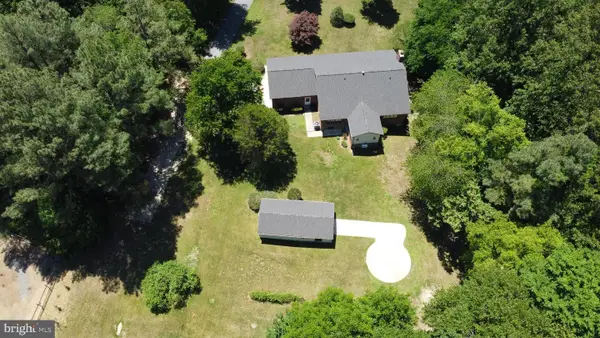 $634,999Active4 beds 4 baths2,520 sq. ft.
17082 Prince Frederick Rd, HUGHESVILLE, MD 20637
MLS# MDCH2058242Listed by: SAMSON PROPERTIES 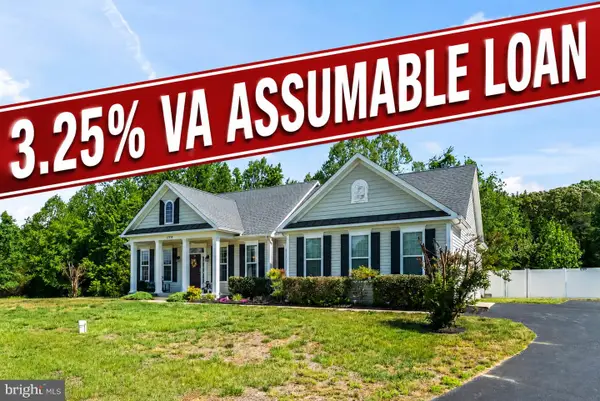 Listed by ERA$519,000Active3 beds 2 baths2,037 sq. ft.
17118 Sweetwater Ct, HUGHESVILLE, MD 20637
MLS# MDCH2058058Listed by: O'BRIEN REALTY ERA POWERED


Protect your home and budget from life's surprises with an Assurant Home Warranty, backed by a partner that supports you through every step of homeownership. Explore Plans.
© 2023 - 2026 ERA Franchise Systems LLC. All rights reserved. ERA Franchise Systems LLC fully supports the principles of the Fair Housing Act and the Equal Opportunity Act. ERA, ERA Real Estate powered, and their respective logos are registered service marks of ERA Franchise Systems LLC. Each office is independently owned and operated.