
3081 Soper Rd, Huntingtown, MD 20639
Local realty services provided by:ERA Valley Realty
3081 Soper Rd,Huntingtown, MD 20639
$749,000
- 4 Beds
- 3 Baths
- - sq. ft.
- Single family
- Coming Soon
Listed by: sandy j fullerton
Office: re/max united real estate
MLS#:MDCA2027350
Source:BRIGHTMLS
Price summary
- Price:$749,000
About this home
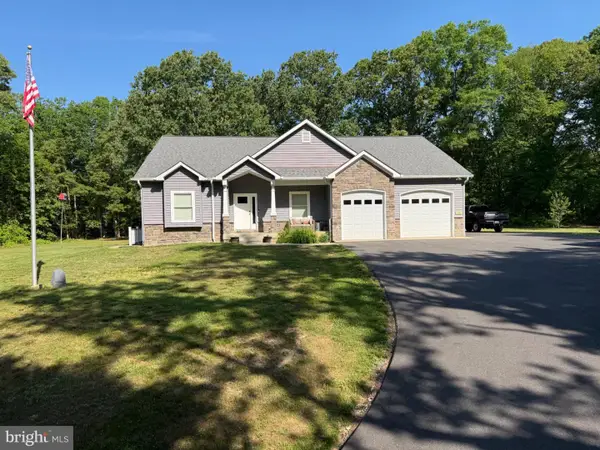
Tucked away on 12 breathtaking acres in the heart of Huntingtown, this custom-built two-story home offers the perfect blend of luxury, comfort, and peaceful country living. Privately situated just beyond a tranquil pond with fountains, the setting feels like your own hidden retreat—surrounded by nature, wooded views, and endless serenity.
The home’s timeless stone and siding exterior, welcoming front porch, and covered concrete patio with stately columns create an unforgettable first impression. Inside, the thoughtfully designed floor plan opens into a stunning kitchen, dining, and living area that feels both grand and inviting—perfect for entertaining or simply enjoying everyday life. The upscale kitchen is beautifully appointed and complemented by a charming laundry and mudroom combination complete with cozy touches, extra pantry space, and abundant storage.
With four spacious bedrooms and three full bathrooms, the home offers room for everyone while still maintaining a warm, intimate feel. The primary en suite is perfectly positioned in the rear corner of the home, allowing for picturesque views of the wooded backyard and the kind of quiet mornings most people only dream about.
The oversized three-car garage provides exceptional space for vehicles, hobbies, and storage, while the fully prepped area above offers endless possibilities for an in-law suite, guest quarters, home office, or bonus room.
Downstairs, the mostly finished basement was designed with entertaining in mind. A complete custom bar, expansive projection screen, fourth bedroom, and full bathroom make it the ultimate gathering space for holidays, game days, movie nights, and unforgettable memories with family and friends.
It’s immediately clear this home has been exceptionally cared for, maintained, and deeply loved. Truly one of a kind, this private estate offers the rare opportunity to enjoy luxury living surrounded by nature—ideal for seasonal deer and duck hunting, peaceful walks through the woods, or simply relaxing in your own quiet corner of Huntingtown....
Contact an agent
Home facts
- Year built:2017
- Listing ID #:MDCA2027350
- Added:1 day(s) ago
- Updated:May 25, 2026 at 01:31 PM
Rooms and interior
- Bedrooms:4
- Total bathrooms:3
- Full bathrooms:3
- Rooms Total:11
- Dining Description:Combination Dining/Living, Dining Area
- Bathrooms Description:Primary Bath(s)
- Kitchen Description:Built-In Microwave, Butlers Pantry, Dishwasher, Exhaust Fan, Extra Refrigerator/Freezer, Kitchen - Island, Oven - Single, Pantry, Recessed Lighting, Refrigerator, Stainless Steel Appliances, Stove, Upgraded Countertops, Water Heater, Wet/Dry Bar
- Bedroom Description:Entry Level Bedroom, Walk In Closet(s)
- Basement:Yes
- Basement Description:Outside Entrance, Partially Finished, Poured Concrete, Side Entrance, Space For Rooms, Sump Pump
Heating and cooling
- Cooling:Ceiling Fan(s), Central A/C
- Heating:Heat Pump - Electric BackUp, Propane - Owned
Structure and exterior
- Year built:2017
- Lot Features:Front Yard, Hunting Available, Partly Wooded, Pond, Private, Rear Yard, Secluded, SideYard(s), Stream/Creek, Suburban, Trees/Wooded
- Architectural Style:Ranch/Rambler
- Construction Materials:Combination, Stick Built
- Exterior Features:Exterior Lighting, Gutter System, Outbuilding(s), Patio(s), Porch(es), Roof, Sidewalks, Underground Lawn Sprinkler, Water Fountains
- Foundation Description:Permanent
- Levels:2 Stories
Schools
- High school:CALL SCHOOL BOARD
- Middle school:CALL SCHOOL BOARD
- Elementary school:CALL SCHOOL BOARD
Utilities
- Water:Well
- Sewer:Private Septic Tank
Finances and disclosures
- Price:$749,000
Features and amenities
- Laundry features:Dryer, Hookup, Washer
- Amenities:Attic, Ceiling Fan(s), Double Pane Windows, Insulated Windows, Recessed Lighting, Water Treat System, Wet/Dry Bar
Parking
- Parking description:Additional Storage Area, Asphalt Driveway, Attached Garage, Garage - Front Entry, Garage Door Opener, Inside Access, Oversized
- Garage:Yes
- Garage spaces:3
New listings near 3081 Soper Rd
- Coming Soon
 $749,000Coming Soon4 beds 3 baths
3081 Soper Rd, HUNTINGTOWN, MD 20639
MLS# MDCA2027350Listed by: RE/MAX UNITED REAL ESTATE - New
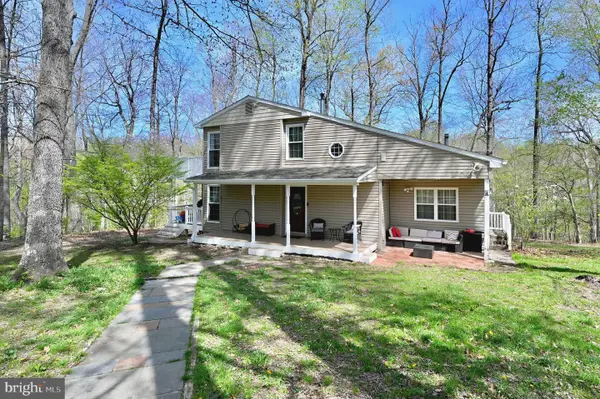 $549,000Active4 beds 2 baths1,350 sq. ft.
651 Walton Rd, HUNTINGTOWN, MD 20639
MLS# MDCA2026144Listed by: RE/MAX REALTY SERVICES - Coming Soon
 $725,000Coming Soon7 beds 4 baths
3265 Loring Dr, HUNTINGTOWN, MD 20639
MLS# MDCA2027294Listed by: RE/MAX ONE - Coming Soon
 $685,000Coming Soon5 beds 4 baths
3240 Juniper Ln, HUNTINGTOWN, MD 20639
MLS# MDCA2027336Listed by: LONG & FOSTER REAL ESTATE, INC. - New
 $685,000Active5 beds 3 baths2,818 sq. ft.
151 Autumn Ct, HUNTINGTOWN, MD 20639
MLS# MDCA2027286Listed by: COMPASS - New
 $689,900Active4 beds 4 baths3,533 sq. ft.
445 Cross Creek Dr, HUNTINGTOWN, MD 20639
MLS# MDCA2027278Listed by: VETERANS USA REALTY - New
 $809,000Active5 beds 4 baths4,071 sq. ft.
1003 Horse Pen Run, HUNTINGTOWN, MD 20639
MLS# MDCA2027230Listed by: KELLER WILLIAMS PREFERRED PROPERTIES - New
 $529,000Active3 beds 2 baths2,858 sq. ft.
5577 Stephen Reid Rd, HUNTINGTOWN, MD 20639
MLS# MDCA2027076Listed by: RE/MAX REALTY GROUP - New
 $750,000Active4 beds 4 baths3,392 sq. ft.
216 Walnut Creek Rd, HUNTINGTOWN, MD 20639
MLS# MDCA2026428Listed by: RE/MAX ONE - New
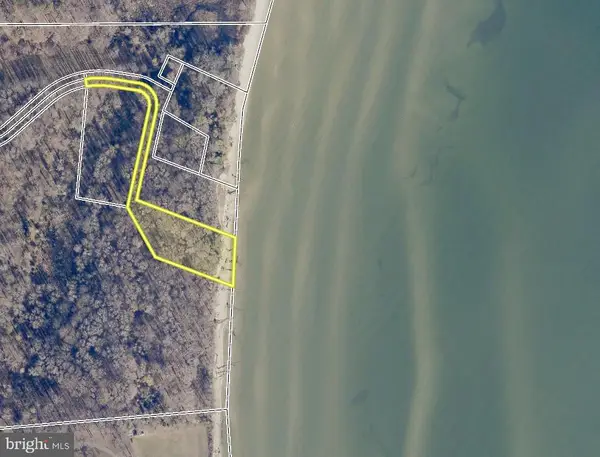 $35,000Active1.48 Acres
1485 Wilson Rd, HUNTINGTOWN, MD 20639
MLS# MDCA2027142Listed by: ALEX COOPER AUCTIONEERS, INC.


Protect your home and budget from life's surprises with an Assurant Home Warranty, backed by a partner that supports you through every step of homeownership. Explore Plans.
© 2023 - 2026 ERA Franchise Systems LLC. All rights reserved. ERA Franchise Systems LLC fully supports the principles of the Fair Housing Act and the Equal Opportunity Act. ERA, ERA Real Estate powered, and their respective logos are registered service marks of ERA Franchise Systems LLC. Each office is independently owned and operated.