
1412 Torrey Pl, Hyattsville, MD 20782
Local realty services provided by:ERA Central Realty Group
1412 Torrey Pl,Hyattsville, MD 20782
$499,999
- 4 Beds
- 2 Baths
- 1,964 sq. ft.
- Single family
- Active
Listed by: orbelina guerra flores
Office: elite properties, inc.
MLS#:MDPG2209668
Source:BRIGHTMLS
Price summary
- Price:$499,999
- Price per sq. ft.:$254.58
About this home
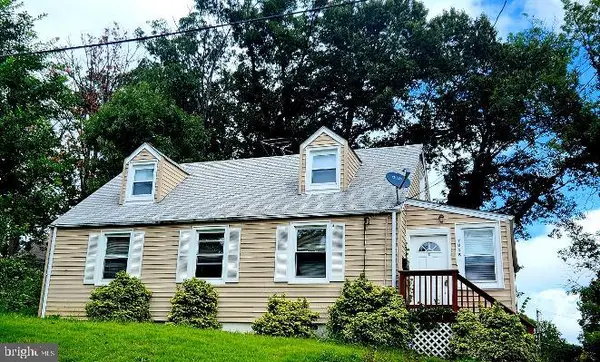
Tenant finally moved out! Ignore days on market! Beautiful updated two level rambler with driveway in a quiet neighborhood in Miller Estates. Home has 4 large bedrooms and 2 full baths.
First level features 3 bedroom, 1 bath, cozy living room with fireplace and dining combo. Country kitchen that goes out to a screened in porch. Perfect for entertaining or just having a cup of coffee.
Basement features 1 bedroom, 1 bath, large recreation room, and laundry/utility room. Large backyard with shed. The driveway offers private parking for 3 cars and additional off-street parking.
Close to DC, bus stop, and metro. Accesible to shops, restaurants, pool, and Rollingcrest Chillum Community Center.
Contact an agent
Home facts
- Year built:1957
- Subdivision & Development:MILLER ESTATES
- Listing ID #:MDPG2209668
- Added:92 day(s) ago
- Updated:October 04, 2026 at 01:58 PM
Rooms and interior
- Bedrooms:4
- Total bathrooms:2
- Full bathrooms:2
- Flooring:Ceramic Tile, Hardwood, Luxury Vinyl Plank
- Dining Description:Combination Dining/Living, Dining Room
- Bathrooms Description:Bathroom 1, Bathroom 2
- Kitchen Description:Range Hood, Refrigerator, Stove
- Basement:Yes
- Basement Description:Daylight, Full, Fully Finished, Interior Access, Outside Entrance
- Living area:1,964 sq. ft.
Heating and cooling
- Cooling:Central A/C
- Heating:Forced Air, Natural Gas
Structure and exterior
- Year built:1957
- Building area:1,964 sq. ft.
- Lot area:0.14 Acres
- Lot Features:Front Yard, Rear Yard
- Architectural Style:Raised Ranch/Rambler, Ranch/Rambler
- Construction Materials:Frame
- Exterior Features:Enclosed, Porch(es), Screened
- Foundation Description:Slab
- Levels:2 Stories
Schools
- High school:NORTHWESTERN
- Middle school:NICHOLAS OREM
- Elementary school:ROSA L. PARKS
Utilities
- Water:Public
- Sewer:Public Sewer
Finances and disclosures
- Price:$499,999
- Price per sq. ft.:$254.58
- Tax amount:$5,628 (2026)
Features and amenities
- Laundry features:Dryer, Dryer In Unit, Laundry, Washer, Washer In Unit
- Amenities:Carbon Monoxide Detector(s), Ceiling Fan(s), Smoke Detector
Parking
- Parking description:Concrete Driveway, Off Street
New listings near 1412 Torrey Pl
- Coming Soon
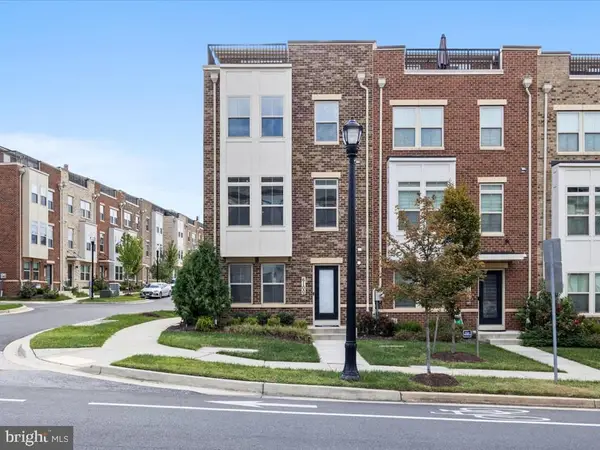 $565,000Coming Soon5 beds 5 baths2,334 sq. ft.
6100 Northwest Dr, HYATTSVILLE, MD 20782
MLS# MDPG2221140Listed by: KELLER WILLIAMS REALTY - Coming Soon
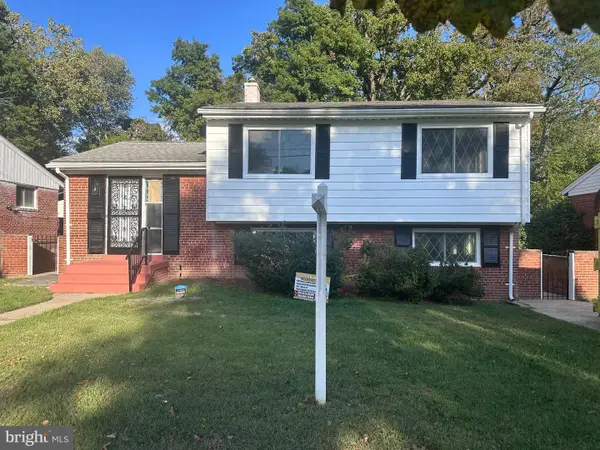 $519,900Coming Soon5 beds 3 baths2,258 sq. ft.
6117 Balfour Dr, HYATTSVILLE, MD 20782
MLS# MDPG2221190Listed by: HEYMANN REALTY, LLC - Coming Soon
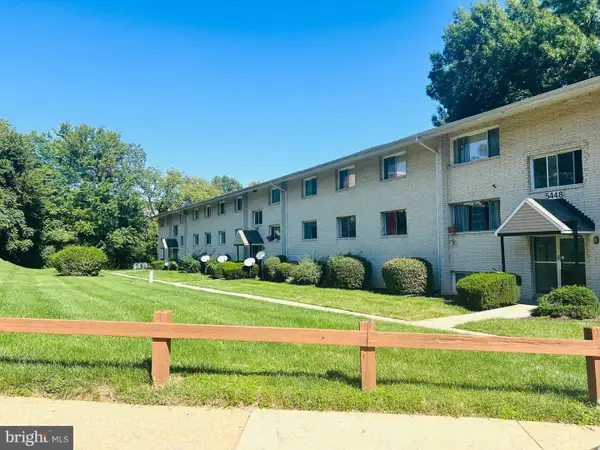 $167,250Coming Soon3 beds 2 baths1,192 sq. ft.
85th Ave #102, HYATTSVILLE, MD 20784
MLS# MDPG2221336Listed by: FAIRFAX REALTY OF TYSONS - Coming Soon
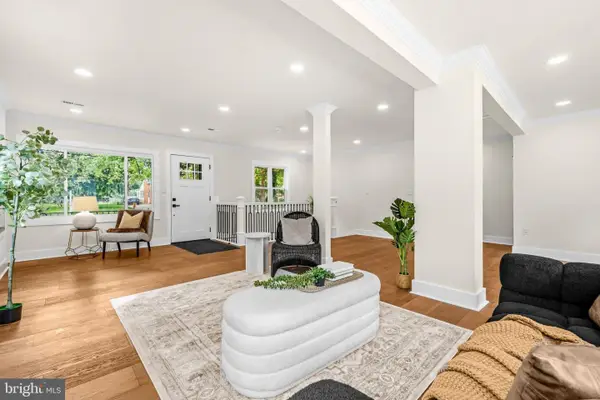 $649,999Coming Soon5 beds 3 baths1,975 sq. ft.
702 Rittenhouse St, HYATTSVILLE, MD 20783
MLS# MDPG2217832Listed by: REDFIN CORP - Coming Soon
 $395,000Coming Soon3 beds 2 baths1,320 sq. ft.
5702 Newton St, HYATTSVILLE, MD 20784
MLS# MDPG2218044Listed by: FAIRFAX REALTY PREMIER - Coming Soon
 $620,000Coming Soon4 beds 3 baths1,607 sq. ft.
1303 Jefferson St, HYATTSVILLE, MD 20782
MLS# MDPG2217602Listed by: LONG & FOSTER REAL ESTATE, INC. - Coming Soon
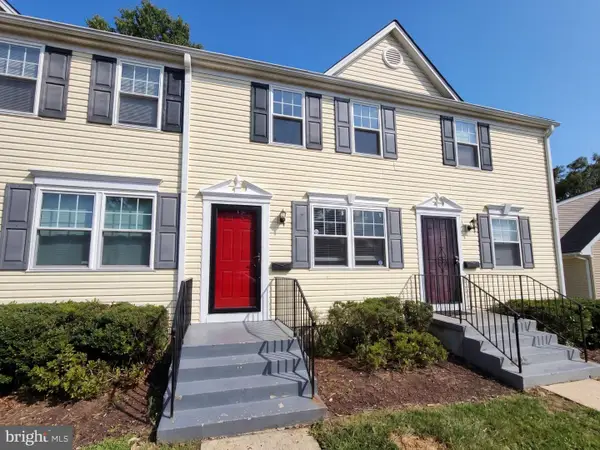
 $420,000Coming Soon3 beds 2 baths1,364 sq. ft.
7018 Taylor Ter, HYATTSVILLE, MD 20784
MLS# MDPG2216126Listed by: KELLER WILLIAMS PREFERRED PROPERTIES - New
 $105,000Active1 beds 1 baths869 sq. ft.
7975 Riggs Rd Rd #4, HYATTSVILLE, MD 20783
MLS# MDPG2221368Listed by: INCLUSIONS & ASSOCIATES REAL ESTATE - New
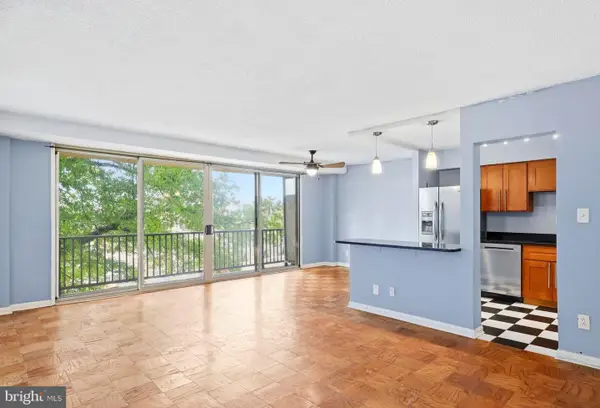
 $144,000Active1 beds 2 baths566 sq. ft.
6940 Hawthorne St, HYATTSVILLE, MD 20785
MLS# MDPG2221380Listed by: OPEN DOOR BROKERAGE, LLC - New
 $135,000Active1 beds 1 baths755 sq. ft.
4410 Oglethorpe St #309, HYATTSVILLE, MD 20781
MLS# MDPG2213128Listed by: COMPASS


Protect your home and budget from life's surprises with an Assurant Home Warranty, backed by a partner that supports you through every step of homeownership. Explore Plans.
© 2023 - 2026 ERA Franchise Systems LLC. All rights reserved. ERA Franchise Systems LLC fully supports the principles of the Fair Housing Act and the Equal Opportunity Act. ERA, ERA Real Estate powered, and their respective logos are registered service marks of ERA Franchise Systems LLC. Each office is independently owned and operated.