
5602 40th Ave, Hyattsville, MD 20781
Local realty services provided by:Mountain Realty ERA Powered
5602 40th Ave,Hyattsville, MD 20781
$750,000
- 5 Beds
- 3 Baths
- 1,728 sq. ft.
- Single family
- Coming Soon
Upcoming open houses
- Sat, Oct 1012:00 pm - 02:00 pm
- Sun, Oct 1101:00 pm - 03:00 pm
Listed by: ann m barrett
Office: long & foster real estate, inc.
MLS#:MDPG2221340
Source:BRIGHTMLS
Price summary
- Price:$750,000
- Price per sq. ft.:$434.03
About this home
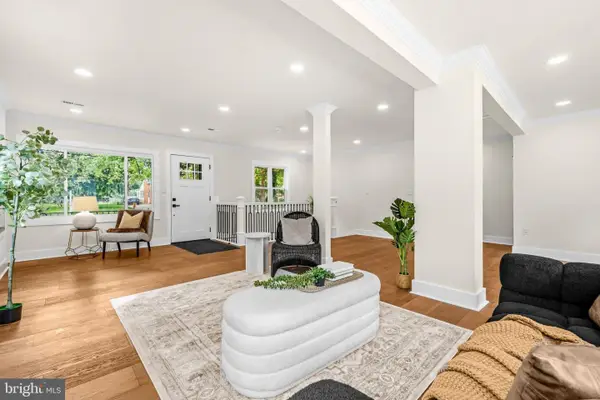
Classic Craftsman in the heart of hip, happening, historic Hyattsville! Welcoming covered porch. 9' ceilings on the main level and gorgeous oak & pine flooring throughout. Updated windows each have beautiful blinds or shades that open top and bottom.
A beautiful & classic trio of arches welcome you, visually divide the living & dining rooms plus they provide super-useful shelving.
Open and well-organized kitchen with an island, granite countertops, pendant lighting, stainless steel appliances and a space for everything! What a wonderful space to prepare Thanksgiving or dinner every night. Charming side entry makes bringing the groceries in easy. Off the kitchen is a balcony/screened porch a perfect spot for your morning coffee or to watch over the kids playing in the yard! The main level has a full bath with a shower/tub & classic subway tile. The front bedroom could make a great office with 3 windows and front views. The rear bedroom is super deep and connects to the kitchen as well - perhaps a main level family room instead?
Upstairs the wood floors continue! The primary bedroom with its cool, angled ceiling, sits at the front with a pair of east-facing windows, a spacious walk-in closet & under eave storage too! Fabulous ensuite bath with HEATED FLOORS, a spacious glass shower with tower & adjustable shower jets! Plus more under eave storage. Two additional bedrooms share their own hall bath with a tub/shower; and the laundry is conveniently located on the sleeping level.
The unfinished basement has lots of room for storage and holds the utilities including a high-efficiency gas heating system, hot water heater and 200 amp electrical box. The 2nd level is heated and cooled by a heat pump system.
The ribbon driveway leads to the detached garage with its classic school house light fixture that matches the side porch light! Garden boxes are ready for next season and there's plenty of room to plant and play.
Location can't be beat within a mile of METRO for an easy commute. Just blocks to Driskell Park with soccer fields, basketball/tennis/pickleball courts, a splash park and a tot lot too! Through the woods is the path to the Northwest Branch Trail for beautiful walks or rides along the Anacostia River. Jump on the Trolley Trail and stop for dinner, ice cream or a beer at Franklin's. Grab your groceries at Yes Organic Market or make your way to Riverdale Park for Texas 250 BBQ, Riviera Tapas or Manifest Bread! Pick up some awesome cheese at Whole Foods and head back home. It truly is a wonderful spot to land....
Contact an agent
Home facts
- Year built:1931
- Subdivision & Development:HYATTSVILLE HILLS
- Listing ID #:MDPG2221340
- Updated:October 07, 2026 at 10:49 PM
Rooms and interior
- Bedrooms:5
- Total bathrooms:3
- Full bathrooms:3
- Flooring:Hardwood, Heated
- Dining Description:Dining Room
- Bathrooms Description:Bathroom 1, Bathroom 3, Primary Bathroom
- Kitchen Description:Built-In Microwave, Dishwasher, Disposal, Kitchen - Gourmet, Oven/Range - Gas, Recessed Lighting, Refrigerator, Stainless Steel Appliances, Upgraded Countertops
- Bedroom Description:Primary Bedroom
- Basement:Yes
- Basement Description:Connecting Stairway, Sump Pump, Unfinished, Walkout Level, Windows, Workshop
- Living area:1,728 sq. ft.
Heating and cooling
- Cooling:Ceiling Fan(s), Central A/C
- Heating:Electric, Forced Air, Heat Pump(s), Natural Gas, Programmable Thermostat, Zoned
Structure and exterior
- Roof:Architectural Shingle, Asphalt
- Year built:1931
- Building area:1,728 sq. ft.
- Lot area:0.11 Acres
- Lot Features:Level, Suburban
- Architectural Style:Bungalow, Craftsman
- Construction Materials:Frame
- Exterior Features:Porch(es), Screened, Sidewalks, Street Lights
- Foundation Description:Block, Brick/Mortar
- Levels:3 Story
Schools
- High school:NORTHWESTERN
- Middle school:HYATTSVILLE
- Elementary school:HYATTSVILLE
Utilities
- Water:Public
- Sewer:Public Sewer
Finances and disclosures
- Price:$750,000
- Price per sq. ft.:$434.03
- Tax amount:$9,783 (2026)
Features and amenities
- Laundry features:Dryer - Front Loading, Has Laundry, Washer - Front Loading
- Amenities:200+ Amp Service, Carbon Monoxide Detector(s), Double Pane Windows, Recessed Lighting, Smoke Detector
Parking
- Parking description:Detached Garage, Garage - Front Entry, Paved Parking
- Garage:Yes
- Garage spaces:1
New listings near 5602 40th Ave
- Coming Soon
 $479,000Coming Soon6 beds 4 baths1,188 sq. ft.
6402 Lamont Dr, HYATTSVILLE, MD 20784
MLS# MDPG2221788Listed by: FEI REALTY GROUP - Coming Soon
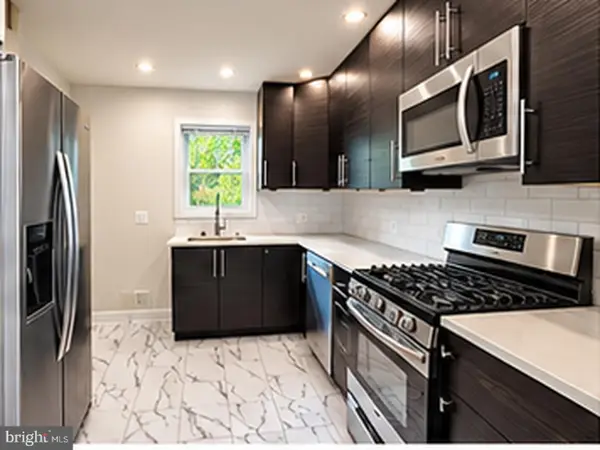 Listed by ERA$529,900Coming Soon6 beds 2 baths2,056 sq. ft.
3417 Rutgers St, HYATTSVILLE, MD 20783
MLS# MDPG2221694Listed by: ARGENT REALTY,LLC - Coming Soon
 $320,000Coming Soon3 beds 2 baths1,125 sq. ft.
5000 56th Pl, HYATTSVILLE, MD 20781
MLS# MDPG2221614Listed by: LONG & FOSTER REAL ESTATE, INC. - Coming Soon
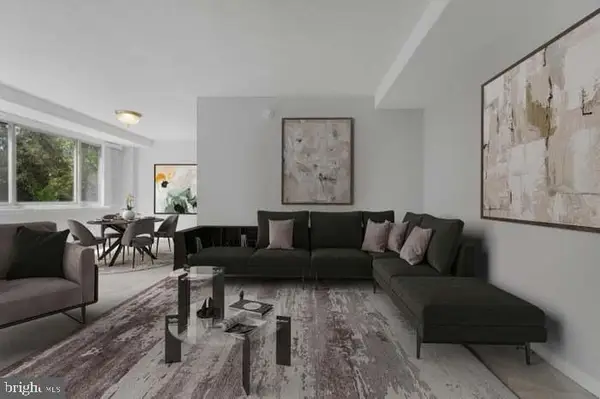 $149,900Coming Soon1 beds 1 baths730 sq. ft.
4410 Oglethorpe #215, HYATTSVILLE, MD 20781
MLS# MDPG2221618Listed by: SAMSON PROPERTIES - Coming SoonOpen Sat, 1 to 3pm
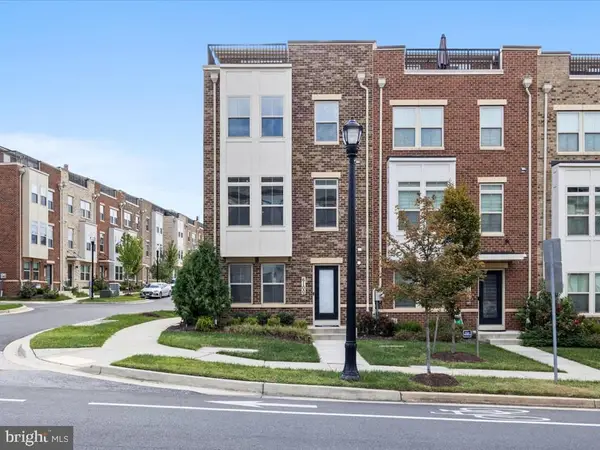 $565,000Coming Soon5 beds 5 baths2,334 sq. ft.
6100 Northwest Dr, HYATTSVILLE, MD 20782
MLS# MDPG2221140Listed by: KELLER WILLIAMS REALTY - Coming Soon
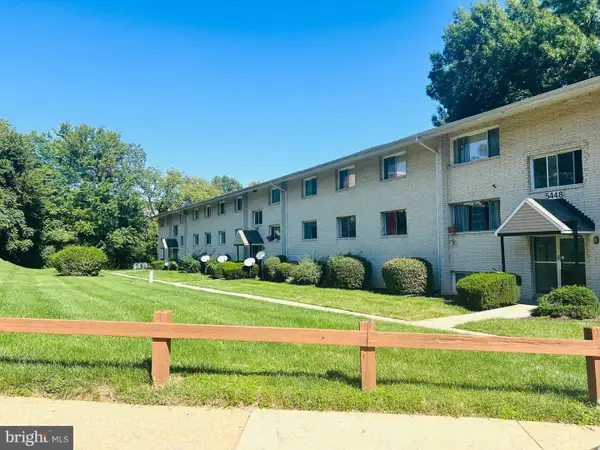 $167,250Coming Soon3 beds 2 baths1,192 sq. ft.
85th Ave #102, HYATTSVILLE, MD 20784
MLS# MDPG2221336Listed by: FAIRFAX REALTY OF TYSONS - Coming Soon
 $649,999Coming Soon5 beds 3 baths1,975 sq. ft.
702 Rittenhouse St, HYATTSVILLE, MD 20783
MLS# MDPG2217832Listed by: REDFIN CORP - Coming Soon
 $395,000Coming Soon3 beds 2 baths1,320 sq. ft.
5702 Newton St, HYATTSVILLE, MD 20784
MLS# MDPG2218044Listed by: FAIRFAX REALTY PREMIER - Coming Soon
 $620,000Coming Soon4 beds 3 baths1,607 sq. ft.
1303 Jefferson St, HYATTSVILLE, MD 20782
MLS# MDPG2217602Listed by: LONG & FOSTER REAL ESTATE, INC.


Protect your home and budget from life's surprises with an Assurant Home Warranty, backed by a partner that supports you through every step of homeownership. Explore Plans.
© 2023 - 2026 ERA Franchise Systems LLC. All rights reserved. ERA Franchise Systems LLC fully supports the principles of the Fair Housing Act and the Equal Opportunity Act. ERA, ERA Real Estate powered, and their respective logos are registered service marks of ERA Franchise Systems LLC. Each office is independently owned and operated.