
9915 Ritchie Dr, Ijamsville, MD 21754
Local realty services provided by:ERA OakCrest Realty, Inc.
9915 Ritchie Dr,Ijamsville, MD 21754
$969,999
- 4 Beds
- 5 Baths
- 4,271 sq. ft.
- Single family
- Coming Soon
Upcoming open houses
- Sun, Aug 3010:00 am - 02:00 pm
Listed by: abid rizvi
Office: forestar realty, llc.
MLS#:MDFR2088164
Source:BRIGHTMLS
Price summary
- Price:$969,999
- Price per sq. ft.:$227.11
- Monthly HOA dues:$105
About this home
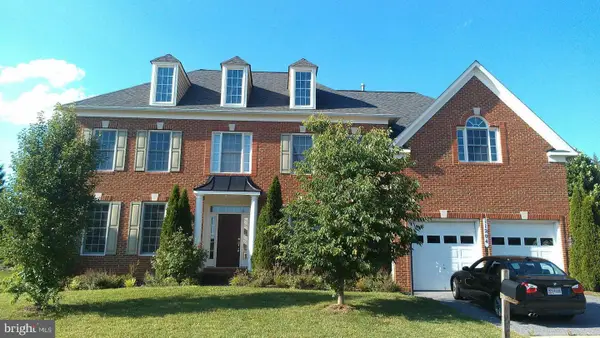
Nestled in the prestigious Fairways at Holly Hill, this exquisite Colonial residence offers a harmonious blend of luxury and comfort, perfect for those seeking an elevated lifestyle. Spanning over 4,271 square feet, this meticulously maintained home features four spacious bedrooms and four and a half bathrooms, ensuring ample space for relaxation and entertainment.
Step inside to discover an inviting open floor plan adorned with elegant crown moldings and chair railings that enhance the home's sophisticated ambiance. The gourmet kitchen is a culinary enthusiast's dream, equipped with energy-efficient appliances, a double oven, and a stylish island that invites gatherings. Enjoy casual meals in the breakfast area or host formal dinners in the dedicated dining space, all while basking in the warmth of the gas fireplace with glass doors, which serves as a stunning focal point in the living area.
The primary suite is a true retreat, featuring an upgraded en-suite bath complete with a whirlpool tub, offering a serene escape after a long day. Venture downstairs to the fully finished daylight basement, where natural light pours in, creating a welcoming atmosphere for leisure or entertainment. This versatile space includes a walkout level, making it ideal for hosting gatherings or enjoying quiet evenings.
Outside, the property boasts a beautifully landscaped lot of 0.81 acres, backing onto an open common area that provides a sense of seclusion and tranquility. Enjoy breathtaking views of the adjacent golf course and picturesque pastures from your expansive deck or balcony, perfect for morning coffee or evening sunsets. The property also features exterior flood lights and sidewalks, enhancing both safety and accessibility. With a side-entry attached garage and ample driveway space, parking is never a concern.
As a resident of Fairways at Holly Hill, indulge in exclusive community amenities such as a clubhouse, outdoor pool, and golf course membership options, all designed to enrich your lifestyle. Whether you're taking a leisurely stroll along the jogging/walking path or hosting a gathering in the party room, this community offers a vibrant and engaging atmosphere.
This home is not just a residence; it's a lifestyle choice that embodies luxury, comfort, and community. Experience the perfect blend of elegance and warmth in this exceptional property.
Additionally, this home includes top-level features such as four bedrooms, three full baths, a separate laundry room, and an updated buddy bath. The master suite features a balcony, a ceiling fan with recessed lighting, a master bathroom with a jacuzzi, a standing shower, two large walk-in closets, dual sinks, and a granite countertop. Cornice moldings and vaulted ceilings enhance the elegance of the space. The hardwood staircase and hallway complement the new carpets and fresh paint in all bedrooms.
On the main level, you'll find ceramic tiles in the foyer, kitchen, and sunroom, as well as an updated hardwood floor in the living, dining, and family rooms. Both the living and dining rooms are accented with bay windows, crown molding, and chair rail molding. The kitchen boasts a top-mounted gas stove, granite countertops, and a vaulted ceiling in the sunroom, all featuring recessed lighting. The family room is complemented by a granite gas fireplace, and the basement includes a full bathroom, recessed lighting, and a den with a walk-in closet.
Additional features include dual unit HVAC, an electric, gas water heater, Gas Stove and a walkout basement, providing convenience and comfort in this exceptional home.
Offers deadline is Sept 4th at 2pm....
Contact an agent
Home facts
- Year built:2003
- Subdivision & Development:FAIRWAYS AT HOLLY HILL
- Listing ID #:MDFR2088164
- Updated:August 23, 2026 at 01:42 PM
Rooms and interior
- Bedrooms:4
- Total bathrooms:5
- Full bathrooms:4
- Half bathrooms:1
- Dining Description:Dining Area
- Bathrooms Description:Primary Bath(s), WhirlPool/HotTub
- Kitchen Description:Breakfast Area, Cooktop, Cooktop - Down Draft, Crown Moldings, Dishwasher, Disposal, Double/Dual Staircase, Energy Efficient Appliances, Exhaust Fan, Icemaker, Kitchen - Eat-In, Kitchen - Gourmet, Kitchen - Island, Kitchen - Table Space, Microwave, Oven - Double, Refrigerator, Upgraded Countertops
- Basement:Yes
- Basement Description:Daylight, Full, Fully Finished, Heated, Improved, Rear Entrance, Sump Pump, Walkout Level
- Living area:4,271 sq. ft.
Heating and cooling
- Cooling:Ceiling Fan(s), Central A/C
- Heating:Forced Air, Natural Gas, Zoned
Structure and exterior
- Roof:Asphalt
- Year built:2003
- Building area:4,271 sq. ft.
- Lot area:0.81 Acres
- Lot Features:Backs - Open Common Area, Open, Secluded
- Architectural Style:Colonial
- Construction Materials:Brick, Brick Front, Combination
- Exterior Features:Balcony, Deck(s), Flood Lights, Satellite Dish, Sidewalks
- Foundation Description:Slab
- Levels:3 Story
Utilities
- Water:Public
- Sewer:Public Sewer
Finances and disclosures
- Price:$969,999
- Price per sq. ft.:$227.11
- Tax amount:$8,964 (2026)
Features and amenities
- Laundry features:Dryer, Washer, Washer/Dryer Hookups Only
- Amenities:Attic, Cable TV Available, Chair Railings, Crown Moldings, Double/Dual Staircase, Multiple Phone Lines, Underground Utilities, Window Treatments
Parking
- Parking description:Asphalt Driveway, Attached Garage, Garage - Side Entry, Garage Door Opener, Off Street, Paved Driveway
- Garage:Yes
- Garage spaces:2
New listings near 9915 Ritchie Dr
- Coming Soon
 $859,900Coming Soon4 beds 4 baths3,188 sq. ft.
3313 Nicholas Ct, IJAMSVILLE, MD 21754
MLS# MDFR2086804Listed by: RE/MAX REALTY SERVICES - Coming Soon
 $850,000Coming Soon5 beds 5 baths4,974 sq. ft.
11204 Yardley Pl E, IJAMSVILLE, MD 21754
MLS# MDFR2084814Listed by: KELLER WILLIAMS CAPITAL PROPERTIES - New
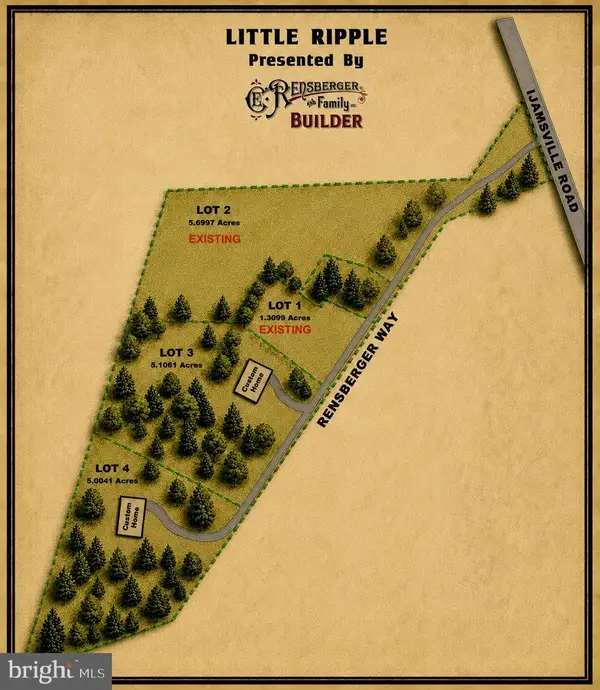 $395,000Active5 Acres
Rensberger Way ##lot 4, IJAMSVILLE, MD 21754
MLS# MDFR2088106Listed by: KELLER WILLIAMS REALTY CENTRE - New
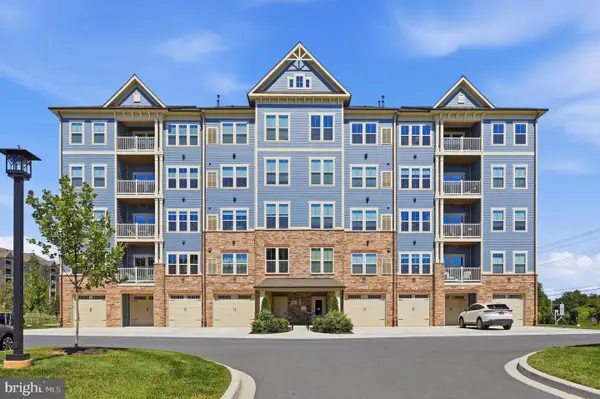 $515,000Active2 beds 2 baths1,734 sq. ft.
3315 Firefly Ln #404, FREDERICK, MD 21704
MLS# MDFR2088088Listed by: RE/MAX REALTY SERVICES - New
 $395,000Active5.11 Acres
Rensberger Way #lot 3, IJAMSVILLE, MD 21754
MLS# MDFR2088072Listed by: KELLER WILLIAMS REALTY CENTRE - New
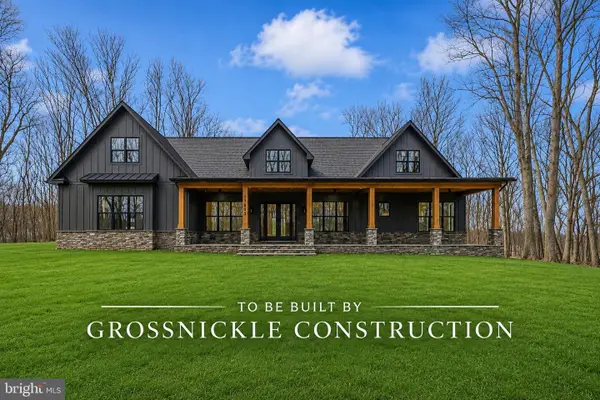 $1,175,000Active4 beds 4 baths3,149 sq. ft.
10100 Pendry Pl, NEW MARKET, MD 21774
MLS# MDFR2087998Listed by: CPG REALTY, LLC. - New
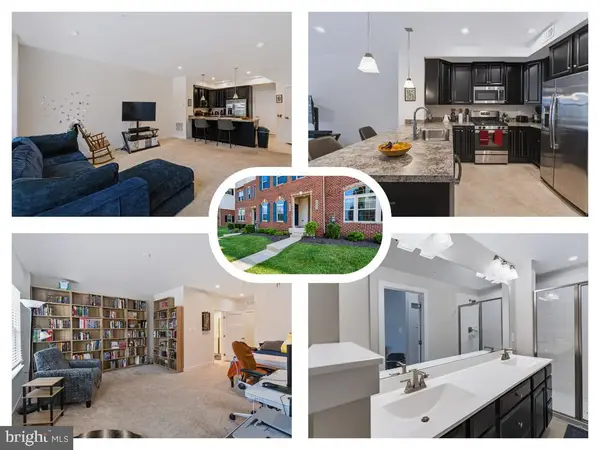 $385,000Active3 beds 3 baths1,795 sq. ft.
5920 Etterbeek St, IJAMSVILLE, MD 21754
MLS# MDFR2087222Listed by: BLACKWELL REAL ESTATE, LLC 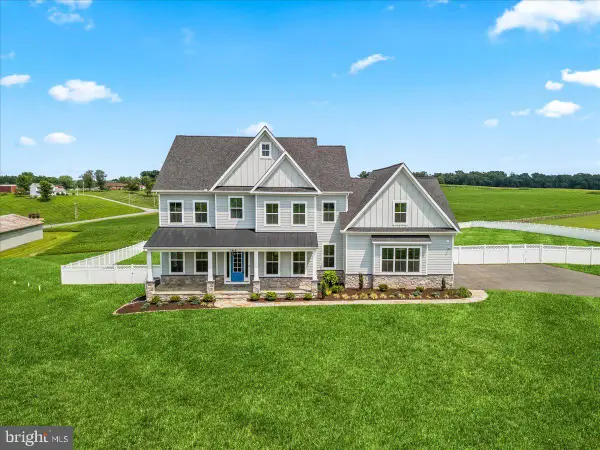 $1,399,990Pending4 beds 5 baths3,242 sq. ft.
3419 Three Daughters Ct, MONROVIA, MD 21770
MLS# MDFR2082652Listed by: REAL BROKER, LLC - $790,000Active5 beds 4 baths3,617 sq. ft.
11203 Yardley Ct, IJAMSVILLE, MD 21754
MLS# MDFR2086834Listed by: FAIRFAX REALTY OF TYSONS


Protect your home and budget from life's surprises with an Assurant Home Warranty, backed by a partner that supports you through every step of homeownership. Explore Plans.
© 2023 - 2026 ERA Franchise Systems LLC. All rights reserved. ERA Franchise Systems LLC fully supports the principles of the Fair Housing Act and the Equal Opportunity Act. ERA, ERA Real Estate powered, and their respective logos are registered service marks of ERA Franchise Systems LLC. Each office is independently owned and operated.