
105 Hibiscus Ct, La Plata, MD 20646
Local realty services provided by:ERA Liberty Realty
105 Hibiscus Ct,La Plata, MD 20646
$300,000
- 3 Beds
- 3 Baths
- 1,440 sq. ft.
- Townhouse
- Active
Listed by: cheryl powell
Office: century 21 new millennium
MLS#:MDCH2058134
Source:BRIGHTMLS
Price summary
- Price:$300,000
- Price per sq. ft.:$208.33
- Monthly HOA dues:$31.67
About this home
Grand Showing in the Heart of La Plata! This 3-bedroom, 2.5-bath townhome offers a fantastic opportunity for buyers seeking convenience, comfort, and value. Featuring charming colonial-style curb appeal with a covered front porch, this home is ideally located close to shopping, dining, schools, and commuter routes. Priced to sell and ready for its next owner—stay tuned for more details and professional photos! Some photos maybe virtually enhanced.
Contact an agent
Home facts
- Year built:1996
- Subdivision & Development:CHARLESTON TERRACE LA PLATA
- Listing ID #:MDCH2058134
- Added:55 day(s) ago
- Updated:October 01, 2026 at 03:01 PM
Rooms and interior
- Bedrooms:3
- Total bathrooms:3
- Full bathrooms:2
- Half bathrooms:1
- Rooms Total:3
- Dining Description:Combination Kitchen/Dining
- Kitchen Description:Dishwasher, Disposal, Microwave, Oven/Range - Electric, Refrigerator, Water Heater
- Living area:1,440 sq. ft.
Heating and cooling
- Heating:Electric, Heat Pump(s)
Structure and exterior
- Roof:Composite
- Year built:1996
- Building area:1,440 sq. ft.
- Lot area:0.04 Acres
- Lot Features:Backs to Trees, Front Yard, Rear Yard, Suburban
- Architectural Style:Colonial, Traditional
- Construction Materials:Aluminum Siding
- Exterior Features:Outbuilding(s), Porch(es), Secure Storage
- Foundation Description:Block
- Levels:2 Stories
Schools
- High school:CALL SCHOOL BOARD
- Middle school:CALL SCHOOL BOARD
Utilities
- Water:Public
- Sewer:Public Sewer
Finances and disclosures
- Price:$300,000
- Price per sq. ft.:$208.33
- Tax amount:$4,375 (2026)
Features and amenities
- Laundry features:Dryer, Washer
- Amenities:Cable TV Available, Exterior Cameras, Main Entrance Lock, Motion Detectors
Parking
- Parking description:Asphalt Driveway, Assigned, Parking Lot
New listings near 105 Hibiscus Ct
- Coming Soon
 $615,000Coming Soon3 beds 3 baths2,546 sq. ft.
11507 Rest Dr, LA PLATA, MD 20646
MLS# MDCH2059920Listed by: CENTURY 21 NEW MILLENNIUM - Coming SoonOpen Sat, 11am to 1pm
 $425,000Coming Soon3 beds 4 baths2,004 sq. ft.
242-a Buckeye Cir, LA PLATA, MD 20646
MLS# MDCH2059438Listed by: RE/MAX ONE - Coming Soon
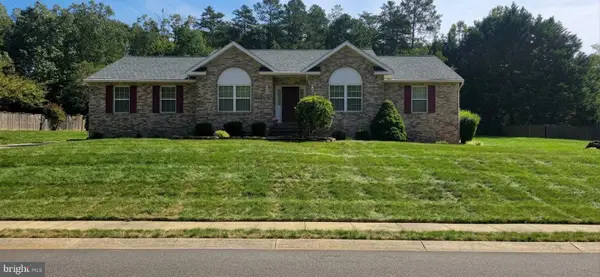 $629,900Coming Soon3 beds 4 baths5,006 sq. ft.
1032 Norfolk Dr Dr, LAPLATA, MD 20646
MLS# MDCH2059446Listed by: LONG & FOSTER REAL ESTATE, INC. - Coming Soon
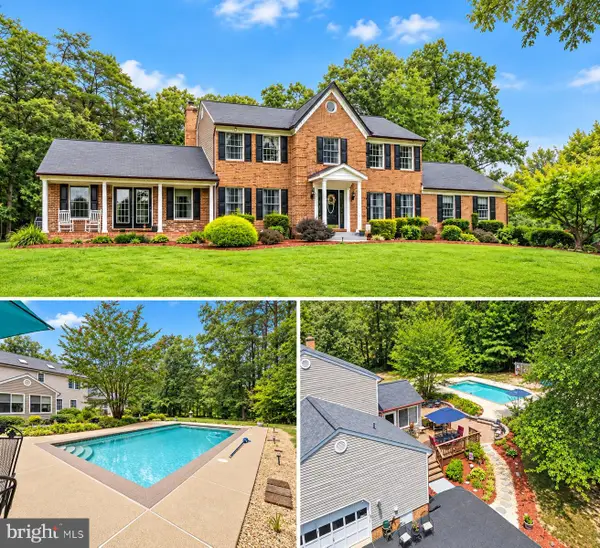 $675,000Coming Soon5 beds 4 baths3,244 sq. ft.
9720 Huntley Dr, LA PLATA, MD 20646
MLS# MDCH2059462Listed by: CENTURY 21 NEW MILLENNIUM - New
 $469,000Active4 beds 4 baths2,192 sq. ft.
39 Willow Woods Dr, LA PLATA, MD 20646
MLS# MDCH2059946Listed by: RE/MAX ONE - New
 $424,000Active3 beds 3 baths2,330 sq. ft.
376 Buckeye Cir, LA PLATA, MD 20646
MLS# MDCH2059930Listed by: RE/MAX ONE - New
 $339,999Active4 beds 2 baths1,548 sq. ft.
102 Little Creek Ln, LA PLATA, MD 20646
MLS# MDCH2059914Listed by: REDFIN CORP - New
 $825,000Active5 beds 6 baths5,803 sq. ft.
10060 Harmony Hill Ln, LA PLATA, MD 20646
MLS# MDCH2059884Listed by: REAL BROKER, LLC - New
 $399,900Active4 beds 4 baths2,236 sq. ft.
1038 Rye Dr, LA PLATA, MD 20646
MLS# MDCH2059888Listed by: JPAR REAL ESTATE PROFESSIONALS - New
 $605,000Active5 beds 4 baths3,378 sq. ft.
105 Westmorland Ct, LA PLATA, MD 20646
MLS# MDCH2059882Listed by: RE/MAX UNITED REAL ESTATE


Protect your home and budget from life's surprises with an Assurant Home Warranty, backed by a partner that supports you through every step of homeownership. Explore Plans.
© 2023 - 2026 ERA Franchise Systems LLC. All rights reserved. ERA Franchise Systems LLC fully supports the principles of the Fair Housing Act and the Equal Opportunity Act. ERA, ERA Real Estate powered, and their respective logos are registered service marks of ERA Franchise Systems LLC. Each office is independently owned and operated.