
6702 96th Pl, Lanham, MD 20706
Local realty services provided by:O'BRIEN REALTY ERA POWERED
6702 96th Pl,Lanham, MD 20706
$460,000
- 5 Beds
- 2 Baths
- 1,552 sq. ft.
- Single family
- Coming Soon
Upcoming open houses
- Sat, Oct 1011:00 am - 03:00 pm
Listed by:
 Gabby Kountouras(240) 428 - 9622Argent ERA
Office: argent realty,llc
MLS#:MDPG2219936
Source:BRIGHTMLS
Price summary
- Price:$460,000
- Price per sq. ft.:$296.39
About this home
Some homes simply have to be seen in person to truly appreciate everything they have to offer, and this is one of them! This gorgeous, well maintained all brick home is filled with character, space, and so many possibilities. The main level features 3 bedrooms, a full bathroom, a bright and spacious dining room, a beautifully maintained kitchen, and a warm and inviting living room with a charming fireplace, the perfect place to gather and feel at home.
And there is so much more downstairs! The spacious lower level offers 2 additional bedrooms, a full bathroom, kitchenette, a second fireplace, and a separate entrance. It is a wonderful setup for extended family, an in law suite, guests, additional living space, or a potential rental income opportunity. There is also an entire separate laundry room with plenty of additional storage.
One of the tremendous upgrades to this home is the addition of CENTRAL AIR in 2022, bringing modern comfort to a home that was originally designed with radiator heating. The water heater was also updated in 2022.
Now step outside! The large backyard is ready for unforgettable summers with family and friends, featuring a wonderful above ground pool, plenty of room to entertain, and a large storage shed. The driveway offers space for approximately 3 cars, giving this home even more of the everyday conveniences homeowners are looking for.
Located in a quiet, established neighborhood convenient to schools, parks, bus transportation, shopping, and major commuter routes....
Contact an agent
Home facts
- Year built:1959
- Subdivision & Development:NONE AVAILABLE
- Listing ID #:MDPG2219936
- Updated:October 08, 2026 at 01:37 PM
Rooms and interior
- Bedrooms:5
- Total bathrooms:2
- Full bathrooms:2
- Rooms Total:5
- Basement:Yes
- Basement Description:Fully Finished
- Living area:1,552 sq. ft.
Heating and cooling
- Cooling:Central A/C
- Heating:Central, Electric, Natural Gas
Structure and exterior
- Year built:1959
- Building area:1,552 sq. ft.
- Lot area:0.27 Acres
- Architectural Style:Ranch/Rambler
- Construction Materials:Brick, Brick Front
- Exterior Features:Patio(s)
- Foundation Description:Concrete Perimeter
- Levels:2 Stories
Schools
- High school:DUVAL
- Middle school:THOMAS JOHNSON
- Elementary school:GAYWOOD
Utilities
- Water:Public
- Sewer:Public Sewer
Finances and disclosures
- Price:$460,000
- Price per sq. ft.:$296.39
- Tax amount:$7,173 (2026)
Features and amenities
- Pool features:Above Ground
Parking
- Parking description:Off Street
New listings near 6702 96th Pl
- Coming Soon
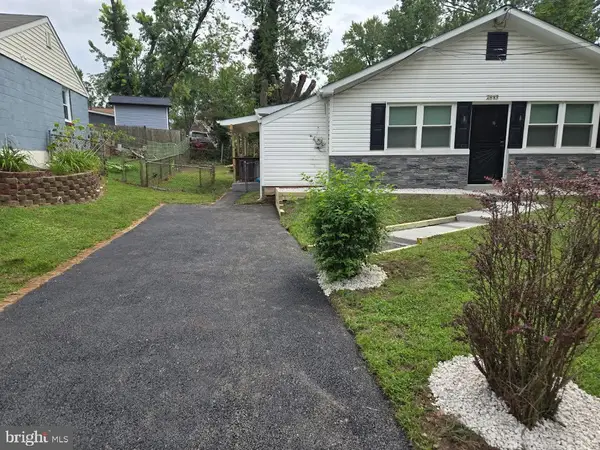 $385,000Coming Soon3 beds 1 baths918 sq. ft.
7917 Fiske Ave, LANHAM, MD 20706
MLS# MDPG2221938Listed by: KELLER WILLIAMS PREFERRED PROPERTIES - Coming Soon
 $518,000Coming Soon4 beds 3 baths2,492 sq. ft.
9307 Geaton Park Pl, LANHAM, MD 20706
MLS# MDPG2221724Listed by: EXP REALTY, LLC - Coming SoonOpen Sat, 12 to 2pm
 $750,000Coming Soon4 beds 3 baths4,827 sq. ft.
6315 Rory Ct, LANHAM, MD 20706
MLS# MDPG2220620Listed by: KELLER WILLIAMS PREFERRED PROPERTIES - Coming Soon
 $850,000Coming Soon4 beds 4 baths5,120 sq. ft.
10113 Linford Ter, LANHAM, MD 20706
MLS# MDPG2220332Listed by: SAMSON PROPERTIES - Coming Soon
 $425,000Coming Soon3 beds 3 baths1,600 sq. ft.
9106 Ruby Lockhart Blvd #4, LANHAM, MD 20706
MLS# MDPG2220752Listed by: COMPASS - Coming Soon
 $325,000Coming Soon2 beds 2 baths1,173 sq. ft.
7308 Cipriano Springs Dr, LANHAM, MD 20706
MLS# MDPG2220572Listed by: MICHAELS REALTY, INC. - Coming Soon
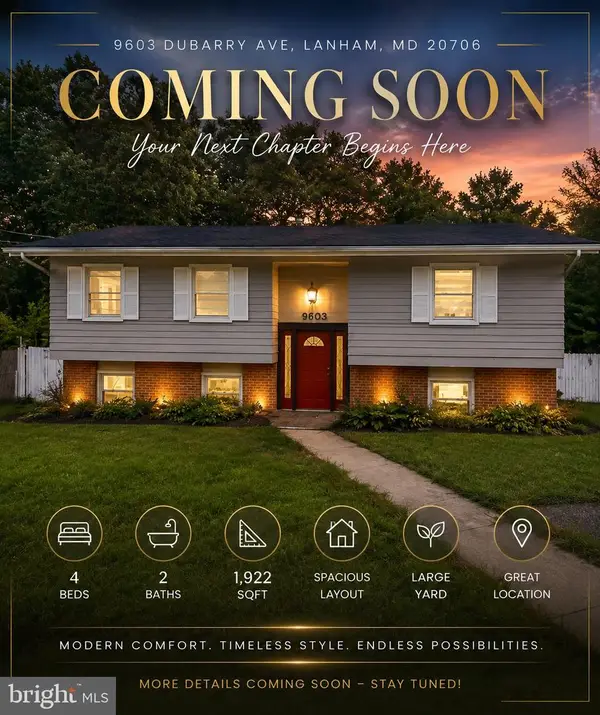 $520,000Coming Soon4 beds 2 baths1,922 sq. ft.
9603 Dubarry Ave, LANHAM, MD 20706
MLS# MDPG2219866Listed by: KW METRO CENTER - Coming Soon
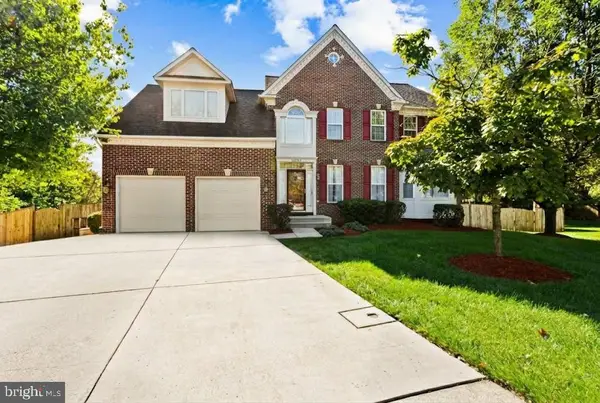 $824,950Coming Soon6 beds 4 baths5,380 sq. ft.
10006 Enford Ct, LANHAM, MD 20706
MLS# MDPG2218656Listed by: BERKSHIRE HATHAWAY HOMESERVICES PENFED REALTY - New
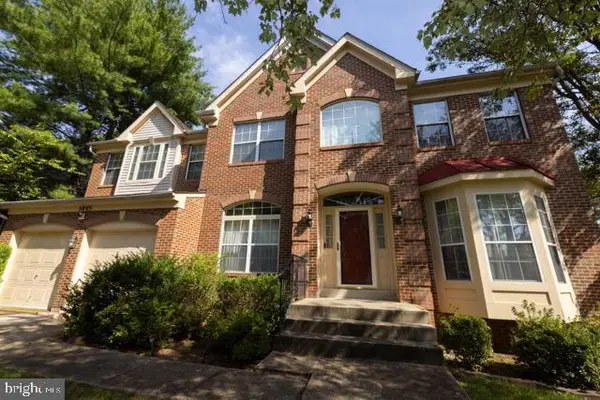 $710,000Active4 beds 4 baths3,120 sq. ft.
5803 Lawton Ct, LANHAM, MD 20706
MLS# MDPG2220032Listed by: KELLER WILLIAMS PREFERRED PROPERTIES


Protect your home and budget from life's surprises with an Assurant Home Warranty, backed by a partner that supports you through every step of homeownership. Explore Plans.
© 2023 - 2026 ERA Franchise Systems LLC. All rights reserved. ERA Franchise Systems LLC fully supports the principles of the Fair Housing Act and the Equal Opportunity Act. ERA, ERA Real Estate powered, and their respective logos are registered service marks of ERA Franchise Systems LLC. Each office is independently owned and operated.