
7917 Fiske Ave, Lanham, MD 20706
Local realty services provided by:ERA Valley Realty
7917 Fiske Ave,Lanham, MD 20706
$385,000
- 3 Beds
- 1 Baths
- 918 sq. ft.
- Single family
- Coming Soon
Listed by: wanda russell
Office: keller williams preferred properties
MLS#:MDPG2221938
Source:BRIGHTMLS
Price summary
- Price:$385,000
- Price per sq. ft.:$419.39
About this home
This beautifully renovated, completely detached 3-bedroom home is a true turnkey property that shows exceptional pride of ownership. From the moment you arrive, you will appreciate the extensive renovations and thoughtful upgrades throughout. The home features all-new flooring, a new roof, a completely renovated kitchen with new cabinetry, a fresh modern design, and all-new appliances. The bathroom has been beautifully updated with new marble finishes and upgraded black fixtures. Additional interior upgrades include state-of-the-art ceiling fans and a new washer and dryer. Outside, the improvements continue with a new driveway accommodating approximately 2–3 vehicles, new steps, new storm doors, and a new security door. Enjoy your own private outdoor retreat with a new privacy fence, side patio perfect for relaxing or entertaining, and a large fenced backyard with a mature shade tree that has been professionally trimmed. This home has been completely renovated inside and out, offering the opportunity to move in and enjoy without the need for major updates. This is a home where quality, comfort, and pride of ownership come together....
Contact an agent
Home facts
- Year built:1959
- Subdivision & Development:GLENARDEN
- Listing ID #:MDPG2221938
- Updated:October 09, 2026 at 03:34 AM
Rooms and interior
- Bedrooms:3
- Total bathrooms:1
- Full bathrooms:1
- Rooms Total:8
- Flooring:Ceramic Tile, Hardwood, Laminate Plank
- Dining Description:Dining Area
- Kitchen Description:Disposal, Exhaust Fan, Oven - Single, Oven/Range - Gas, Range Hood, Refrigerator
- Living area:918 sq. ft.
Heating and cooling
- Cooling:Central A/C
- Heating:Central, Forced Air, Natural Gas
Structure and exterior
- Roof:Shingle
- Year built:1959
- Building area:918 sq. ft.
- Lot area:0.14 Acres
- Architectural Style:Traditional
- Construction Materials:Frame
- Exterior Features:Sidewalks, Street Lights
- Foundation Description:Slab
- Levels:1 Story
Utilities
- Water:Public
- Sewer:Public Sewer
Finances and disclosures
- Price:$385,000
- Price per sq. ft.:$419.39
- Tax amount:$4,736 (2026)
Features and amenities
- Laundry features:Dryer, Dryer - Electric, Dryer - Gas, Has Laundry, Washer
- Amenities:Ceiling Fan(s), Electric Available, Natural Gas Available
Parking
- Parking description:Concrete Driveway, Off Street, Public
New listings near 7917 Fiske Ave
- Coming Soon
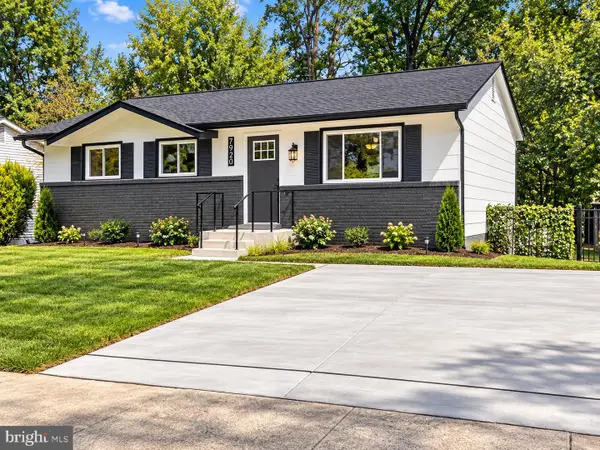 $499,000Coming Soon5 beds 3 baths2,146 sq. ft.
7920 Dellwood Ave, LANHAM, MD 20706
MLS# MDPG2221150Listed by: MR. LISTER REALTY - Coming Soon
 $485,000Coming Soon3 beds 2 baths1,076 sq. ft.
7935 Fiske Ave, LANHAM, MD 20706
MLS# MDPG2221990Listed by: BELTWAY REALTY, LLC. - Coming SoonOpen Sat, 11am to 3pm
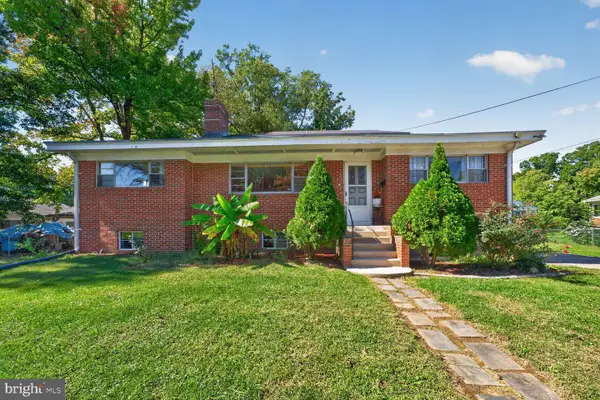 Listed by ERA$460,000Coming Soon5 beds 2 baths1,552 sq. ft.
6702 96th Pl, LANHAM, MD 20706
MLS# MDPG2219936Listed by: ARGENT REALTY,LLC - Coming Soon
 $518,000Coming Soon4 beds 3 baths2,492 sq. ft.
9307 Geaton Park Pl, LANHAM, MD 20706
MLS# MDPG2221724Listed by: EXP REALTY, LLC - Coming SoonOpen Sat, 12 to 2pm
 $750,000Coming Soon4 beds 3 baths4,827 sq. ft.
6315 Rory Ct, LANHAM, MD 20706
MLS# MDPG2220620Listed by: KELLER WILLIAMS PREFERRED PROPERTIES - Coming Soon
 $850,000Coming Soon4 beds 4 baths5,120 sq. ft.
10113 Linford Ter, LANHAM, MD 20706
MLS# MDPG2220332Listed by: SAMSON PROPERTIES - Coming Soon
 $425,000Coming Soon3 beds 3 baths1,600 sq. ft.
9106 Ruby Lockhart Blvd #4, LANHAM, MD 20706
MLS# MDPG2220752Listed by: COMPASS - Coming Soon
 $325,000Coming Soon2 beds 2 baths1,173 sq. ft.
7308 Cipriano Springs Dr, LANHAM, MD 20706
MLS# MDPG2220572Listed by: MICHAELS REALTY, INC. - Coming Soon
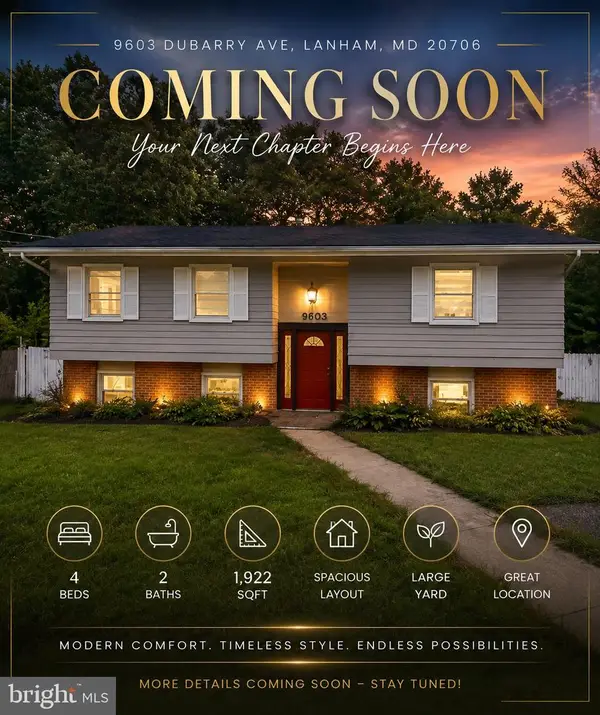 $520,000Coming Soon4 beds 2 baths1,922 sq. ft.
9603 Dubarry Ave, LANHAM, MD 20706
MLS# MDPG2219866Listed by: KW METRO CENTER


Protect your home and budget from life's surprises with an Assurant Home Warranty, backed by a partner that supports you through every step of homeownership. Explore Plans.
© 2023 - 2026 ERA Franchise Systems LLC. All rights reserved. ERA Franchise Systems LLC fully supports the principles of the Fair Housing Act and the Equal Opportunity Act. ERA, ERA Real Estate powered, and their respective logos are registered service marks of ERA Franchise Systems LLC. Each office is independently owned and operated.