
1012 Flester Ln, Laurel, MD 20707
Local realty services provided by:ERA Valley Realty
1012 Flester Ln,Laurel, MD 20707
$475,000
- 4 Beds
- 4 Baths
- 1,360 sq. ft.
- Townhouse
- Active
Listed by: abiodun sanni, segun m lana
Office: taylor properties
MLS#:MDPG2183734
Source:BRIGHTMLS
Price summary
- Price:$475,000
- Price per sq. ft.:$349.26
- Monthly HOA dues:$186.67
About this home
Spacious townhouse, offering 3 bedrooms and 3.5 bathrooms and an office space at the ground floor. The townhouse offered a functional layout designed for comfortable living and entertaining. This well-maintained property features generous living spaces, a modern equipped kitchen with ample wooden (Oak) cabinetry and granite counter space, and a bright dining area perfect for gatherings. The primary suite includes a private bathroom and a walk-in closet space, while the additional bedrooms provide flexibility for guests. Great for a growing family. Enjoy outdoor living with a large yard ideal for relaxing, gardening, or entertaining. There are also a community playground and many visitor parking spaces. Conveniently located near shopping, dining, parks, and major commuter routes. A wonderful opportunity to own a move-in ready home with space, comfort, and versatility.
Contact an agent
Home facts
- Year built:2022
- Subdivision & Development:LAUREL OVERLOOK
- Listing ID #:MDPG2183734
- Added:231 day(s) ago
- Updated:October 04, 2026 at 01:58 PM
Rooms and interior
- Bedrooms:4
- Total bathrooms:4
- Full bathrooms:3
- Half bathrooms:1
- Rooms Total:4
- Flooring:Fully Carpeted
- Bathrooms Description:Half Bath
- Basement:Yes
- Basement Description:Daylight, Full, Fully Finished, Walkout Level
- Living area:1,360 sq. ft.
Heating and cooling
- Heating:Central, Electric, Forced Air
Structure and exterior
- Roof:Architectural Shingle
- Year built:2022
- Building area:1,360 sq. ft.
- Lot area:0.01 Acres
- Architectural Style:Colonial
- Construction Materials:Frame
- Foundation Description:Concrete Perimeter
- Levels:3 Story
Utilities
- Water:Public
- Sewer:Public Sewer
Finances and disclosures
- Price:$475,000
- Price per sq. ft.:$349.26
- Tax amount:$9,063 (2025)
Features and amenities
- Amenities:120/240V, Electric Available, Natural Gas Available
Parking
- Parking description:Attached Garage, Concrete Driveway, Garage - Front Entry, Garage Door Opener
- Garage:Yes
- Garage spaces:1
New listings near 1012 Flester Ln
- Coming Soon
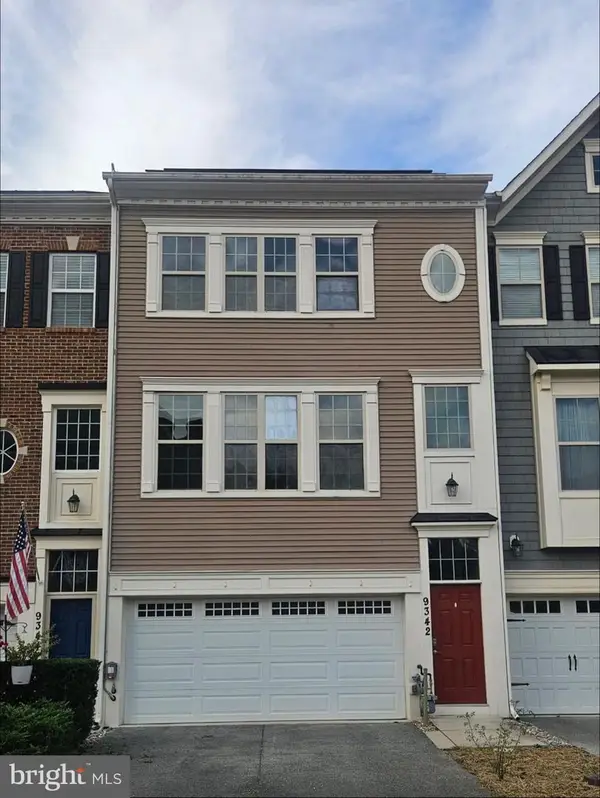 $640,000Coming Soon3 beds 4 baths2,398 sq. ft.
9342 Rock Ripple Ln, LAUREL, MD 20723
MLS# MDHW2074800Listed by: CUMMINGS & CO. REALTORS - Coming Soon
 $165,000Coming Soon21.77 Acres
Patuxent Rd, LAUREL, MD 20724
MLS# MDPG2221426Listed by: LONG & FOSTER REAL ESTATE, INC. - Coming Soon
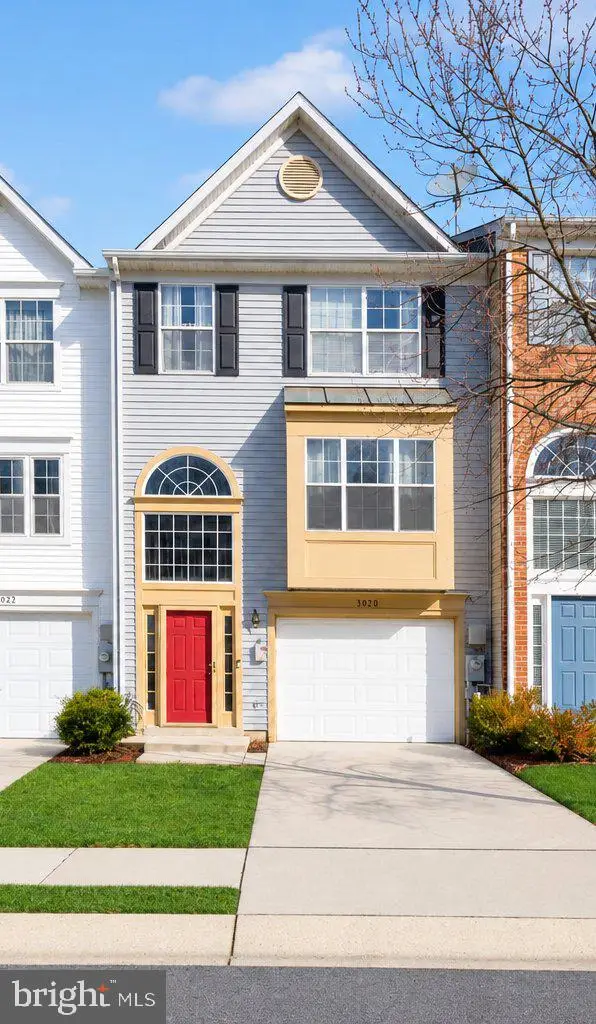 $449,000Coming Soon3 beds 3 baths2,036 sq. ft.
3020 Button Bush Ln, LAUREL, MD 20724
MLS# MDAA2158068Listed by: REALTY ONE GROUP CAPITAL - Coming Soon
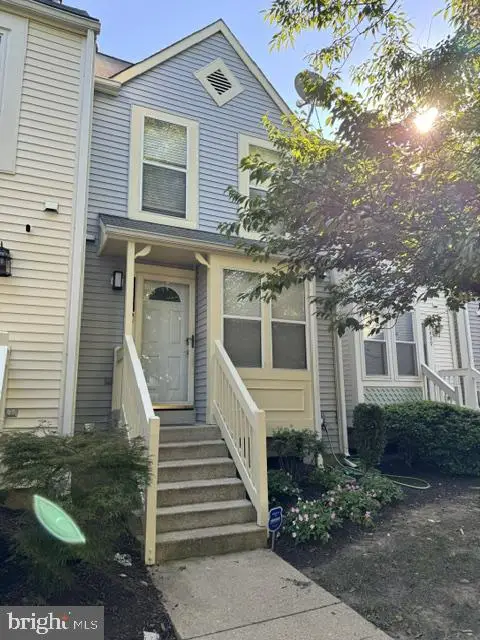 $350,000Coming Soon3 beds 3 baths1,532 sq. ft.
3407 Lindenwood Dr, LAUREL, MD 20724
MLS# MDAA2157966Listed by: EXP REALTY, LLC - Coming Soon
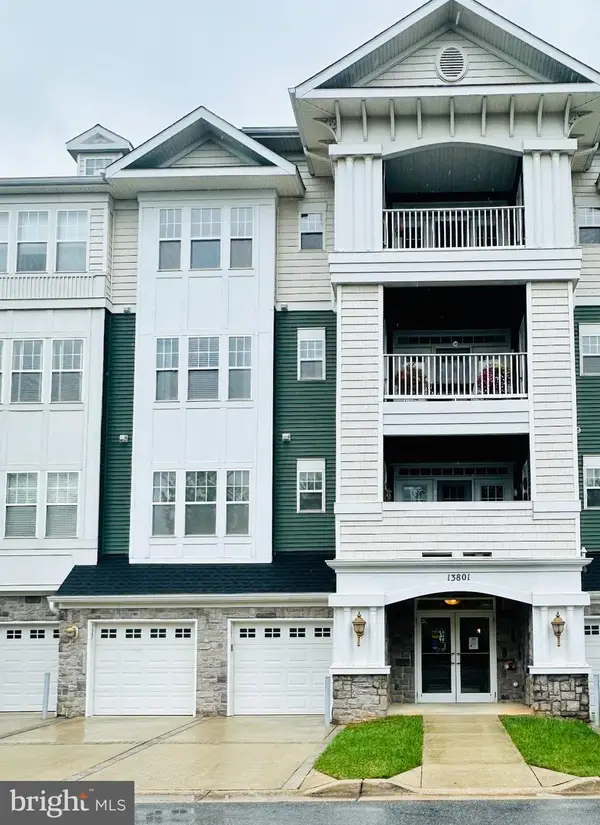 $385,000Coming Soon2 beds 2 baths1,553 sq. ft.
13801 Belle Chasse Blvd #111, LAUREL, MD 20707
MLS# MDPG2220228Listed by: THE EVANS GROUP DMV - Coming Soon
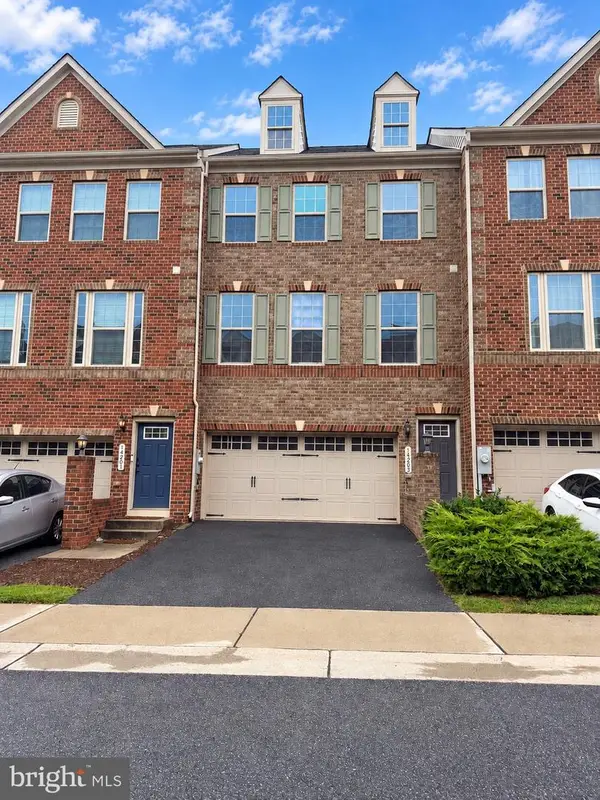 $549,950Coming Soon3 beds 4 baths1,848 sq. ft.
14203 Westside Ridge Dr, LAUREL, MD 20707
MLS# MDPG2219756Listed by: REDFIN CORP - Coming Soon
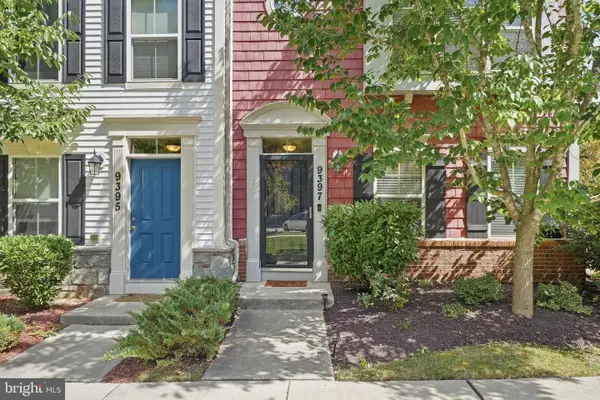 $589,000Coming Soon3 beds 3 baths2,000 sq. ft.
9397 Rock Ripple Ln, LAUREL, MD 20723
MLS# MDHW2074230Listed by: LONG & FOSTER REAL ESTATE, INC. - Coming Soon
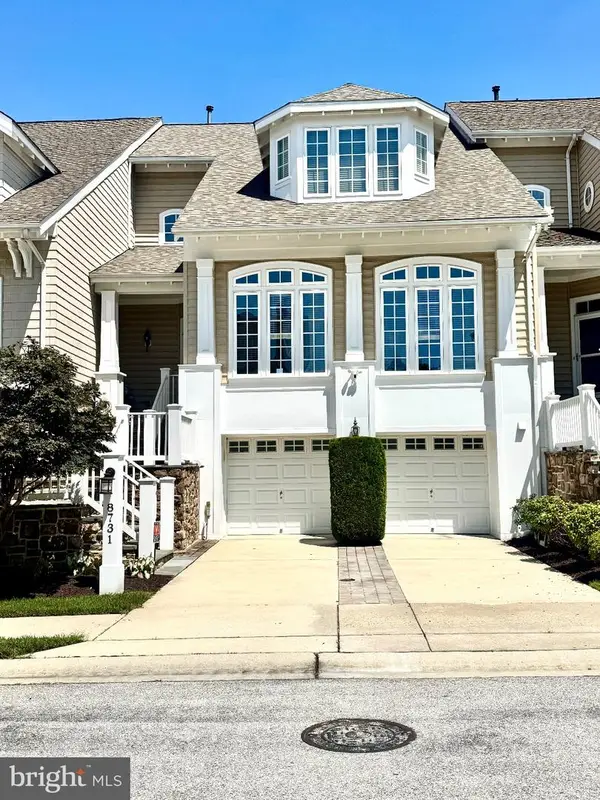 $899,900Coming Soon3 beds 4 baths3,930 sq. ft.
8731 Lake Edge Dr, LAUREL, MD 20723
MLS# MDHW2074084Listed by: EXP REALTY, LLC - Coming Soon
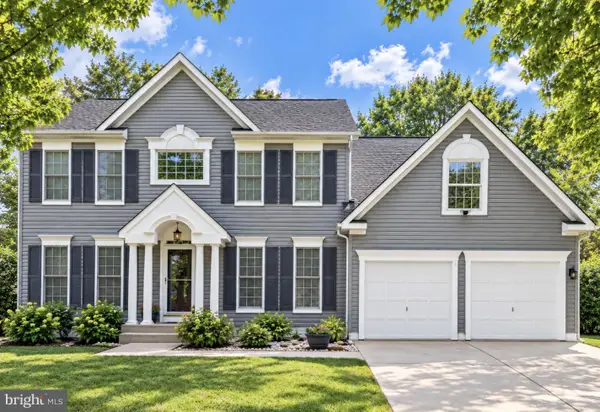 $735,000Coming Soon4 beds 3 baths3,148 sq. ft.
8016 Moss Bank Dr, LAUREL, MD 20724
MLS# MDAA2157014Listed by: CUMMINGS & CO. REALTORS - Coming Soon
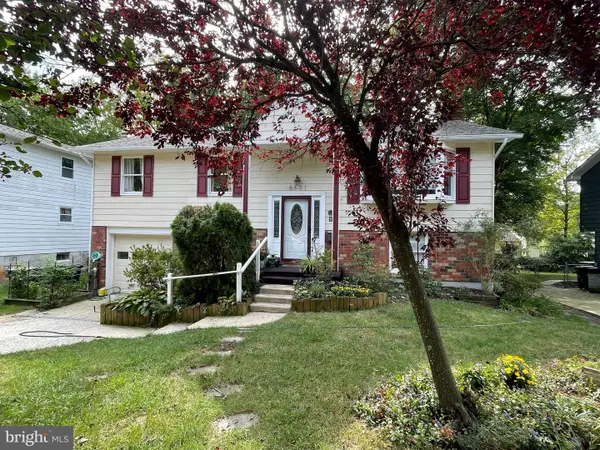 $435,000Coming Soon4 beds 3 baths2,352 sq. ft.
8601 Snowden Loop, LAUREL, MD 20708
MLS# MDPG2219166Listed by: CUMMINGS & CO. REALTORS


Protect your home and budget from life's surprises with an Assurant Home Warranty, backed by a partner that supports you through every step of homeownership. Explore Plans.
© 2023 - 2026 ERA Franchise Systems LLC. All rights reserved. ERA Franchise Systems LLC fully supports the principles of the Fair Housing Act and the Equal Opportunity Act. ERA, ERA Real Estate powered, and their respective logos are registered service marks of ERA Franchise Systems LLC. Each office is independently owned and operated.