
9342 Rock Ripple Ln, Laurel, MD 20723
Local realty services provided by:ERA Liberty Realty
9342 Rock Ripple Ln,Laurel, MD 20723
$640,000
- 3 Beds
- 4 Baths
- 2,398 sq. ft.
- Townhouse
- Coming Soon
Listed by: zugell jamison, gilda day
Office: cummings & co. realtors
MLS#:MDHW2074800
Source:BRIGHTMLS
Price summary
- Price:$640,000
- Price per sq. ft.:$266.89
- Monthly HOA dues:$149
About this home
Nestled in the serene Riverwalk community and backing to protected forest conservation, this beautifully updated and newly painted townhouse offers 2,398+ square feet of thoughtfully designed living space, along with the added benefit of fully owned solar panels for enhanced energy efficiency. The sought-after “Arlington” model combines an open, spacious floor plan with an exceptional location. Riverwalk residents enjoy community amenities including walking and jogging paths connecting to the Historic Savage Mill Trail, as well as a community tot lot.
Step inside to find a warm and inviting interior featuring hardwood flooring throughout the main and upper levels, complemented by crown molding and recessed lighting. The open floor plan flows effortlessly into the well-appointed kitchen, featuring granite countertops, a large center island with barstool seating, abundant cabinetry, and plenty of space for meal preparation and entertaining. The adjoining dining area provides the perfect setting for everyday meals or gatherings with family and friends.
This spacious home features three generously sized bedrooms with vaulted ceilings, four bathrooms, and an attached two-car garage. Upstairs, retreat to the impressive primary suite featuring two walk-in closets and a private en-suite bath with dual sinks, a soaking tub, and separate shower. The secondary bedrooms offer plenty of space and flexibility for family, guests, or a home office.
The finished walkout lower level is a true standout, highlighted by dramatic two-story ceilings that create an incredible sense of openness. Large windows and French doors with transoms fill the space with natural light, while the forest conservation backdrop provides peaceful, scenic views. This versatile level is ideal for entertaining, relaxing, a home gym, or additional living space and also features a convenient half bath.
Enjoy a lifestyle where so much is right at your fingertips! Take a stroll to Historic Savage Mill, home to coffee shops, restaurants, unique shopping, community events, and more. The Savage Branch Library is just across the street, while grocery stores are less than a mile away. Nearby Savage Park offers an abundance of outdoor recreation, including tennis, basketball and sand volleyball courts, hiking and biking trails, and sports fields.
Commuters will appreciate the convenient access to Route 32, I-95, Route 29, and MD-295/Baltimore-Washington Parkway, making travel throughout the Baltimore-Washington corridor a breeze. In addition, the Savage MARC train is only minutes away for those who prefer to use public transportation.
With its spacious floor plan, fully owned solar panels, hardwood flooring, two-car garage, impressive, finished walkout lower level, walkable location, and beautiful forest conservation setting, this exceptional Riverwalk home offers the perfect combination of space, comfort, convenience, and energy-efficient living....
Contact an agent
Home facts
- Year built:2012
- Subdivision & Development:RIVERWALK
- Listing ID #:MDHW2074800
- Updated:October 05, 2026 at 05:36 AM
Rooms and interior
- Bedrooms:3
- Total bathrooms:4
- Full bathrooms:2
- Half bathrooms:2
- Flooring:Carpet, Hardwood, Tile/Brick
- Dining Description:Dining Area
- Bathrooms Description:Primary Bath(s)
- Kitchen Description:Built-In Microwave, Carpet, Crown Moldings, Dishwasher, Disposal, Energy Efficient Appliances, Kitchen - Island, Recessed Lighting, Stainless Steel Appliances, Stove, Upgraded Countertops, Water Heater - High-Efficiency
- Bedroom Description:Carpet, Walk In Closet(s)
- Basement:Yes
- Basement Description:Fully Finished, Outside Entrance, Rear Entrance, Walkout Level, Windows
- Living area:2,398 sq. ft.
Heating and cooling
- Cooling:Ceiling Fan(s), Central A/C
- Heating:Forced Air, Natural Gas
Structure and exterior
- Year built:2012
- Building area:2,398 sq. ft.
- Lot area:0.04 Acres
- Architectural Style:Colonial
- Construction Materials:Vinyl Siding
- Foundation Description:Block
- Levels:3 Story
Utilities
- Water:Public
- Sewer:Public Sewer
Finances and disclosures
- Price:$640,000
- Price per sq. ft.:$266.89
- Tax amount:$7,271 (2026)
Features and amenities
- Laundry features:Dryer, Washer
- Amenities:Carpet, Ceiling Fan(s), Crown Moldings, Recessed Lighting
Parking
- Parking description:Attached Garage, Garage - Front Entry, Inside Access, On Street
- Garage:Yes
- Garage spaces:2
New listings near 9342 Rock Ripple Ln
- Coming Soon
 $165,000Coming Soon21.77 Acres
Patuxent Rd, LAUREL, MD 20724
MLS# MDPG2221426Listed by: LONG & FOSTER REAL ESTATE, INC. - Coming Soon
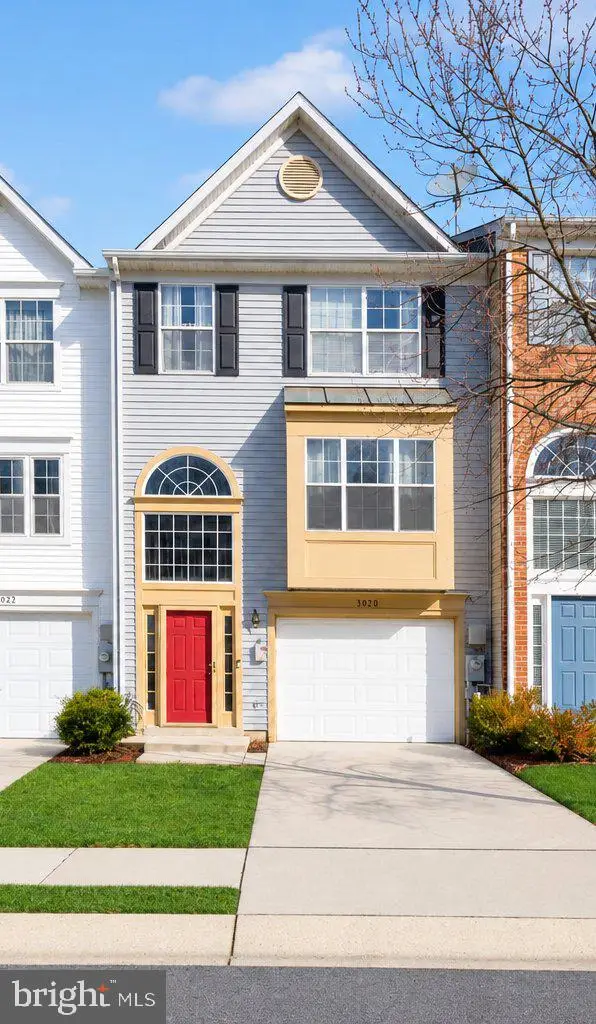 $449,000Coming Soon3 beds 3 baths2,036 sq. ft.
3020 Button Bush Ln, LAUREL, MD 20724
MLS# MDAA2158068Listed by: REALTY ONE GROUP CAPITAL - Coming Soon
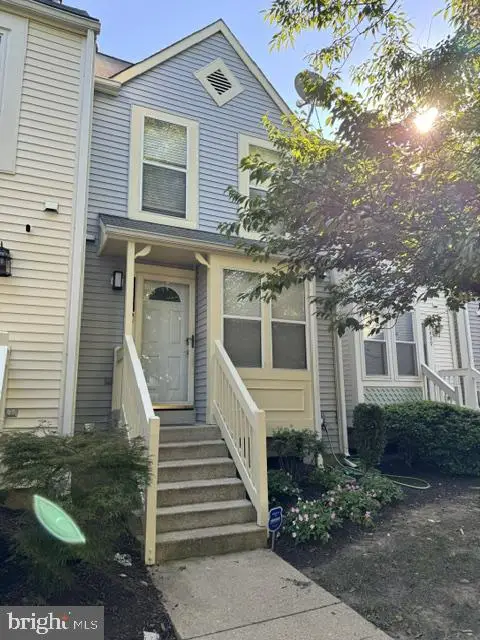 $350,000Coming Soon3 beds 3 baths1,532 sq. ft.
3407 Lindenwood Dr, LAUREL, MD 20724
MLS# MDAA2157966Listed by: EXP REALTY, LLC - Coming Soon
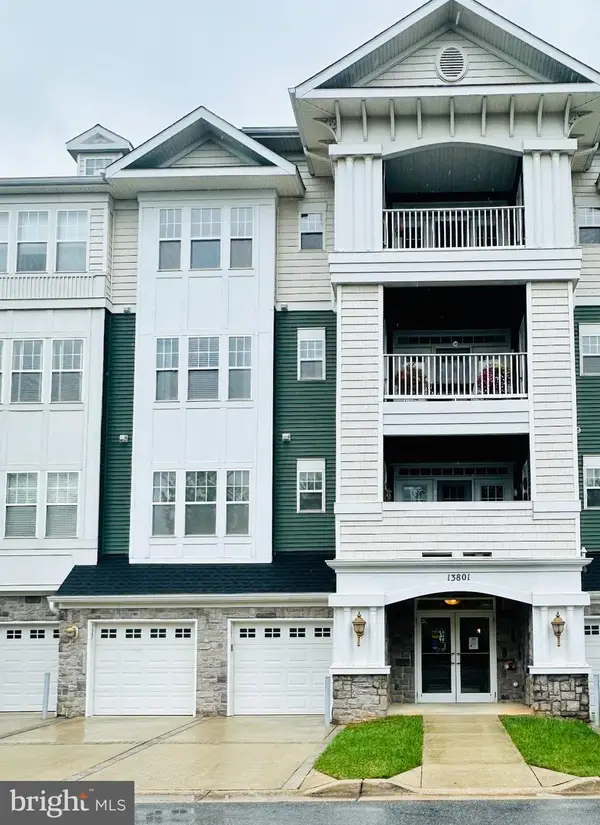 $385,000Coming Soon2 beds 2 baths1,553 sq. ft.
13801 Belle Chasse Blvd #111, LAUREL, MD 20707
MLS# MDPG2220228Listed by: THE EVANS GROUP DMV - Coming Soon
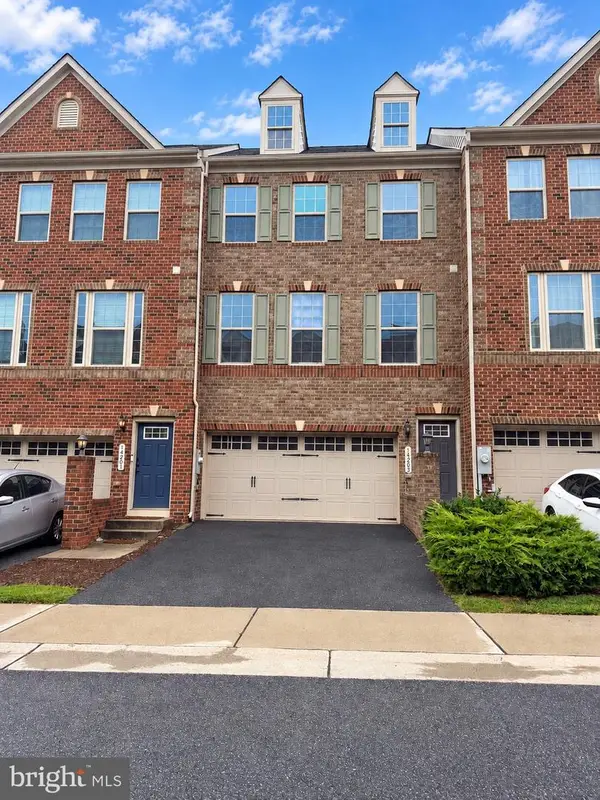 $549,950Coming Soon3 beds 4 baths1,848 sq. ft.
14203 Westside Ridge Dr, LAUREL, MD 20707
MLS# MDPG2219756Listed by: REDFIN CORP - Coming Soon
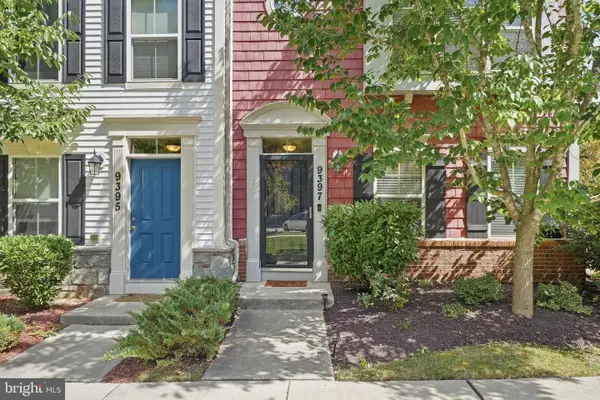 $589,000Coming Soon3 beds 3 baths2,000 sq. ft.
9397 Rock Ripple Ln, LAUREL, MD 20723
MLS# MDHW2074230Listed by: LONG & FOSTER REAL ESTATE, INC. - Coming Soon
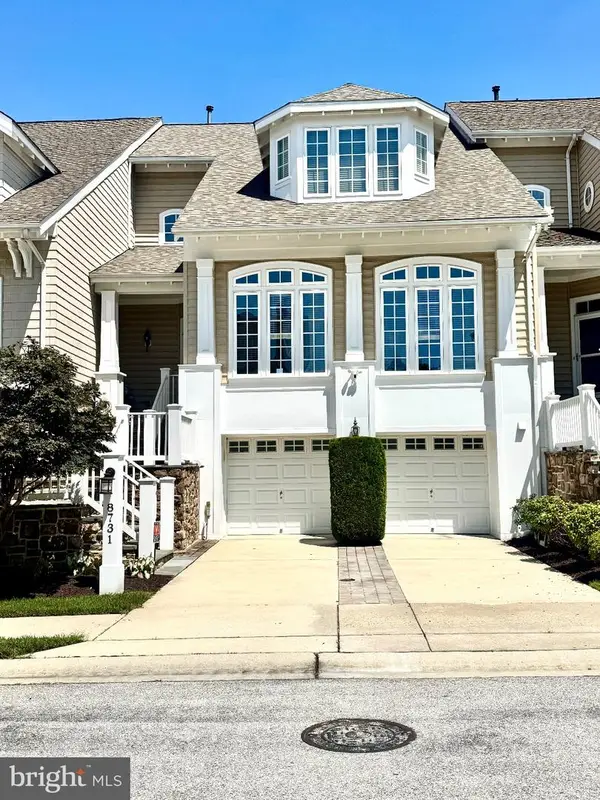 $899,900Coming Soon3 beds 4 baths3,930 sq. ft.
8731 Lake Edge Dr, LAUREL, MD 20723
MLS# MDHW2074084Listed by: EXP REALTY, LLC - Coming Soon
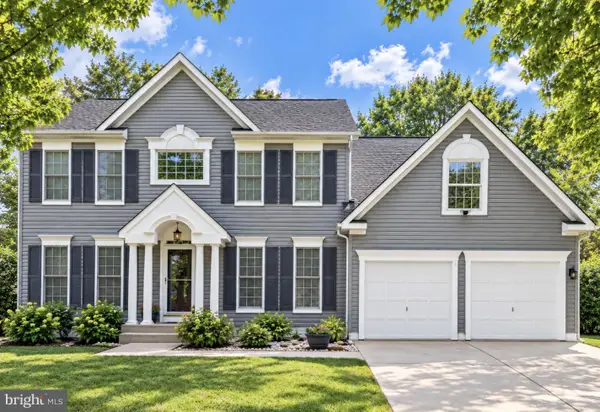 $735,000Coming Soon4 beds 3 baths3,148 sq. ft.
8016 Moss Bank Dr, LAUREL, MD 20724
MLS# MDAA2157014Listed by: CUMMINGS & CO. REALTORS - Coming Soon
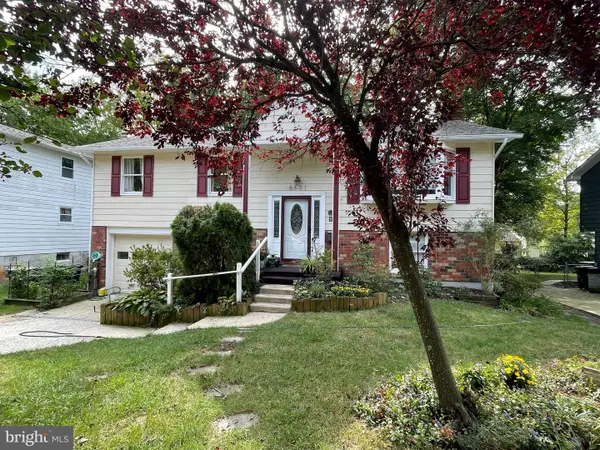 $435,000Coming Soon4 beds 3 baths2,352 sq. ft.
8601 Snowden Loop, LAUREL, MD 20708
MLS# MDPG2219166Listed by: CUMMINGS & CO. REALTORS


Protect your home and budget from life's surprises with an Assurant Home Warranty, backed by a partner that supports you through every step of homeownership. Explore Plans.
© 2023 - 2026 ERA Franchise Systems LLC. All rights reserved. ERA Franchise Systems LLC fully supports the principles of the Fair Housing Act and the Equal Opportunity Act. ERA, ERA Real Estate powered, and their respective logos are registered service marks of ERA Franchise Systems LLC. Each office is independently owned and operated.