
11509 Basswood Ct, Laurel, MD 20708
Local realty services provided by:O'BRIEN REALTY ERA POWERED
11509 Basswood Ct,Laurel, MD 20708
$575,000
- 3 Beds
- 4 Baths
- 2,678 sq. ft.
- Single family
- Active
Listed by: tiyawna duncan
Office: pearson smith realty, llc.
MLS#:MDPG2221474
Source:BRIGHTMLS
Price summary
- Price:$575,000
- Price per sq. ft.:$214.71
- Monthly HOA dues:$10.83
About this home
Located in the Montpelier Woods community, this bright and well maintained Colonial offers a comfortable layout with generous living spaces inside and out. The main level features an updated eat in kitchen with stainless steel appliances, including a new dishwasher, ample cabinetry and easy flow into the dining and living areas. The spacious family room is anchored by a fireplace, while a convenient mudroom with laundry connects the two car garage directly to the family room. The dining area opens to the deck and patio overlooking the spacious fenced backyard, with plenty of room for entertaining, gardening and outdoor enjoyment.
Upstairs, the primary bedroom features a private ensuite bath, while the additional bedrooms offer comfortable proportions and plenty of natural light. The fully finished lower level adds even more flexibility with a large recreation area, an additional full bath and enough space to create a potential additional bedroom while still maintaining dedicated room for entertaining, a home gym, office or hobbies.
Recent improvements include a new roof in 2025, replacement of the interior and exterior HVAC system in 2025, a new awning over the basement stairs, a sump pump backup battery and additional updates throughout.
Set on a cul-de-sac and convenient to shopping, dining and major commuter routes, 11509 Basswood Court is move in ready and offers the space, flexibility and outdoor living you’re looking for....
Contact an agent
Home facts
- Year built:1984
- Subdivision & Development:MONTPELIER WOODS
- Listing ID #:MDPG2221474
- Added:1 day(s) ago
- Updated:October 05, 2026 at 03:47 PM
Rooms and interior
- Bedrooms:3
- Total bathrooms:4
- Full bathrooms:3
- Half bathrooms:1
- Kitchen Description:Built-In Microwave, Dishwasher, Disposal, Oven/Range - Electric, Refrigerator, Stainless Steel Appliances, Water Heater
- Basement:Yes
- Basement Description:Connecting Stairway, Fully Finished, Rear Entrance, Walkout Stairs, Windows
- Living area:2,678 sq. ft.
Heating and cooling
- Cooling:Central A/C
- Heating:Electric, Heat Pump(s)
Structure and exterior
- Roof:Architectural Shingle
- Year built:1984
- Building area:2,678 sq. ft.
- Lot area:0.28 Acres
- Architectural Style:Colonial
- Construction Materials:Brick Front, Vinyl Siding
- Foundation Description:Concrete Perimeter
- Levels:3 Story
Utilities
- Water:Public
- Sewer:Public Sewer
Finances and disclosures
- Price:$575,000
- Price per sq. ft.:$214.71
- Tax amount:$7,146 (2026)
Features and amenities
- Laundry features:Dryer - Front Loading, Washer - Front Loading
Parking
- Parking description:Attached Garage, Garage - Front Entry, On Street
- Garage:Yes
- Garage spaces:2
New listings near 11509 Basswood Ct
- Coming Soon
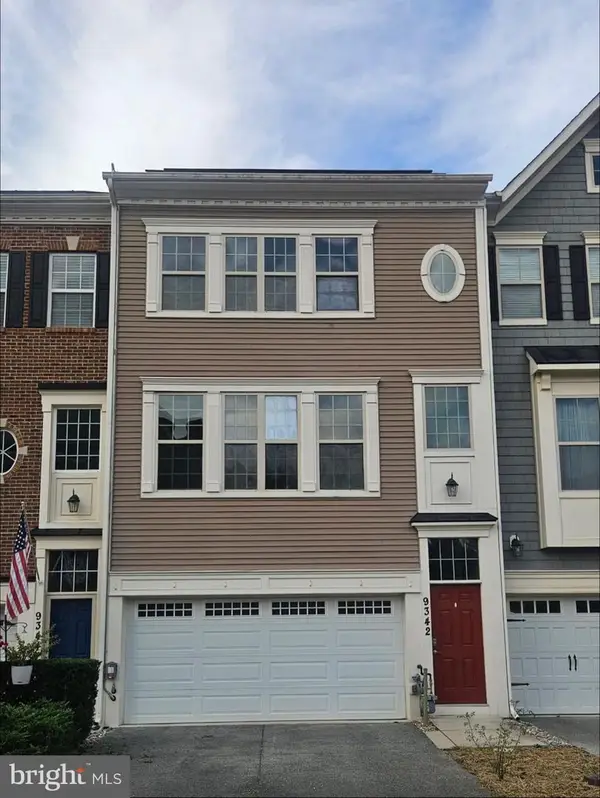 $640,000Coming Soon3 beds 4 baths2,398 sq. ft.
9342 Rock Ripple Ln, LAUREL, MD 20723
MLS# MDHW2074800Listed by: CUMMINGS & CO. REALTORS - Coming Soon
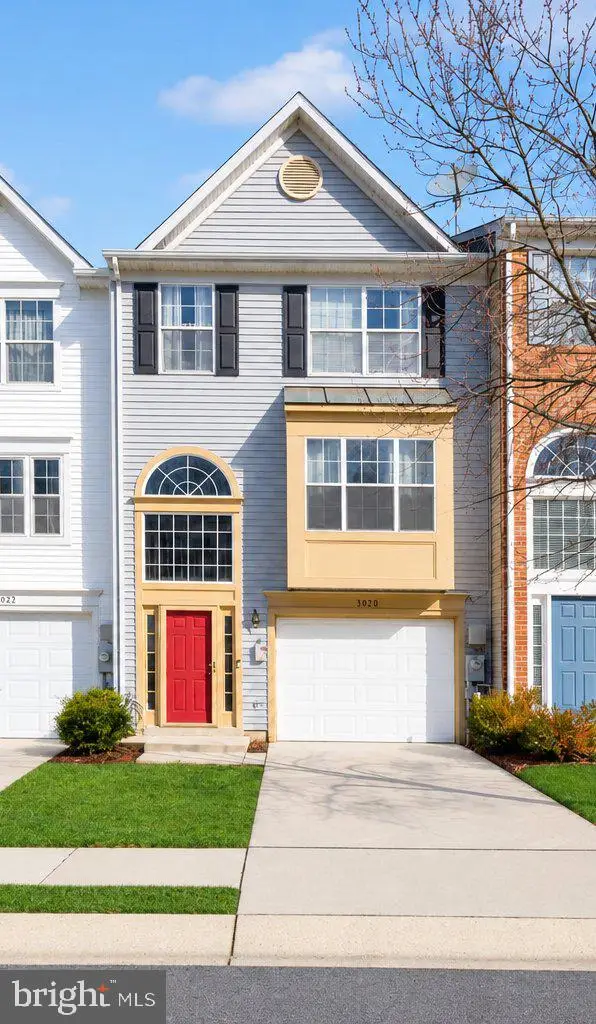 $449,000Coming Soon3 beds 3 baths2,036 sq. ft.
3020 Button Bush Ln, LAUREL, MD 20724
MLS# MDAA2158068Listed by: REALTY ONE GROUP CAPITAL - Coming Soon
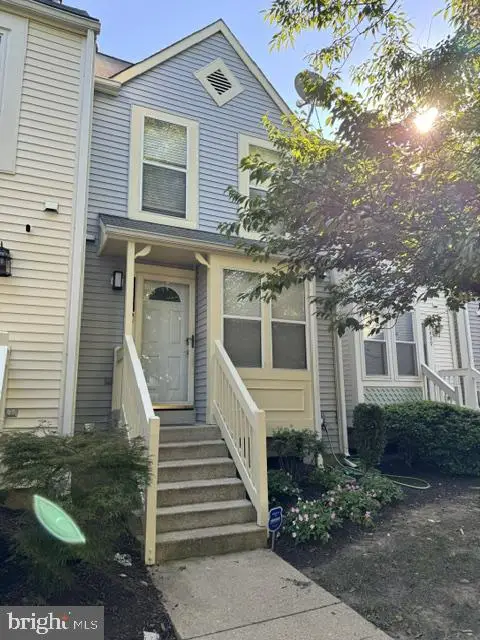 $350,000Coming Soon3 beds 3 baths1,532 sq. ft.
3407 Lindenwood Dr, LAUREL, MD 20724
MLS# MDAA2157966Listed by: EXP REALTY, LLC - Coming Soon
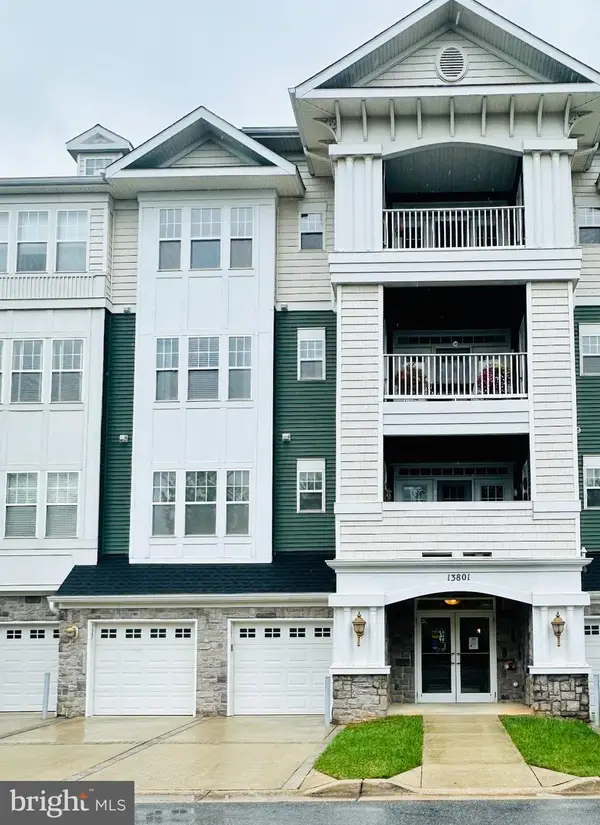 $385,000Coming Soon2 beds 2 baths1,553 sq. ft.
13801 Belle Chasse Blvd #111, LAUREL, MD 20707
MLS# MDPG2220228Listed by: THE EVANS GROUP DMV - Coming Soon
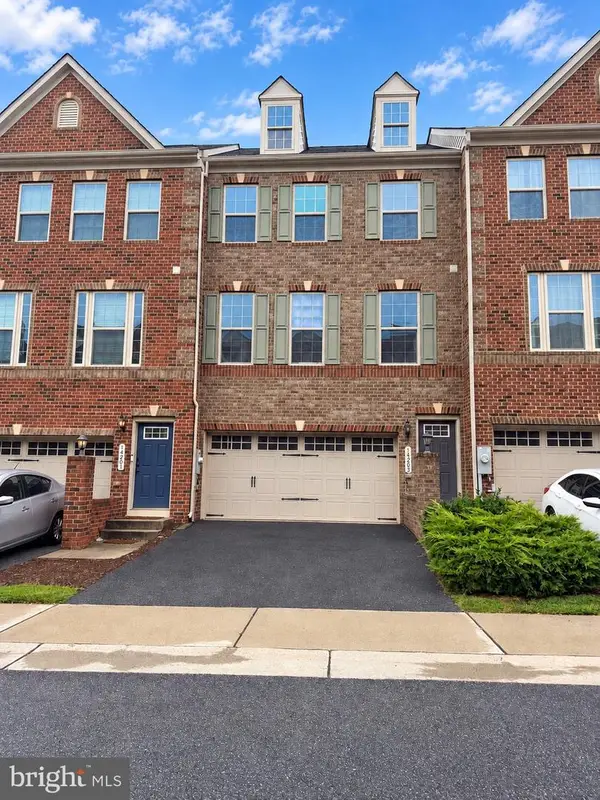 $549,950Coming Soon3 beds 4 baths1,848 sq. ft.
14203 Westside Ridge Dr, LAUREL, MD 20707
MLS# MDPG2219756Listed by: REDFIN CORP - Coming Soon
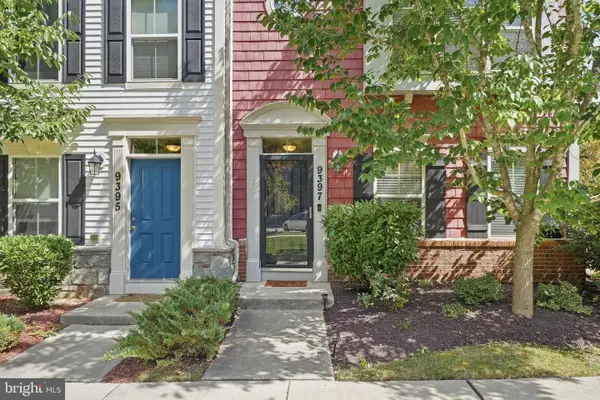 $589,000Coming Soon3 beds 3 baths2,000 sq. ft.
9397 Rock Ripple Ln, LAUREL, MD 20723
MLS# MDHW2074230Listed by: LONG & FOSTER REAL ESTATE, INC. - Coming Soon
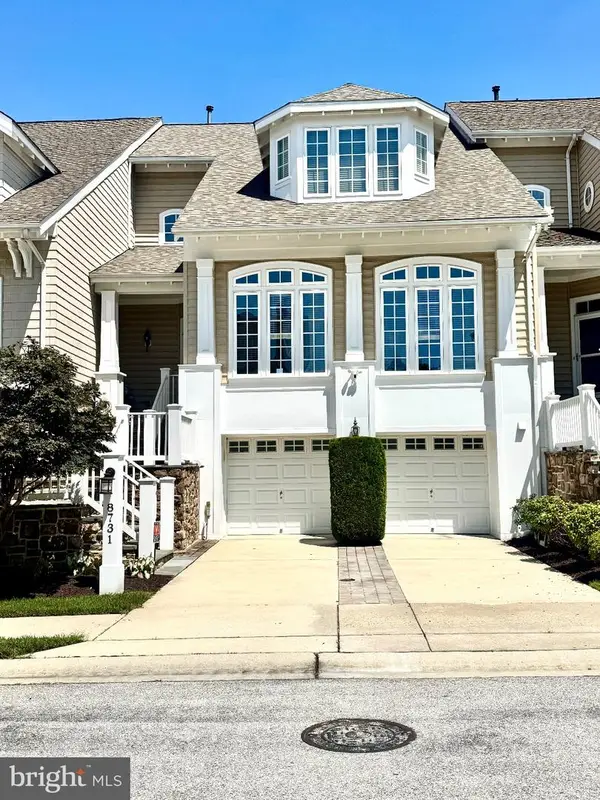 $899,900Coming Soon3 beds 4 baths3,930 sq. ft.
8731 Lake Edge Dr, LAUREL, MD 20723
MLS# MDHW2074084Listed by: EXP REALTY, LLC - Coming Soon
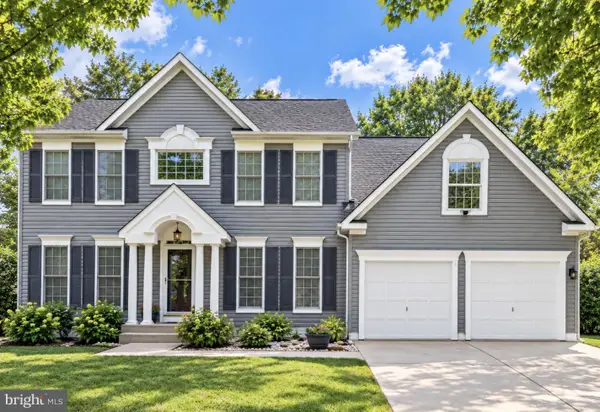 $735,000Coming Soon4 beds 3 baths3,148 sq. ft.
8016 Moss Bank Dr, LAUREL, MD 20724
MLS# MDAA2157014Listed by: CUMMINGS & CO. REALTORS - Coming Soon
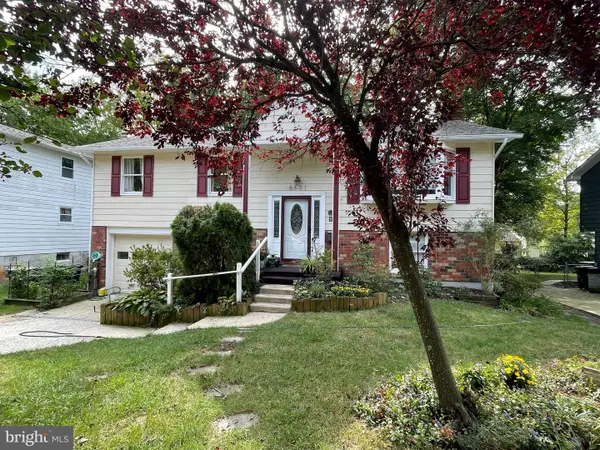 $435,000Coming Soon4 beds 3 baths2,352 sq. ft.
8601 Snowden Loop, LAUREL, MD 20708
MLS# MDPG2219166Listed by: CUMMINGS & CO. REALTORS - Coming Soon
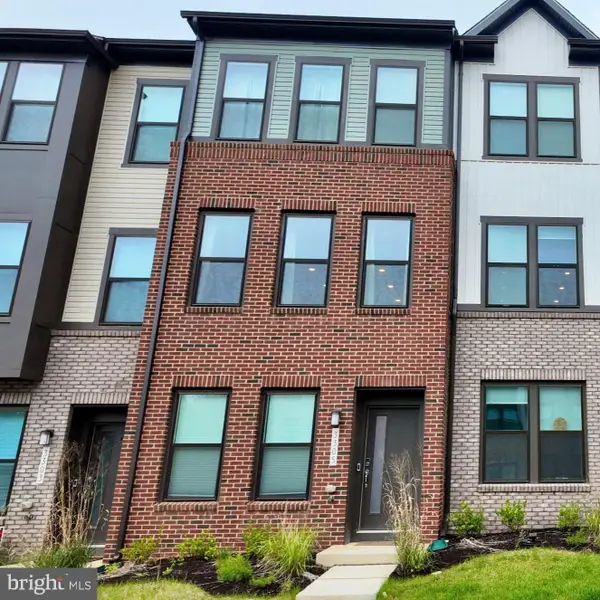 $475,000Coming Soon3 beds 4 baths1,563 sq. ft.
3305 Anabranch Way, LAUREL, MD 20724
MLS# MDAA2156520Listed by: RLAH @PROPERTIES


Protect your home and budget from life's surprises with an Assurant Home Warranty, backed by a partner that supports you through every step of homeownership. Explore Plans.
© 2023 - 2026 ERA Franchise Systems LLC. All rights reserved. ERA Franchise Systems LLC fully supports the principles of the Fair Housing Act and the Equal Opportunity Act. ERA, ERA Real Estate powered, and their respective logos are registered service marks of ERA Franchise Systems LLC. Each office is independently owned and operated.