
1210 Snowden Pl, Laurel, MD 20707
Local realty services provided by:ERA Central Realty Group
1210 Snowden Pl,Laurel, MD 20707
$549,900
- 3 Beds
- 3 Baths
- 1,620 sq. ft.
- Single family
- Active
Listed by: sonya a saunders
Office: taylor properties
MLS#:MDPG2210572
Source:BRIGHTMLS
Price summary
- Price:$549,900
- Price per sq. ft.:$339.44
About this home
Rarely accessible and Multi Generational Home in Laurel!
Welcome to this incredible 4-level split-home featuring a private residential elevator, perfectly situated in Laurel. This exceptional 3-bedroom, 3-full-bathroom property showcases an updated gourmet eat-in kitchen complete with quartz countertops, premium cherry cabinetry, stainless steel appliances, and a spacious pantry.
This home offers over 2600 total finished square feet of modern living space - nearly doubling the main-floor footprint of surrounding neighborhood properties.
Key features include:
- Access Industries LEV residential elevator with a wood veneer car (36" x 60" x 84" high, 950 lb capacity)
- 4th-floor primary suite with an en-suite bathroom featuring a soaking tub and heated flooring
- 2nd-floor living area with vaulted ceilings and floor-to-ceiling windows offering abundant natural light
- Light-filled walkout finished basement
- 1-car garage with added storage, private deck, and storage shed
- Independent in-law apartment
Enjoy ideal walkable convenience to local grocery stores and Laurel's historic Main Street. Commuting is effortless with easy access to the Laurel MARC Train Station, Route 1, I- 95, Route 198, Baltimore/Washington Pkwy, and the ICC - 200. Within minutes to Laurel Shopping Center, Laurel Town Centre, and Laurel Lakes Centre....
Contact an agent
Home facts
- Year built:1992
- Subdivision & Development:BROWNS
- Listing ID #:MDPG2210572
- Added:2 day(s) ago
- Updated:October 04, 2026 at 01:10 PM
Rooms and interior
- Bedrooms:3
- Total bathrooms:3
- Full bathrooms:3
- Flooring:Laminated
- Kitchen Description:Kitchen - Gourmet, Kitchen - Island
- Basement:Yes
- Basement Description:Connecting Stairway, Fully Finished, Interior Access, Outside Entrance, Walkout Level
- Living area:1,620 sq. ft.
Heating and cooling
- Cooling:Central A/C
- Heating:Electric, Heat Pump(s)
Structure and exterior
- Roof:Shingle
- Year built:1992
- Building area:1,620 sq. ft.
- Lot area:0.1 Acres
- Architectural Style:Contemporary
- Construction Materials:Frame
- Exterior Features:Deck(s), Patio(s), Sidewalks, Street Lights
- Foundation Description:Permanent
- Levels:4 Story
Utilities
- Water:Public
- Sewer:Public Sewer
Finances and disclosures
- Price:$549,900
- Price per sq. ft.:$339.44
- Tax amount:$7,623 (2025)
Features and amenities
- Laundry features:Dryer In Unit, Has Laundry, Washer In Unit
- Amenities:Electric Available, Elevator, Window Treatments
Parking
- Parking description:Additional Storage Area, Attached Garage, Built In, Concrete Driveway, Garage - Front Entry, Inside Access
- Garage:Yes
- Garage spaces:1
New listings near 1210 Snowden Pl
- Coming Soon
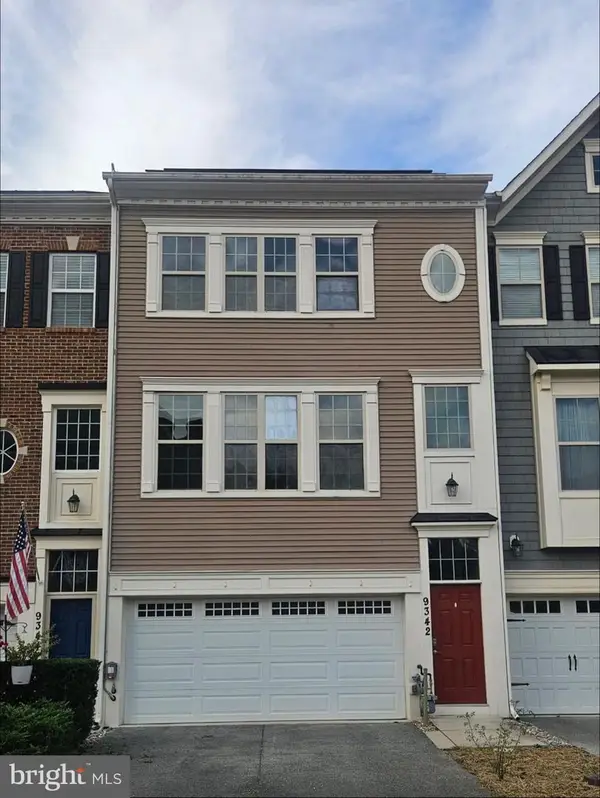 $640,000Coming Soon3 beds 4 baths2,398 sq. ft.
9342 Rock Ripple Ln, LAUREL, MD 20723
MLS# MDHW2074800Listed by: CUMMINGS & CO. REALTORS - Coming Soon
 $165,000Coming Soon21.77 Acres
Patuxent Rd, LAUREL, MD 20724
MLS# MDPG2221426Listed by: LONG & FOSTER REAL ESTATE, INC. - Coming Soon
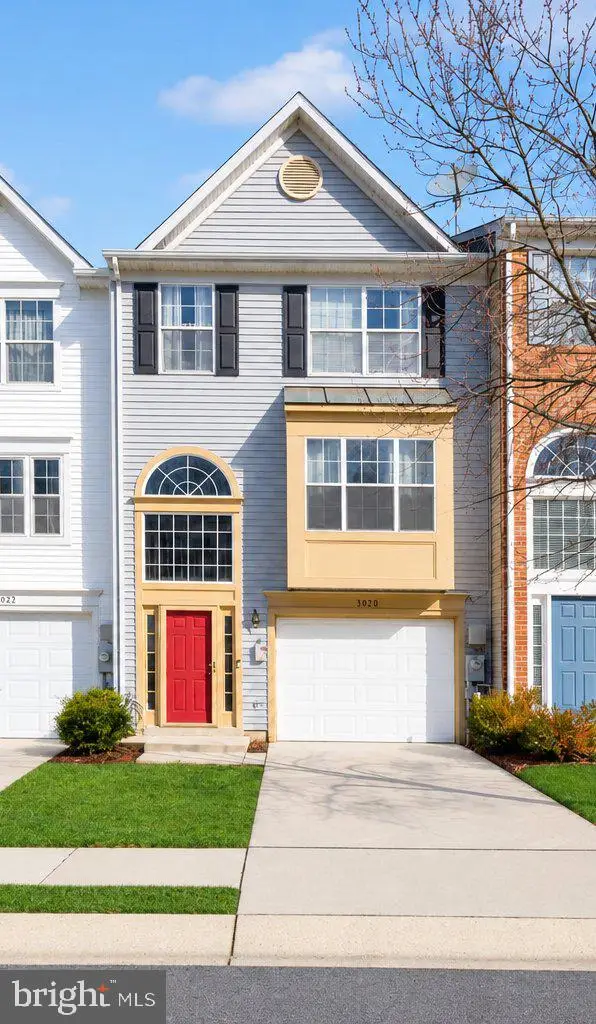 $449,000Coming Soon3 beds 3 baths2,036 sq. ft.
3020 Button Bush Ln, LAUREL, MD 20724
MLS# MDAA2158068Listed by: REALTY ONE GROUP CAPITAL - Coming Soon
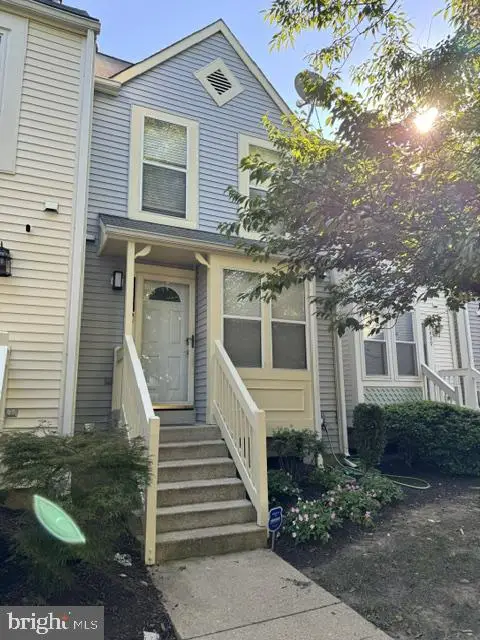 $350,000Coming Soon3 beds 3 baths1,532 sq. ft.
3407 Lindenwood Dr, LAUREL, MD 20724
MLS# MDAA2157966Listed by: EXP REALTY, LLC - Coming Soon
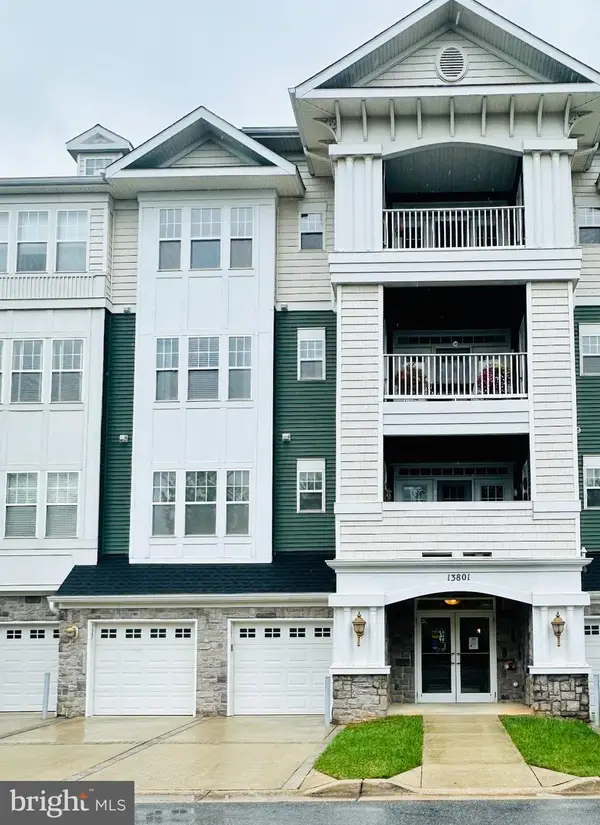 $385,000Coming Soon2 beds 2 baths1,553 sq. ft.
13801 Belle Chasse Blvd #111, LAUREL, MD 20707
MLS# MDPG2220228Listed by: THE EVANS GROUP DMV - Coming Soon
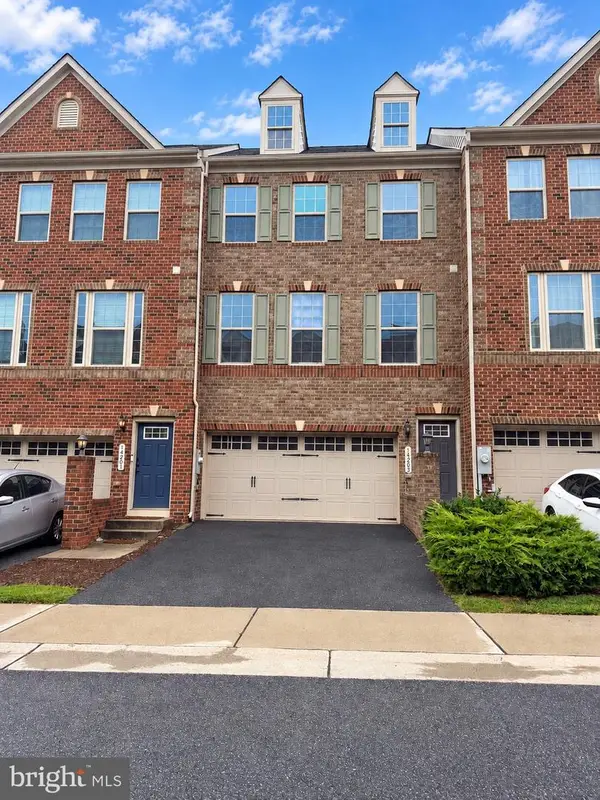 $549,950Coming Soon3 beds 4 baths1,848 sq. ft.
14203 Westside Ridge Dr, LAUREL, MD 20707
MLS# MDPG2219756Listed by: REDFIN CORP - Coming Soon
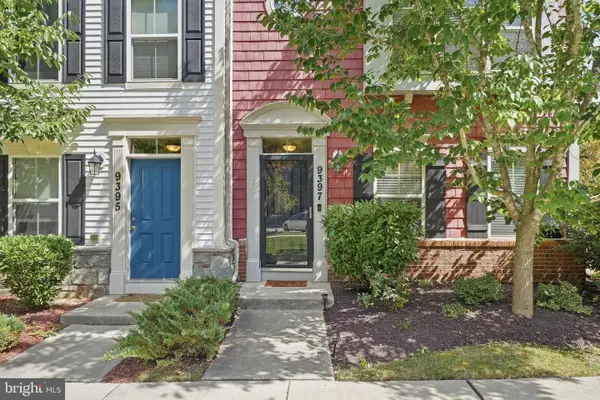 $589,000Coming Soon3 beds 3 baths2,000 sq. ft.
9397 Rock Ripple Ln, LAUREL, MD 20723
MLS# MDHW2074230Listed by: LONG & FOSTER REAL ESTATE, INC. - Coming Soon
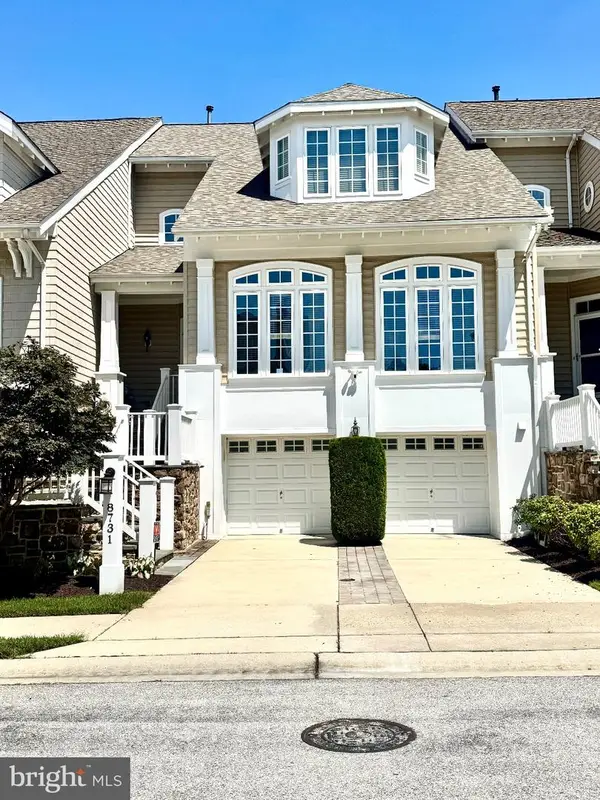 $899,900Coming Soon3 beds 4 baths3,930 sq. ft.
8731 Lake Edge Dr, LAUREL, MD 20723
MLS# MDHW2074084Listed by: EXP REALTY, LLC - Coming Soon
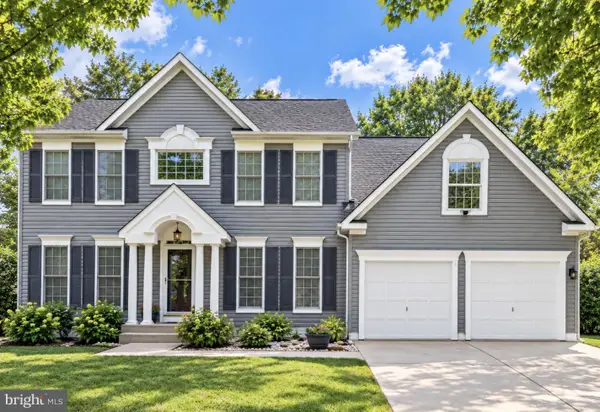 $735,000Coming Soon4 beds 3 baths3,148 sq. ft.
8016 Moss Bank Dr, LAUREL, MD 20724
MLS# MDAA2157014Listed by: CUMMINGS & CO. REALTORS - Coming Soon
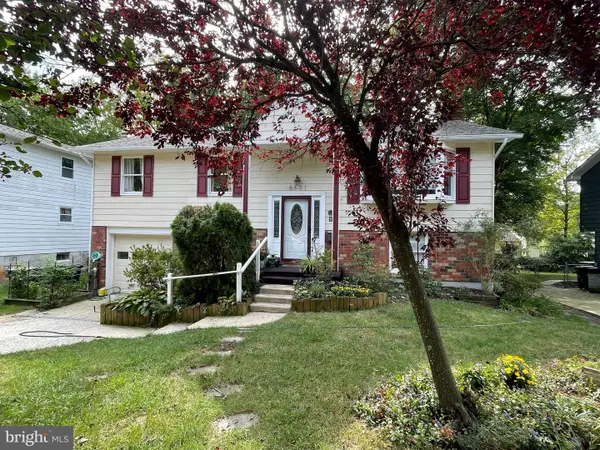 $435,000Coming Soon4 beds 3 baths2,352 sq. ft.
8601 Snowden Loop, LAUREL, MD 20708
MLS# MDPG2219166Listed by: CUMMINGS & CO. REALTORS


Protect your home and budget from life's surprises with an Assurant Home Warranty, backed by a partner that supports you through every step of homeownership. Explore Plans.
© 2023 - 2026 ERA Franchise Systems LLC. All rights reserved. ERA Franchise Systems LLC fully supports the principles of the Fair Housing Act and the Equal Opportunity Act. ERA, ERA Real Estate powered, and their respective logos are registered service marks of ERA Franchise Systems LLC. Each office is independently owned and operated.