
14831 Ashford Pl, Laurel, MD 20707
Local realty services provided by:Mountain Realty ERA Powered
14831 Ashford Pl,Laurel, MD 20707
$435,000
- 3 Beds
- 4 Baths
- 1,376 sq. ft.
- Townhouse
- Active
Upcoming open houses
- Sat, Oct 0302:00 pm - 04:00 pm
Listed by: thurman t fooks, alexandra m antoine
Office: anchor group realty, llc.
MLS#:MDPG2219826
Source:BRIGHTMLS
Price summary
- Price:$435,000
- Price per sq. ft.:$316.13
- Monthly HOA dues:$79
About this home
**Welcome home to 14831 Ashford Pl.!** This beautifully maintained three-level, brick-front townhome offers the perfect blend of comfort, space, and thoughtful updates. With three bedrooms, 3.5 bathrooms, abundant natural light, and fresh paint throughout, this inviting home is truly move-in ready.
Step inside to the open and welcoming main level, where the dining area flows naturally into the spacious living room featuring a cozy wood-burning fireplace. The eat-in kitchen is designed for both everyday living and entertaining, with granite countertops, new cabinetry, a stylish backsplash, stainless steel appliances, updated flooring, and a sliding glass door leading to the deck —perfect for morning coffee, outdoor dining, or gathering with friends.
Upstairs, the spacious primary suite provides a comfortable retreat with an updated full bathroom, generous closet space, and ceiling fan. Two additional bedrooms offer plenty of room for family, guests, a home office, or hobbies.
The fully finished walk-out lower level adds even more versatile living space, featuring a flexible family room, full bathroom, separate laundry area, and additional storage. Step outside to the fenced backyard, where a large brick patio provides a wonderful space to relax, entertain, or enjoy the outdoors.
Recent updates include a **newer HVAC system, hot water heater, and roof**, providing added peace of mind.
Location is another highlight. You'll be conveniently close to **Laurel Town Center, Laurel Lakes, Fort Meade, the MARC station, Route 1, I-95, I-295, Route 32, the ICC, and the Baltimore-Washington Parkway**, with easy access to both Washington, D.C. and Baltimore. Enjoy nearby shopping, dining, entertainment, walking, and biking—all while coming home to a comfortable neighborhood setting.
**Come see why 14831 Ashford Pl. could be the place you've been waiting to call home!**...
Contact an agent
Home facts
- Year built:1985
- Subdivision & Development:ASHFORD
- Listing ID #:MDPG2219826
- Added:6 day(s) ago
- Updated:October 01, 2026 at 03:01 PM
Rooms and interior
- Bedrooms:3
- Total bathrooms:4
- Full bathrooms:3
- Half bathrooms:1
- Flooring:Carpet, Ceramic Tile, Engineered Wood
- Dining Description:Combination Dining/Living
- Bathrooms Description:Primary Bath(s)
- Kitchen Description:Dishwasher, Exhaust Fan, Kitchen - Country, Kitchen - Table Space, Oven/Range - Electric, Refrigerator, Stainless Steel Appliances, Stove, Upgraded Countertops
- Basement:Yes
- Basement Description:Full, Fully Finished, Outside Entrance, Rear Entrance, Walkout Level
- Living area:1,376 sq. ft.
Heating and cooling
- Cooling:Central A/C
- Heating:Electric, Forced Air
Structure and exterior
- Roof:Architectural Shingle
- Year built:1985
- Building area:1,376 sq. ft.
- Lot area:0.04 Acres
- Architectural Style:Colonial
- Construction Materials:Brick Front, Frame
- Exterior Features:Deck(s), Extensive Hardscape
- Foundation Description:Concrete Perimeter
- Levels:3 Story
Utilities
- Water:Public
- Sewer:Public Sewer
Finances and disclosures
- Price:$435,000
- Price per sq. ft.:$316.13
- Tax amount:$6,509 (2026)
Features and amenities
- Laundry features:Dryer, Washer, Washer/Dryer Hookups Only
- Amenities:Electric Alarm
Parking
- Parking description:Assigned, On Street
New listings near 14831 Ashford Pl
- Coming Soon
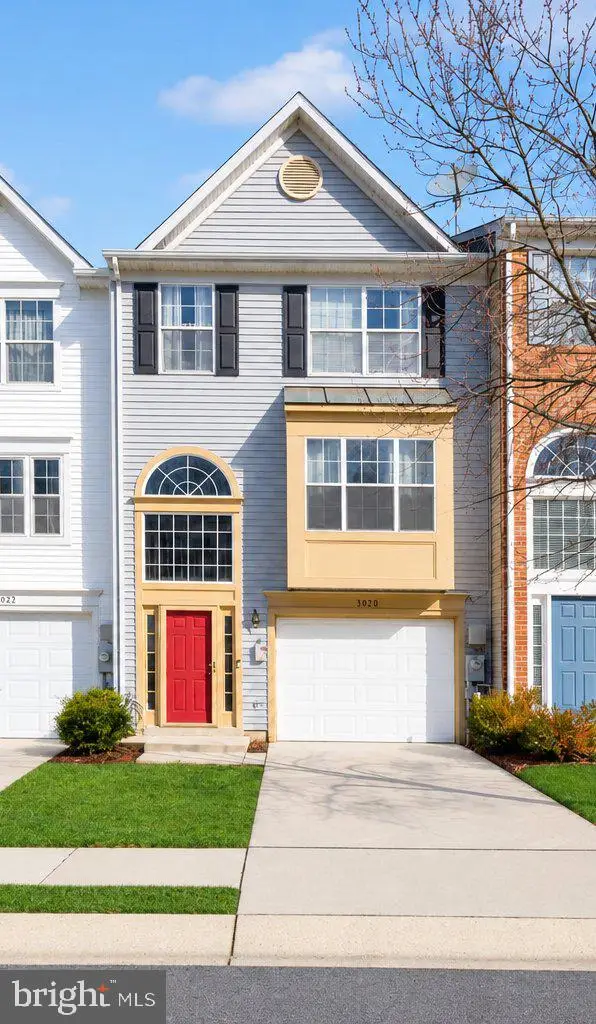 $449,000Coming Soon3 beds 3 baths2,036 sq. ft.
3020 Button Bush Ln, LAUREL, MD 20724
MLS# MDAA2158068Listed by: REALTY ONE GROUP CAPITAL - Coming Soon
 $644,000Coming Soon3 beds 3 baths1,576 sq. ft.
15400 Riding Stable Rd, LAUREL, MD 20707
MLS# MDMC2257800Listed by: BERKSHIRE HATHAWAY HOMESERVICES PENFED REALTY - Coming Soon
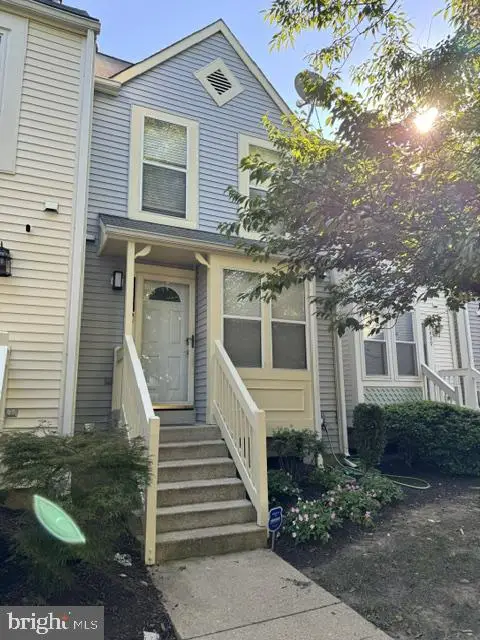 $350,000Coming Soon3 beds 3 baths1,532 sq. ft.
3407 Lindenwood Dr, LAUREL, MD 20724
MLS# MDAA2157966Listed by: EXP REALTY, LLC - Coming SoonOpen Sat, 10am to 12pm
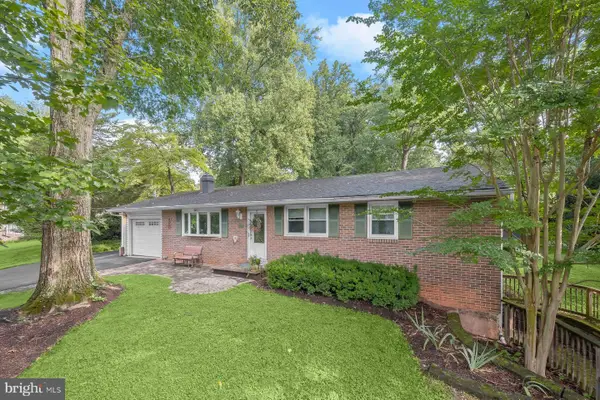 $625,000Coming Soon3 beds 3 baths1,970 sq. ft.
10814 Graeloch Rd, LAUREL, MD 20723
MLS# MDHW2072422Listed by: NORTHROP REALTY - Coming Soon
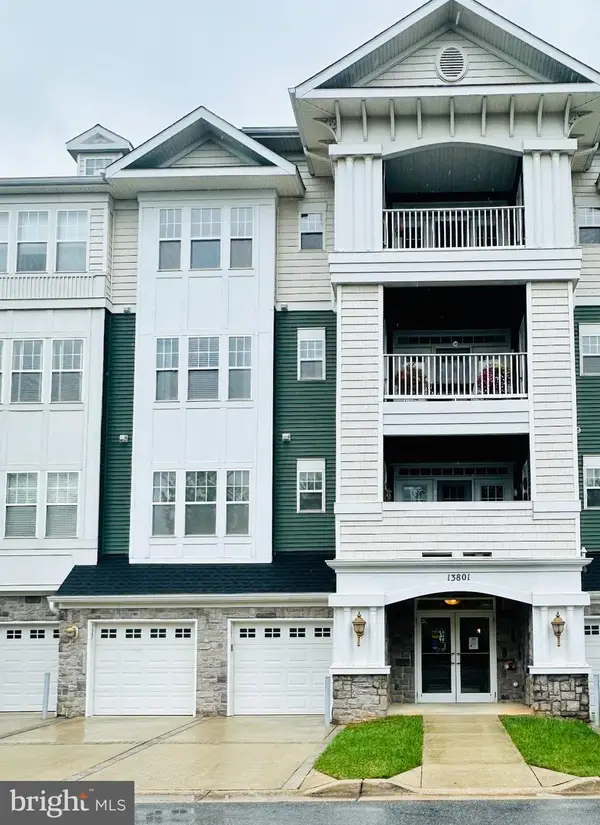 $385,000Coming Soon2 beds 2 baths1,553 sq. ft.
13801 Belle Chasse Blvd #111, LAUREL, MD 20707
MLS# MDPG2220228Listed by: THE EVANS GROUP DMV - Coming Soon
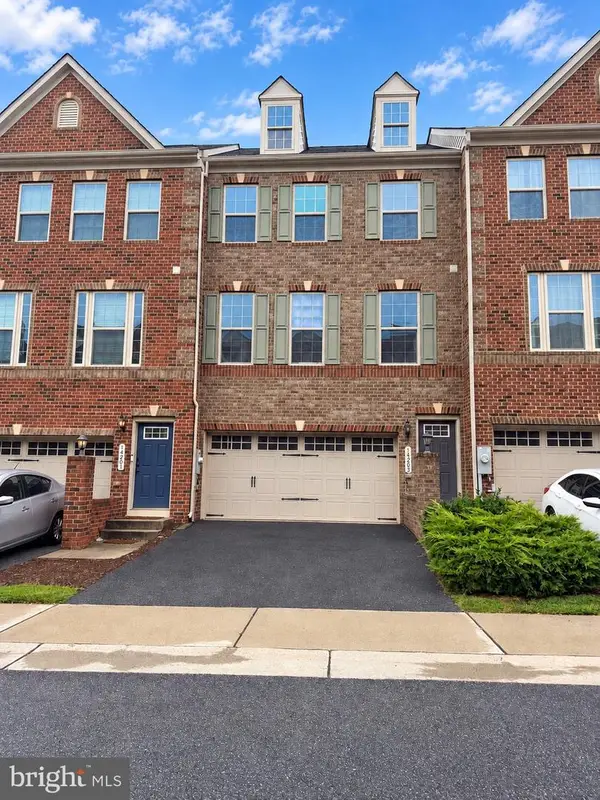 $549,950Coming Soon3 beds 4 baths1,848 sq. ft.
14203 Westside Ridge Dr, LAUREL, MD 20707
MLS# MDPG2219756Listed by: REDFIN CORP - Coming Soon
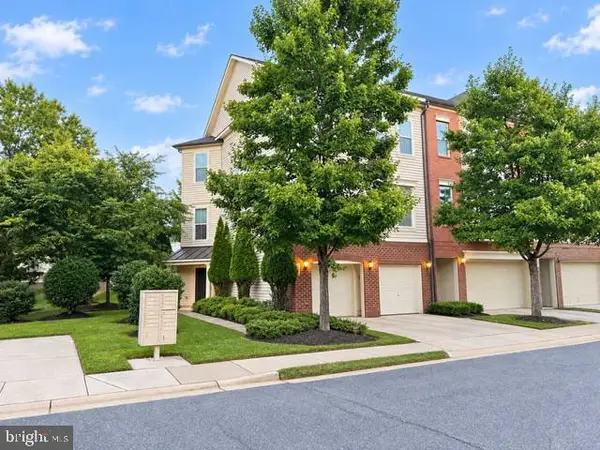 $650,000Coming Soon3 beds 3 baths2,848 sq. ft.
9854 Garden Ranges, LAUREL, MD 20723
MLS# MDHW2074362Listed by: NORTHROP REALTY - Coming Soon
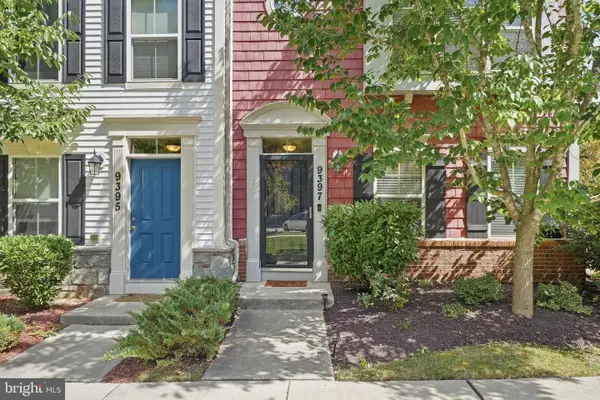 $589,000Coming Soon3 beds 3 baths2,000 sq. ft.
9397 Rock Ripple Ln, LAUREL, MD 20723
MLS# MDHW2074230Listed by: LONG & FOSTER REAL ESTATE, INC. - Coming Soon
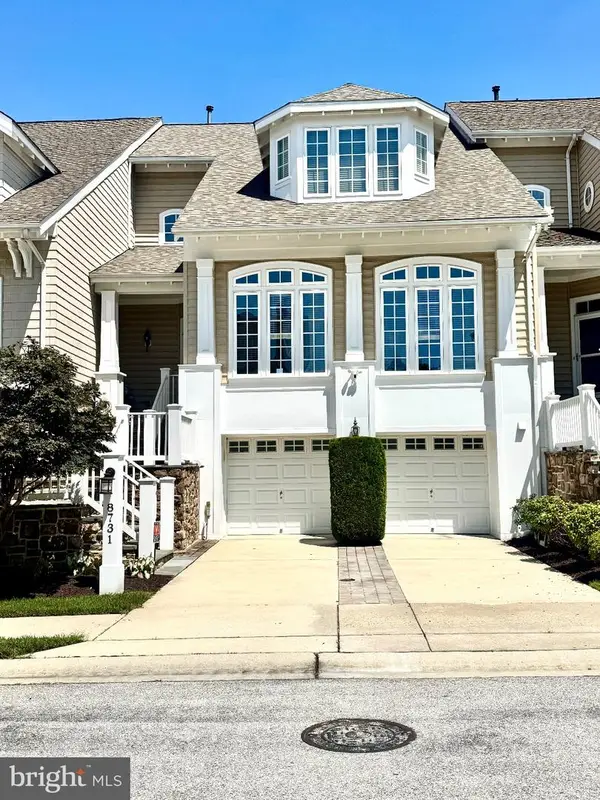 $899,900Coming Soon3 beds 4 baths3,930 sq. ft.
8731 Lake Edge Dr, LAUREL, MD 20723
MLS# MDHW2074084Listed by: EXP REALTY, LLC - Coming Soon
 $735,000Coming Soon4 beds 3 baths3,148 sq. ft.
8016 Moss Bank Dr, LAUREL, MD 20724
MLS# MDAA2157014Listed by: CUMMINGS & CO. REALTORS


Protect your home and budget from life's surprises with an Assurant Home Warranty, backed by a partner that supports you through every step of homeownership. Explore Plans.
© 2023 - 2026 ERA Franchise Systems LLC. All rights reserved. ERA Franchise Systems LLC fully supports the principles of the Fair Housing Act and the Equal Opportunity Act. ERA, ERA Real Estate powered, and their respective logos are registered service marks of ERA Franchise Systems LLC. Each office is independently owned and operated.