
3529 Piney Woods Pl #i101, Laurel, MD 20724
Local realty services provided by:Pagoda Realty ERA Powered
3529 Piney Woods Pl #i101,Laurel, MD 20724
$304,500
- 2 Beds
- 2 Baths
- - sq. ft.
- Condominium
- Sold
Listed by: sheryl hopkins
Office: exp realty, llc.
MLS#:MDAA2154958
Source:BRIGHTMLS
Sorry, we are unable to map this address
Price summary
- Price:$304,500
- Monthly HOA dues:$66
About this home
Welcome to this Beautiful updated 2 Bedroom, 2-Bath open floor plan condo located in the sought after community of Stonecreek at the Russett! This one level living with no stairs boasts of new LVP flooring and freshly painted throughout that adds warmth and sophistication. The spacious living area is enhanced by built-ins, ceiling fan and crown molding in Living Room and Dining Room, creating an inviting atmosphere. The breakfast area is ideal for casual dining, while the combination dining/living space allows for versatile furniture arrangements to suit your lifestyle. This unit includes convenient washer and dryer for added ease. Beautiful kitchen embellished with ample cabinetry, Quartz countertops, decorative backsplash, brand new stove, newer dishwasher and microwave and a breakfast bar for added seating. Step outside to a charming patio, perfect for enjoying morning coffee or evening sunsets. The exterior features include well-maintained landscaping, and inviting sidewalks lined with street lights, enhancing the community's appeal. The Stonecreek at Russett community offers an array of amenities designed to enrich your lifestyle. Enjoy access to outdoor basketball courts, tennis courts, volleyball, pickleball and a refreshing community swimming pool. The beautifully landscaped common grounds provide a serene environment for leisurely strolls along the jog/walk path or picnics in the designated areas. The property is in very good condition, ensuring you can move in with peace of mind. Whether you're seeking a peaceful retreat or an active lifestyle, this property meets your needs with elegance and functionality. VA Loan assumable at 2.625%. A rare opportunity! Conveniently located to shopping, MD-100, MD-32, MD-295 and Baltimore Washington Pkwy. Don't miss the opportunity to make this charming unit your new home!...
Contact an agent
Home facts
- Year built:2000
- Subdivision & Development:RUSSETT
- Listing ID #:MDAA2154958
- Added:45 day(s) ago
- Updated:October 06, 2026 at 05:43 AM
Rooms and interior
- Bedrooms:2
- Total bathrooms:2
- Full bathrooms:2
- Flooring:Luxury Vinyl Plank, Tile/Brick
- Dining Description:Combination Dining/Living
- Kitchen Description:Breakfast Area, Built-Ins
Heating and cooling
- Cooling:Ceiling Fan(s), Central A/C
- Heating:Forced Air, Natural Gas
Structure and exterior
- Roof:Shingle
- Year built:2000
- Lot Features:Landscaping
- Construction Materials:Stone, Vinyl Siding
- Exterior Features:Exterior Lighting, Patio(s), Secure Storage, Sidewalks, Street Lights
- Levels:1 Story
Schools
- High school:MEADE
- Middle school:MEADE
- Elementary school:BROCK BRIDGE
Utilities
- Water:Public
- Sewer:Public Sewer
Finances and disclosures
- Price:$304,500
- Tax amount:$2,741 (2026)
Features and amenities
- Laundry features:Dryer In Unit, Washer In Unit
- Amenities:Built-Ins, Ceiling Fan(s), Double Pane Windows, Electric Available, Insulated Windows, Main Entrance Lock, Smoke Detector
Parking
- Parking description:Parking Lot
New listings near 3529 Piney Woods Pl #i101
- Coming Soon
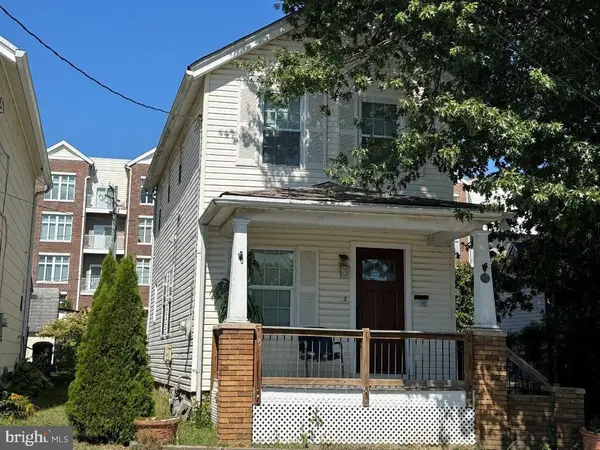 $339,900Coming Soon2 beds 2 baths1,008 sq. ft.
27 A St, LAUREL, MD 20707
MLS# MDPG2219132Listed by: CENTURY 21 NEW MILLENNIUM - Coming Soon
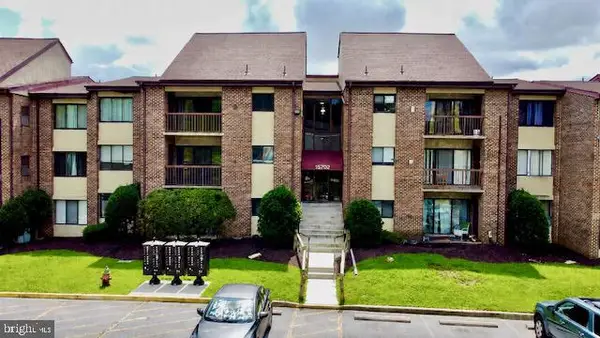 $200,000Coming Soon1 beds 1 baths1,010 sq. ft.
15702 Dorset Rd #137, LAUREL, MD 20707
MLS# MDPG2221566Listed by: DELTA EXCLUSIVE REALTY, LLC - Coming Soon
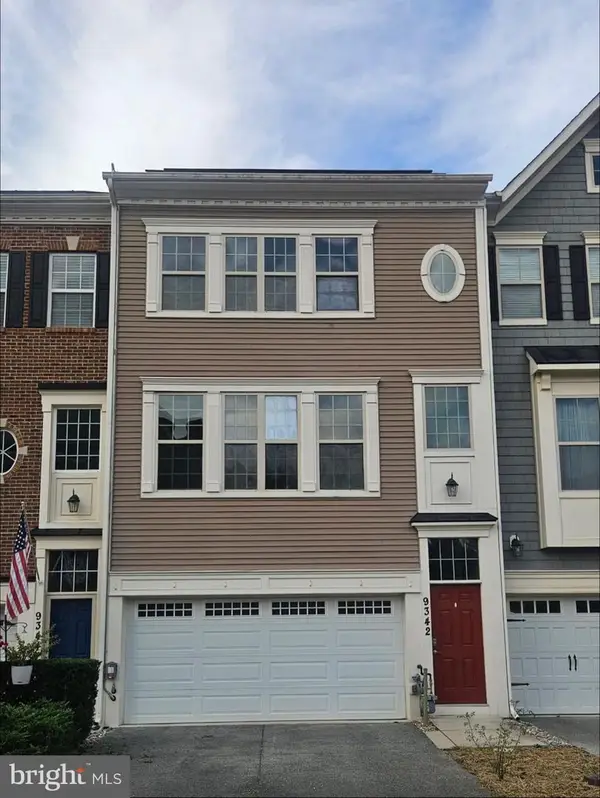 $640,000Coming Soon3 beds 4 baths2,398 sq. ft.
9342 Rock Ripple Ln, LAUREL, MD 20723
MLS# MDHW2074800Listed by: CUMMINGS & CO. REALTORS - Coming Soon
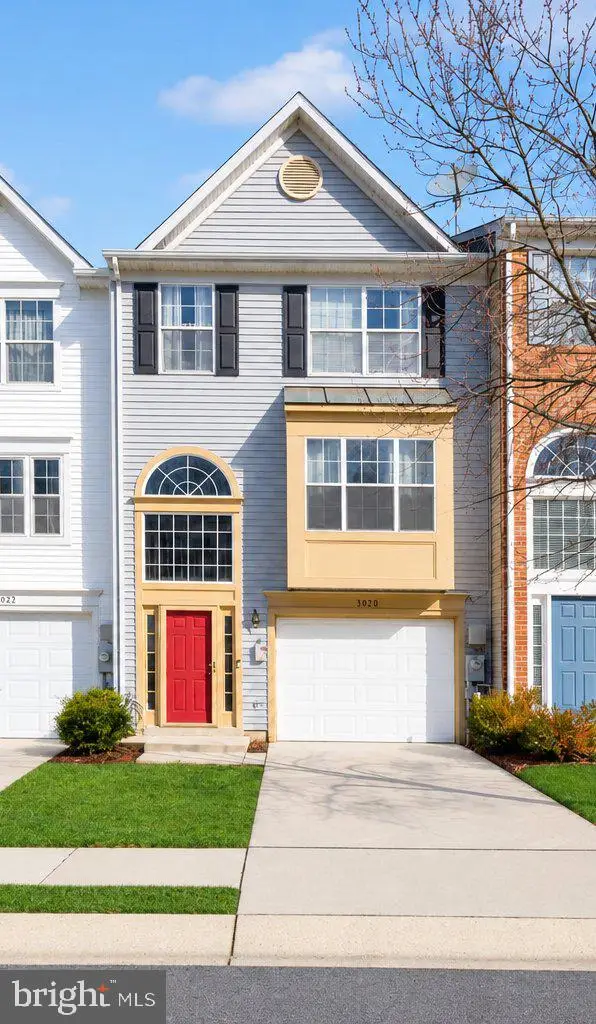 $449,000Coming Soon3 beds 3 baths2,036 sq. ft.
3020 Button Bush Ln, LAUREL, MD 20724
MLS# MDAA2158068Listed by: REALTY ONE GROUP CAPITAL - Coming Soon
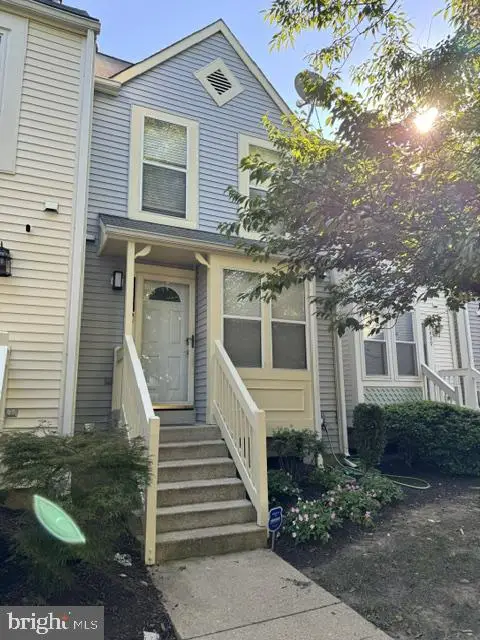 $350,000Coming Soon3 beds 3 baths1,532 sq. ft.
3407 Lindenwood Dr, LAUREL, MD 20724
MLS# MDAA2157966Listed by: EXP REALTY, LLC - Coming Soon
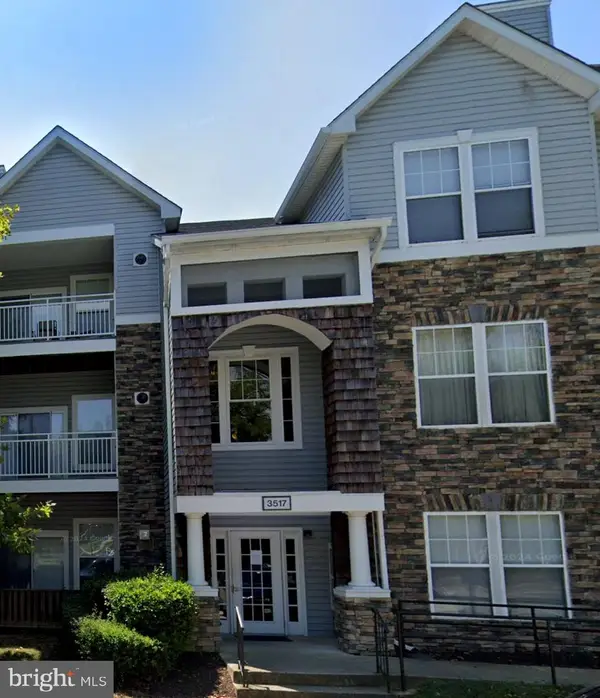 $330,000Coming Soon2 beds 2 baths1,276 sq. ft.
3517 Piney Woods Pl #e102, LAUREL, MD 20724
MLS# MDAA2157612Listed by: SAMSON PROPERTIES - Coming Soon
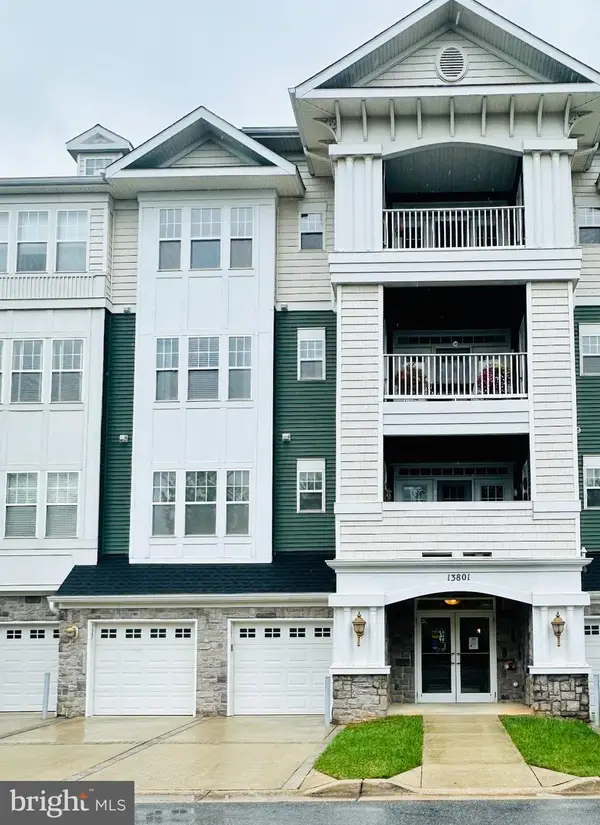 $385,000Coming Soon2 beds 2 baths1,553 sq. ft.
13801 Belle Chasse Blvd #111, LAUREL, MD 20707
MLS# MDPG2220228Listed by: THE EVANS GROUP DMV - Coming Soon
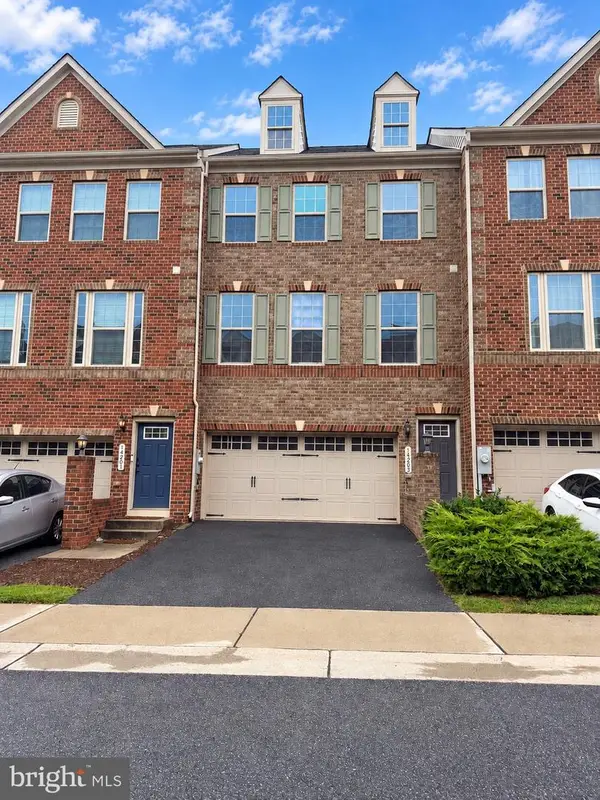 $549,950Coming Soon3 beds 4 baths1,848 sq. ft.
14203 Westside Ridge Dr, LAUREL, MD 20707
MLS# MDPG2219756Listed by: REDFIN CORP - Coming Soon
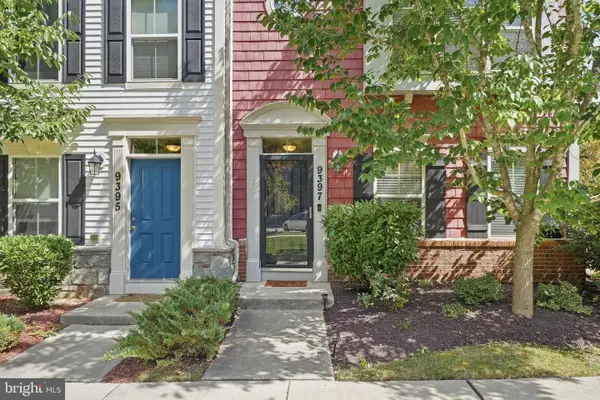 $589,000Coming Soon3 beds 3 baths2,000 sq. ft.
9397 Rock Ripple Ln, LAUREL, MD 20723
MLS# MDHW2074230Listed by: LONG & FOSTER REAL ESTATE, INC. - Coming Soon
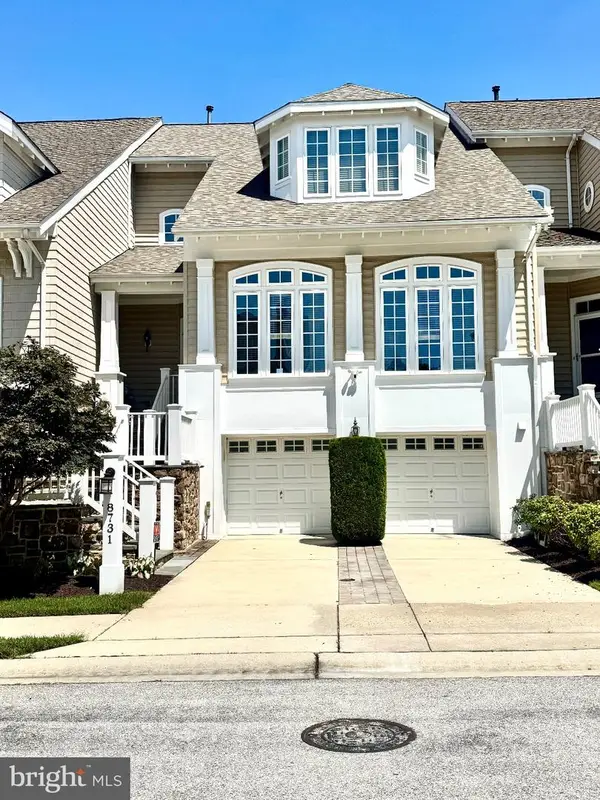 $899,900Coming Soon3 beds 4 baths3,930 sq. ft.
8731 Lake Edge Dr, LAUREL, MD 20723
MLS# MDHW2074084Listed by: EXP REALTY, LLC


Protect your home and budget from life's surprises with an Assurant Home Warranty, backed by a partner that supports you through every step of homeownership. Explore Plans.
© 2023 - 2026 ERA Franchise Systems LLC. All rights reserved. ERA Franchise Systems LLC fully supports the principles of the Fair Housing Act and the Equal Opportunity Act. ERA, ERA Real Estate powered, and their respective logos are registered service marks of ERA Franchise Systems LLC. Each office is independently owned and operated.