
504 Greenhill Ave, Laurel, MD 20707
Local realty services provided by:ERA Martin Associates
504 Greenhill Ave,Laurel, MD 20707
$407,500
- 3 Beds
- 2 Baths
- 920 sq. ft.
- Single family
- Pending
Listed by: jon p. leary, rachel d kohel
Office: cummings & co. realtors
MLS#:MDPG2209186
Source:BRIGHTMLS
Price summary
- Price:$407,500
- Price per sq. ft.:$442.93
About this home
The horses are on the track ! Laurel is hot out of the gate and that’s because it’s conveniently situated right along the MARC train line just about halfway between Baltimore and DC. Bus lines are within walking distance, shopping centers are everywhere and there’s even a historic main street in downtown Laurel. For the gourmet in you, there are endless offerings in all kinds of international cuisine around here. You name it? It’s here! Now let’s talk about this adorable spacious rambler: We made it super easy for you to walk right in the door and start living. Nearly everything in here is new and ready to power up. A ton of square footage, two bathrooms, a full basement, spacious bedrooms and a concrete driveway leading to the fully fenced rear yard where you can let the pets go nuts! You gotta love it. Put your money on the table, we have a winner right here !
Contact an agent
Home facts
- Year built:1951
- Subdivision & Development:LAUREL
- Listing ID #:MDPG2209186
- Added:92 day(s) ago
- Updated:October 06, 2026 at 08:46 AM
Rooms and interior
- Bedrooms:3
- Total bathrooms:2
- Full bathrooms:1
- Half bathrooms:1
- Flooring:Concrete, Luxury Vinyl Plank, Vinyl
- Dining Description:Combination Dining/Living, Dining Area
- Bathrooms Description:Bathroom 1, Half Bath
- Kitchen Description:Breakfast Area, Dishwasher, Disposal, Kitchen - Eat-In, Kitchen - Gourmet, Oven - Single, Oven/Range - Gas, Range Hood, Stainless Steel Appliances, Stove, Water Heater, Wine Storage
- Basement:Yes
- Basement Description:Combination, Connecting Stairway, Daylight, Drain, Drainage System, Full, Heated, Interior Access, Outside Entrance, Partial, Poured Concrete, Space For Rooms, Sump Pump, Unfinished, Walkout Stairs
- Living area:920 sq. ft.
Heating and cooling
- Cooling:Ceiling Fan(s), Central A/C, Programmable Thermostat
- Heating:90% Forced Air, Central, Forced Air, Natural Gas
Structure and exterior
- Roof:Asphalt, Shingle
- Year built:1951
- Building area:920 sq. ft.
- Lot area:0.15 Acres
- Lot Features:Backs to Trees, Front Yard, Level, Private, Rear Yard, SideYard(s), Suburban
- Architectural Style:Ranch/Rambler
- Construction Materials:Asphalt, CPVC/PVC, Combination, Composition, Concrete, Glass, Masonite, Masonry, Stick Built, Vinyl Siding
- Exterior Features:Boat Storage, Exterior Lighting, Flood Lights, Play Area, Secure Storage, Sidewalks, Street Lights
- Foundation Description:Block, Concrete Perimeter, Permanent
- Levels:2 Stories
Schools
- High school:CALL SCHOOL BOARD
- Middle school:CALL SCHOOL BOARD
- Elementary school:CALL SCHOOL BOARD
Utilities
- Water:Public
- Sewer:Public Sewer
Finances and disclosures
- Price:$407,500
- Price per sq. ft.:$442.93
- Tax amount:$6,506 (2025)
Features and amenities
- Laundry features:Laundry
- Amenities:Above Ground Utilities, Ceiling Fan(s), Double Hung Windows, Double Pane Windows, Insulated Windows, Main Entrance Lock, Replacement Windows, Smoke Detector, Underground Utilities
Parking
- Parking description:Concrete Driveway, Lighted Parking, Off Street, On Street, Paved Driveway, Paved Parking, Private, Public, Surface
New listings near 504 Greenhill Ave
- Coming Soon
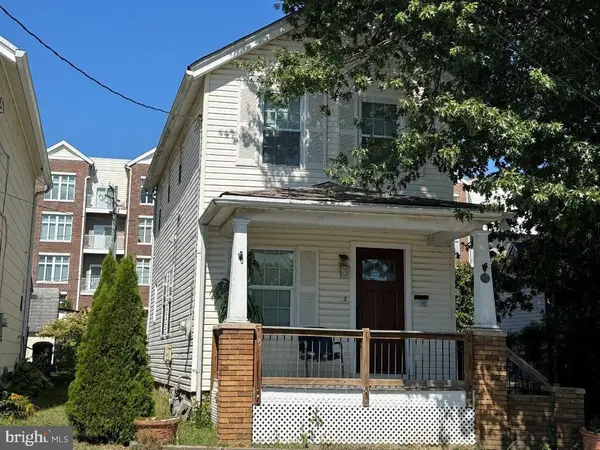 $339,900Coming Soon2 beds 2 baths1,008 sq. ft.
27 A St, LAUREL, MD 20707
MLS# MDPG2219132Listed by: CENTURY 21 NEW MILLENNIUM - Coming Soon
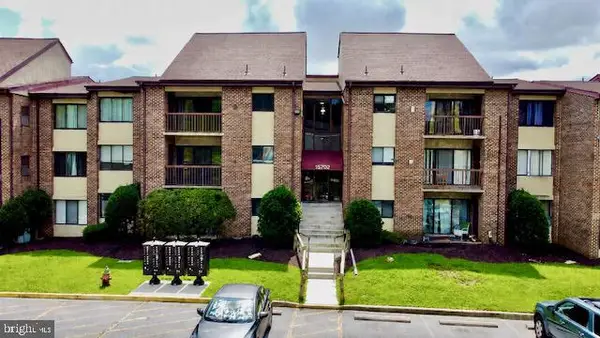 $200,000Coming Soon1 beds 1 baths1,010 sq. ft.
15702 Dorset Rd #137, LAUREL, MD 20707
MLS# MDPG2221566Listed by: DELTA EXCLUSIVE REALTY, LLC - Coming Soon
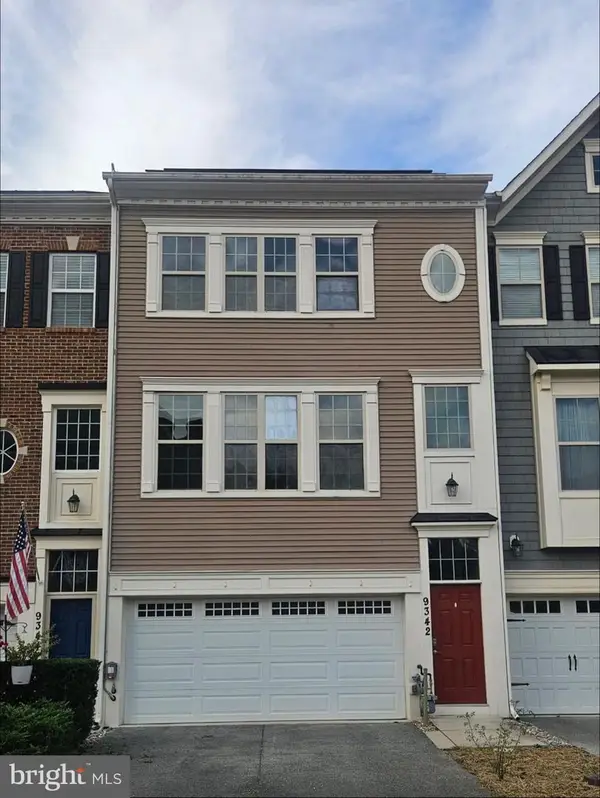 $640,000Coming Soon3 beds 4 baths2,398 sq. ft.
9342 Rock Ripple Ln, LAUREL, MD 20723
MLS# MDHW2074800Listed by: CUMMINGS & CO. REALTORS - Coming Soon
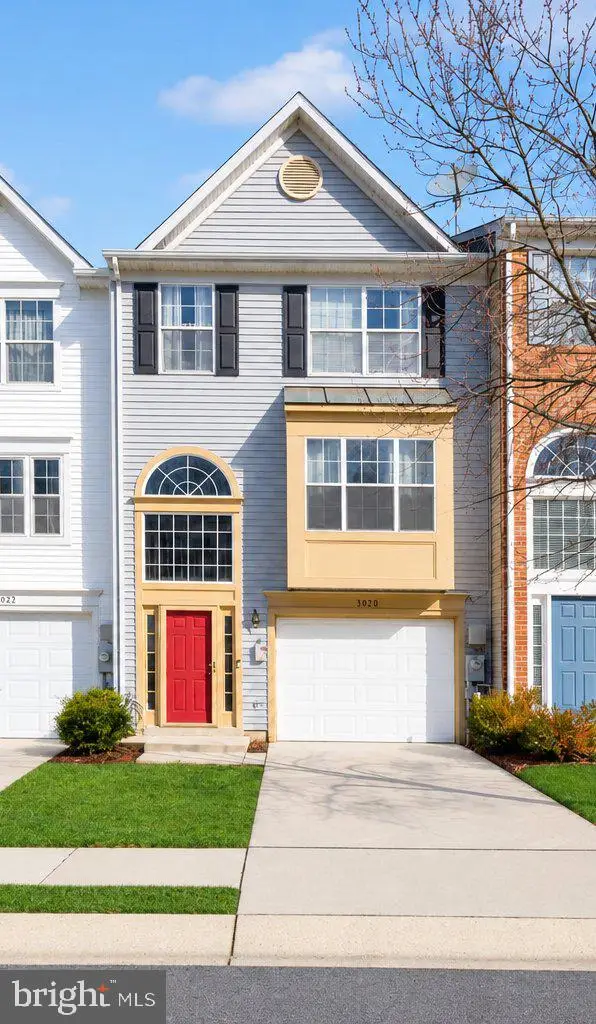 $449,000Coming Soon3 beds 3 baths2,036 sq. ft.
3020 Button Bush Ln, LAUREL, MD 20724
MLS# MDAA2158068Listed by: REALTY ONE GROUP CAPITAL - Coming Soon
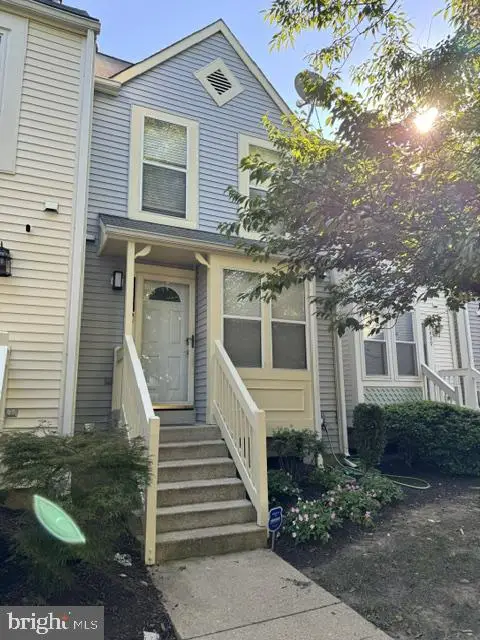 $350,000Coming Soon3 beds 3 baths1,532 sq. ft.
3407 Lindenwood Dr, LAUREL, MD 20724
MLS# MDAA2157966Listed by: EXP REALTY, LLC - Coming Soon
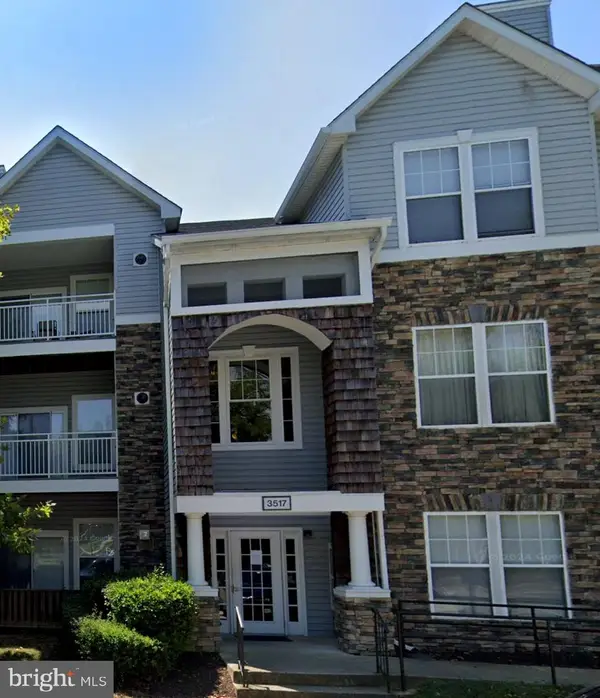 $330,000Coming Soon2 beds 2 baths1,276 sq. ft.
3517 Piney Woods Pl #e102, LAUREL, MD 20724
MLS# MDAA2157612Listed by: SAMSON PROPERTIES - Coming Soon
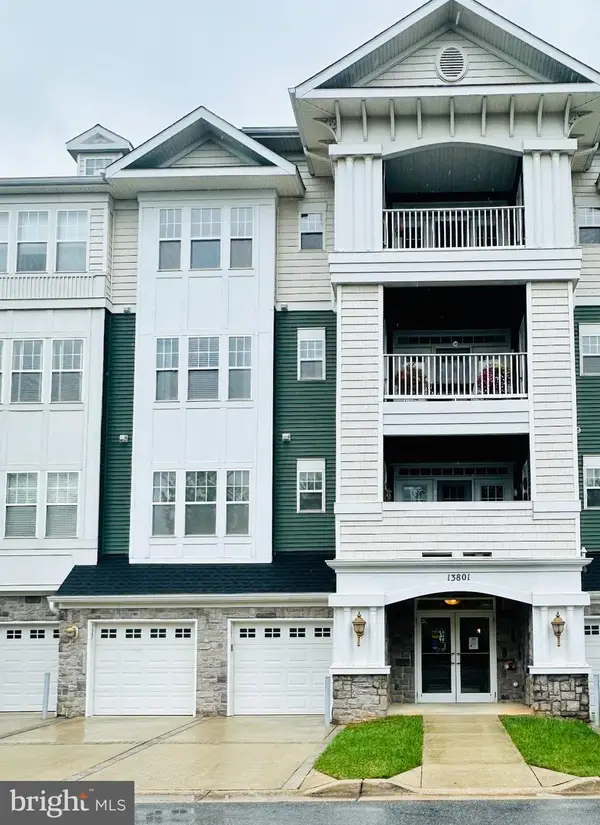 $385,000Coming Soon2 beds 2 baths1,553 sq. ft.
13801 Belle Chasse Blvd #111, LAUREL, MD 20707
MLS# MDPG2220228Listed by: THE EVANS GROUP DMV - Coming Soon
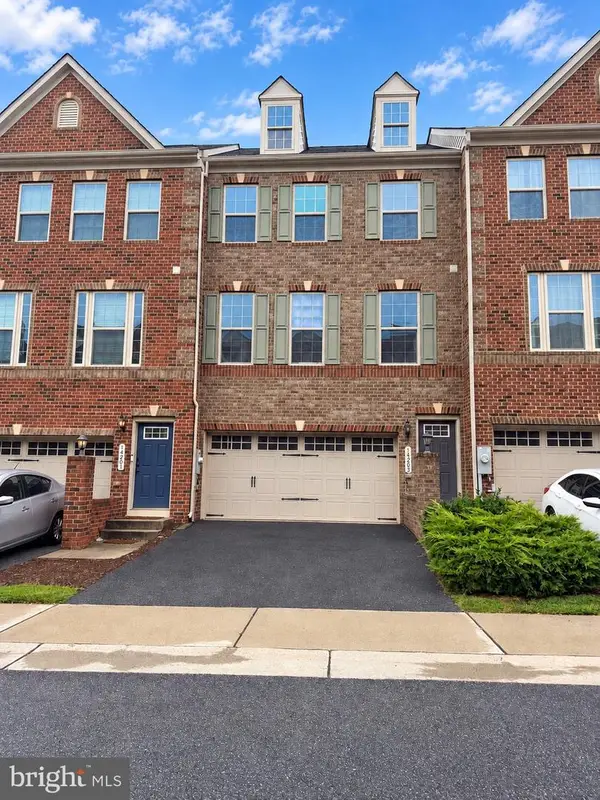 $549,950Coming Soon3 beds 4 baths1,848 sq. ft.
14203 Westside Ridge Dr, LAUREL, MD 20707
MLS# MDPG2219756Listed by: REDFIN CORP - Coming Soon
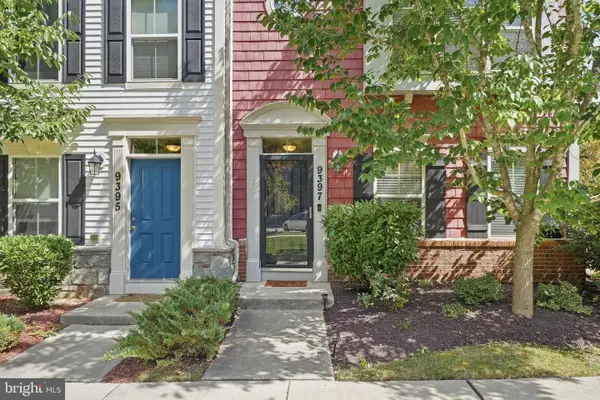 $589,000Coming Soon3 beds 3 baths2,000 sq. ft.
9397 Rock Ripple Ln, LAUREL, MD 20723
MLS# MDHW2074230Listed by: LONG & FOSTER REAL ESTATE, INC. - Coming Soon
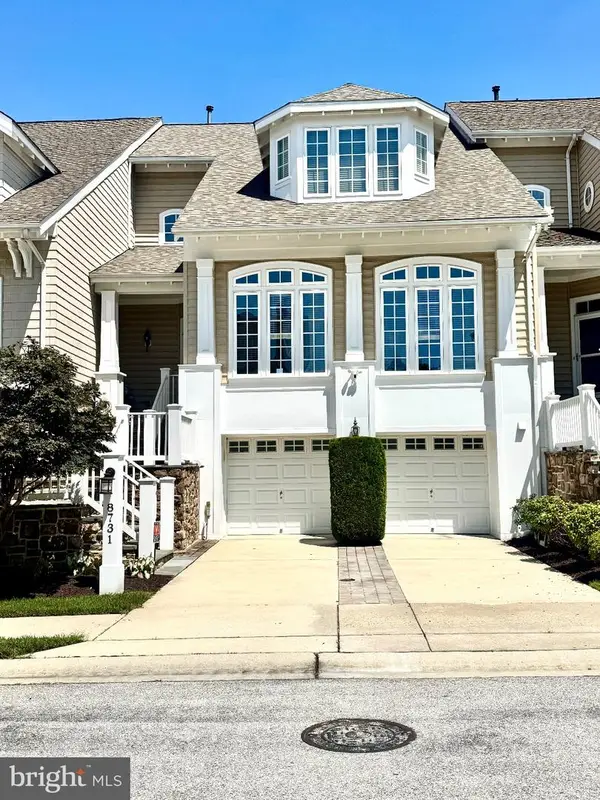 $899,900Coming Soon3 beds 4 baths3,930 sq. ft.
8731 Lake Edge Dr, LAUREL, MD 20723
MLS# MDHW2074084Listed by: EXP REALTY, LLC


Protect your home and budget from life's surprises with an Assurant Home Warranty, backed by a partner that supports you through every step of homeownership. Explore Plans.
© 2023 - 2026 ERA Franchise Systems LLC. All rights reserved. ERA Franchise Systems LLC fully supports the principles of the Fair Housing Act and the Equal Opportunity Act. ERA, ERA Real Estate powered, and their respective logos are registered service marks of ERA Franchise Systems LLC. Each office is independently owned and operated.