
6918 Scotch Dr, Laurel, MD 20707
Local realty services provided by:ERA Valley Realty
6918 Scotch Dr,Laurel, MD 20707
$369,900
- 3 Beds
- 4 Baths
- 1,320 sq. ft.
- Townhouse
- Pending
Listed by: henry k yawson
Office: tenet real estate solutions
MLS#:MDPG2161206
Source:BRIGHTMLS
Price summary
- Price:$369,900
- Price per sq. ft.:$280.23
- Monthly HOA dues:$75
About this home
PRICE REDUCED – MOTIVATED SELLER! Contract fell through—seller is seeking a quick settlement and is offering closing cost assistance for settlement before year-end! Title work already completed with Worldwide Settlements Inc. for a smooth and efficient closing.
Step inside this impeccably renovated 3-bedroom, 2 full & 2 half-bath interior townhome in sought-after Scotchtown Hills. The main level features brand-new hard-surface flooring, fresh paint, and a stylish updated half bath. The upgraded kitchen shines with new countertops and backsplash, with sliding doors leading to a fenced backyard and low-maintenance concrete patio—perfect for relaxing or entertaining.
The finished lower level offers a cozy fireplace and an additional half bath, ideal for a rec room or home office. Upstairs, you’ll find two bright bedrooms with new carpeting and an updated half bath, while the primary suite boasts its own full bath with new countertops and flooring.
Conveniently located near major commuter routes, public transportation, and local shopping. Move-in ready, priced to sell, and ready for immediate occupancy—schedule your showing today!...
Contact an agent
Home facts
- Year built:1979
- Subdivision & Development:SCOTCHTOWN HILLS
- Listing ID #:MDPG2161206
- Added:432 day(s) ago
- Updated:October 04, 2026 at 08:13 AM
Rooms and interior
- Bedrooms:3
- Total bathrooms:4
- Full bathrooms:2
- Half bathrooms:2
- Rooms Total:7
- Dining Description:Combination Dining/Living
- Bathrooms Description:Bathroom 1, Bathroom 2, Half Bath
- Kitchen Description:Dishwasher, Disposal, Kitchen - Table Space, Refrigerator
- Basement:Yes
- Basement Description:Connecting Stairway, Fully Finished
- Living area:1,320 sq. ft.
Heating and cooling
- Cooling:Central A/C
- Heating:Electric, Heat Pump(s)
Structure and exterior
- Year built:1979
- Building area:1,320 sq. ft.
- Lot area:0.04 Acres
- Architectural Style:Colonial
- Construction Materials:Frame
- Levels:2 Stories
Schools
- High school:LAUREL
Utilities
- Water:Public
- Sewer:Public Sewer
Finances and disclosures
- Price:$369,900
- Price per sq. ft.:$280.23
- Tax amount:$5,636 (2024)
Features and amenities
- Laundry features:Washer/Dryer Stacked
Parking
- Parking description:On Street
New listings near 6918 Scotch Dr
- Coming Soon
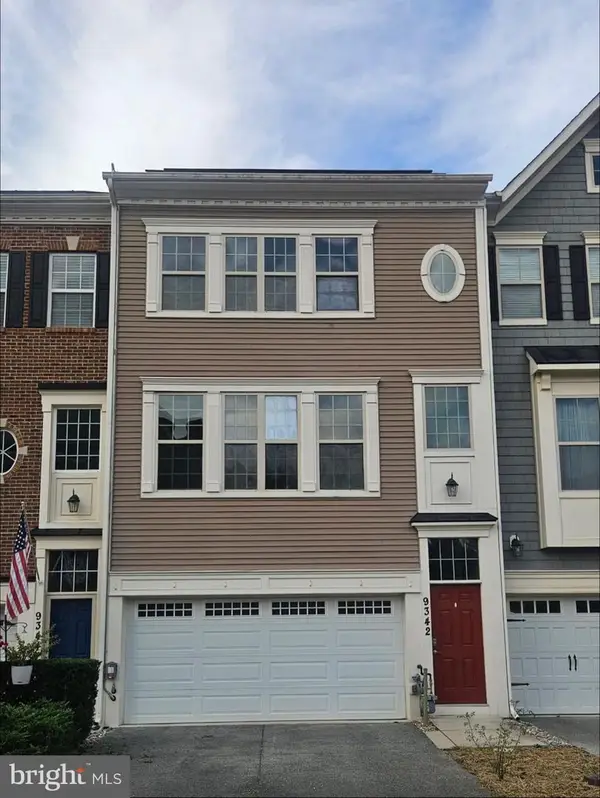 $640,000Coming Soon3 beds 4 baths2,398 sq. ft.
9342 Rock Ripple Ln, LAUREL, MD 20723
MLS# MDHW2074800Listed by: CUMMINGS & CO. REALTORS - Coming Soon
 $165,000Coming Soon21.77 Acres
Patuxent Rd, LAUREL, MD 20724
MLS# MDPG2221426Listed by: LONG & FOSTER REAL ESTATE, INC. - Coming Soon
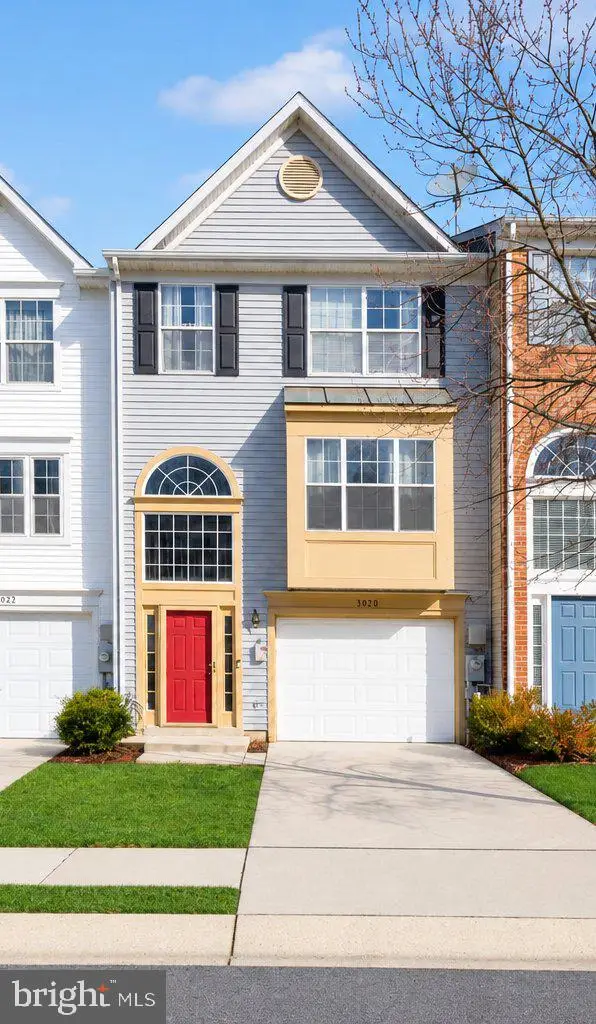 $449,000Coming Soon3 beds 3 baths2,036 sq. ft.
3020 Button Bush Ln, LAUREL, MD 20724
MLS# MDAA2158068Listed by: REALTY ONE GROUP CAPITAL - Coming Soon
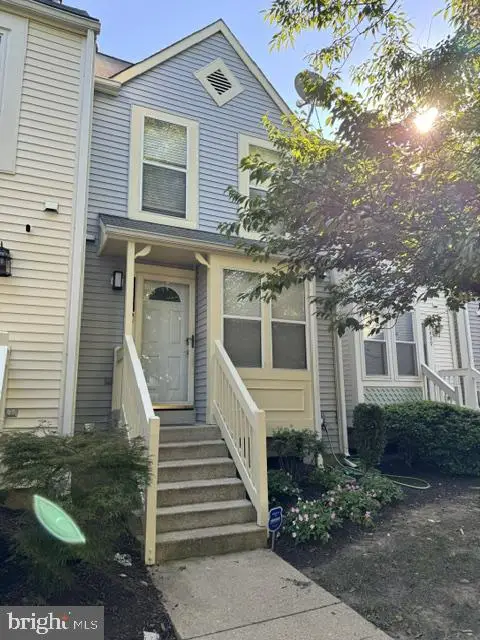 $350,000Coming Soon3 beds 3 baths1,532 sq. ft.
3407 Lindenwood Dr, LAUREL, MD 20724
MLS# MDAA2157966Listed by: EXP REALTY, LLC - Coming Soon
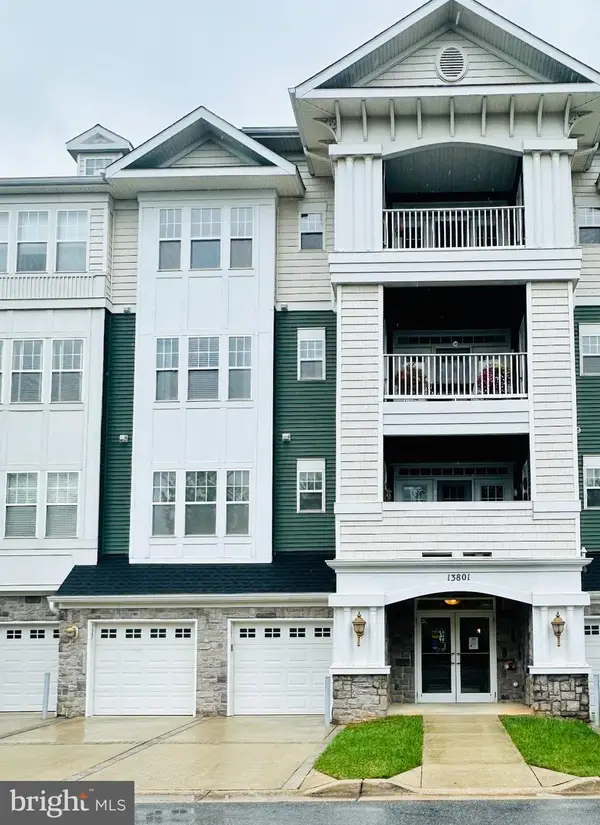 $385,000Coming Soon2 beds 2 baths1,553 sq. ft.
13801 Belle Chasse Blvd #111, LAUREL, MD 20707
MLS# MDPG2220228Listed by: THE EVANS GROUP DMV - Coming Soon
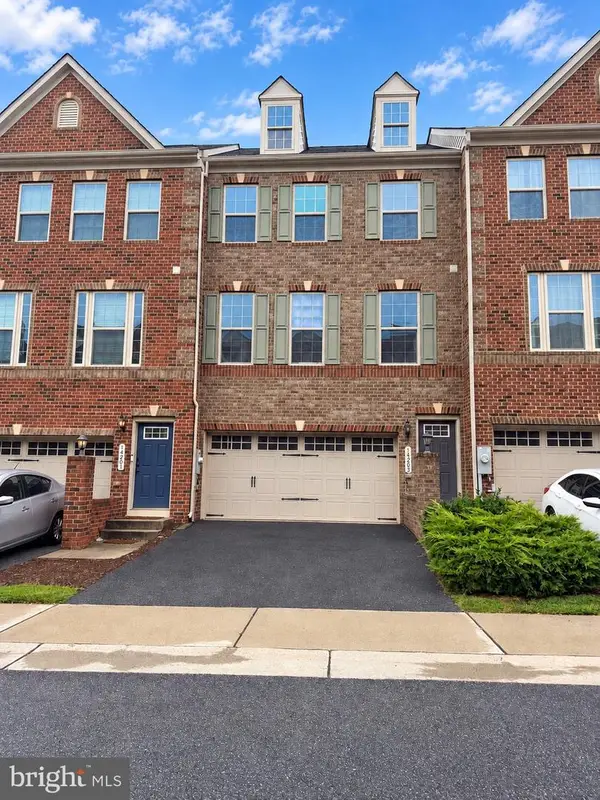 $549,950Coming Soon3 beds 4 baths1,848 sq. ft.
14203 Westside Ridge Dr, LAUREL, MD 20707
MLS# MDPG2219756Listed by: REDFIN CORP - Coming Soon
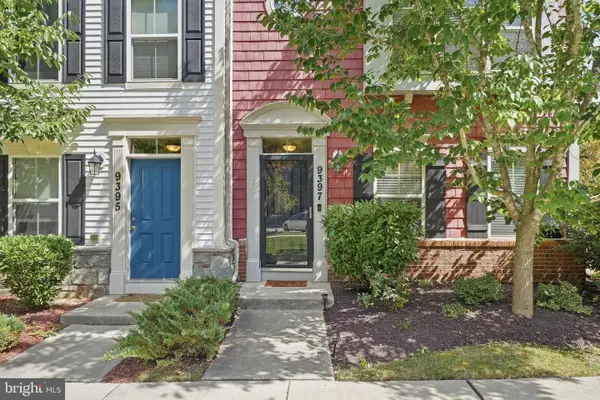 $589,000Coming Soon3 beds 3 baths2,000 sq. ft.
9397 Rock Ripple Ln, LAUREL, MD 20723
MLS# MDHW2074230Listed by: LONG & FOSTER REAL ESTATE, INC. - Coming Soon
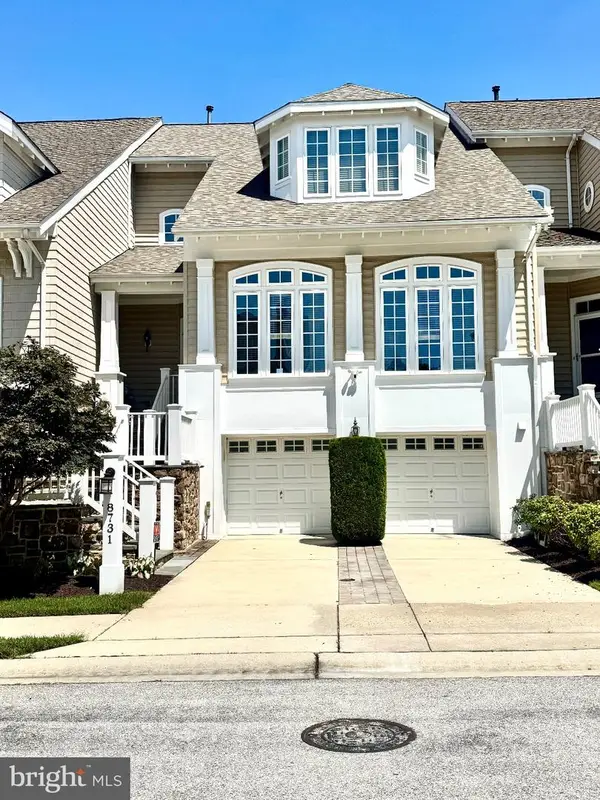 $899,900Coming Soon3 beds 4 baths3,930 sq. ft.
8731 Lake Edge Dr, LAUREL, MD 20723
MLS# MDHW2074084Listed by: EXP REALTY, LLC - Coming Soon
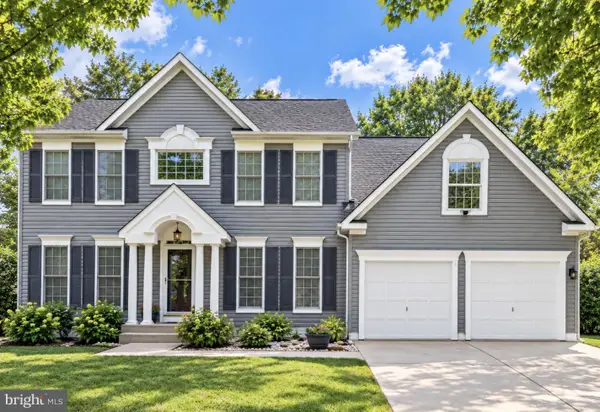 $735,000Coming Soon4 beds 3 baths3,148 sq. ft.
8016 Moss Bank Dr, LAUREL, MD 20724
MLS# MDAA2157014Listed by: CUMMINGS & CO. REALTORS - Coming Soon
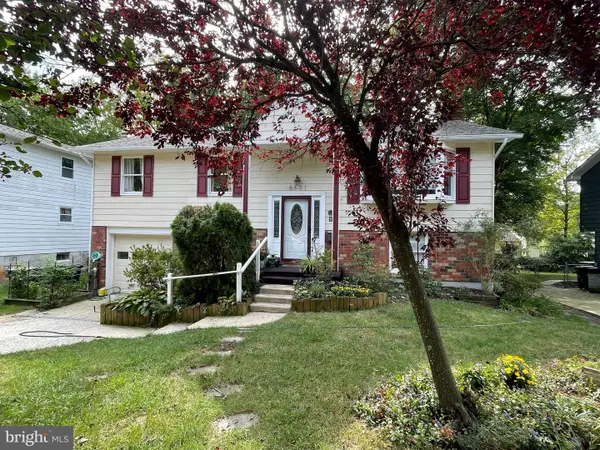 $435,000Coming Soon4 beds 3 baths2,352 sq. ft.
8601 Snowden Loop, LAUREL, MD 20708
MLS# MDPG2219166Listed by: CUMMINGS & CO. REALTORS


Protect your home and budget from life's surprises with an Assurant Home Warranty, backed by a partner that supports you through every step of homeownership. Explore Plans.
© 2023 - 2026 ERA Franchise Systems LLC. All rights reserved. ERA Franchise Systems LLC fully supports the principles of the Fair Housing Act and the Equal Opportunity Act. ERA, ERA Real Estate powered, and their respective logos are registered service marks of ERA Franchise Systems LLC. Each office is independently owned and operated.