
9202 Montpelier Dr, Laurel, MD 20708
Local realty services provided by:ERA Byrne Realty
9202 Montpelier Dr,Laurel, MD 20708
$530,000
- 5 Beds
- 3 Baths
- 2,414 sq. ft.
- Single family
- Active
Upcoming open houses
- Sun, Oct 1101:00 pm - 03:00 pm
Listed by: josette m jones
Office: re/max professionals
MLS#:MDPG2220388
Source:BRIGHTMLS
Price summary
- Price:$530,000
- Price per sq. ft.:$219.55
- Monthly HOA dues:$37.5
About this home
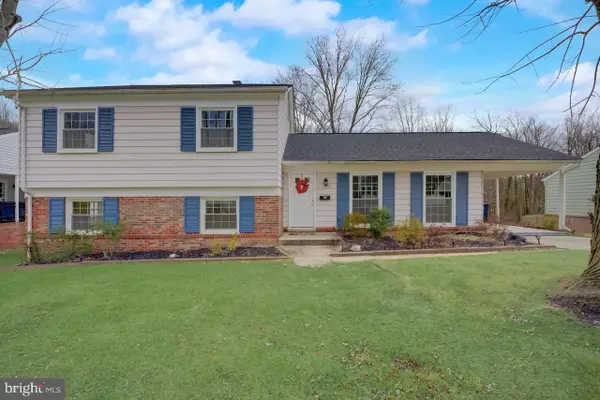
Welcome home to this spacious and beautifully updated Framingham model, ideally located near neighborhood amenities and ready for its next owner!
Step inside to a bright, open floor plan filled with natural light and plenty of room to live, entertain, and make your own. The home features a generous primary suite, four additional bedrooms, and three full bathrooms—offering wonderful flexibility for family, guests, a home office, or hobby space.
The kitchen includes a convenient island and flows easily into the surrounding living areas. A beautiful bay window adds charm to the living room, while sliding glass doors from the dining room open to a spacious backyard—perfect for summer barbecues, outdoor entertaining, gardening, or simply relaxing at home.
Major improvements have already been taken care of, giving the next owner added peace of mind. The entire interior was painted in a fresh, neutral color in 2023, the roof was replaced in October 2020, the exterior HVAC unit was replaced in July 2022, and the electrical panel was updated in Fall 2022.
And the location makes it even better! Enjoy convenient access to the community pool, tennis courts, and Historic Montpelier Mansion.
The seller is packing and preparing for the next chapter—now this home is waiting for the right buyer to make it their own. With five bedrooms, three full baths, valuable updates, a spacious backyard, and a convenient location, this home offers a lot to love.
Schedule your showing and come see everything this Framingham model has to offer!...
Contact an agent
Home facts
- Year built:1967
- Subdivision & Development:MONTPELIER
- Listing ID #:MDPG2220388
- Added:3 day(s) ago
- Updated:September 28, 2026 at 01:57 PM
Rooms and interior
- Bedrooms:5
- Total bathrooms:3
- Full bathrooms:3
- Dining Description:Dining Area
- Bathrooms Description:Primary Bath(s)
- Kitchen Description:Cooktop, Dishwasher, Disposal, Kitchen - Eat-In, Kitchen - Island, Kitchen - Table Space, Oven - Wall, Refrigerator, Upgraded Countertops
- Living area:2,414 sq. ft.
Heating and cooling
- Cooling:Central A/C
- Heating:Forced Air, Natural Gas
Structure and exterior
- Year built:1967
- Building area:2,414 sq. ft.
- Lot area:0.46 Acres
- Architectural Style:Cape Cod
- Construction Materials:Frame
- Foundation Description:Concrete Perimeter
- Levels:2 Stories
Utilities
- Water:Public
- Sewer:Public Sewer
Finances and disclosures
- Price:$530,000
- Price per sq. ft.:$219.55
- Tax amount:$7,526 (2026)
Features and amenities
- Laundry features:Dryer In Unit, Washer In Unit
- Amenities:Attic, Bay/Bow Windows
Parking
- Parking description:Additional Storage Area, Attached Garage, Garage - Front Entry, Inside Access, Off Street
- Garage:Yes
- Garage spaces:2
New listings near 9202 Montpelier Dr
- Coming Soon
 $644,000Coming Soon3 beds 3 baths1,576 sq. ft.
15400 Riding Stable Rd, LAUREL, MD 20707
MLS# MDMC2257800Listed by: BERKSHIRE HATHAWAY HOMESERVICES PENFED REALTY - Coming Soon
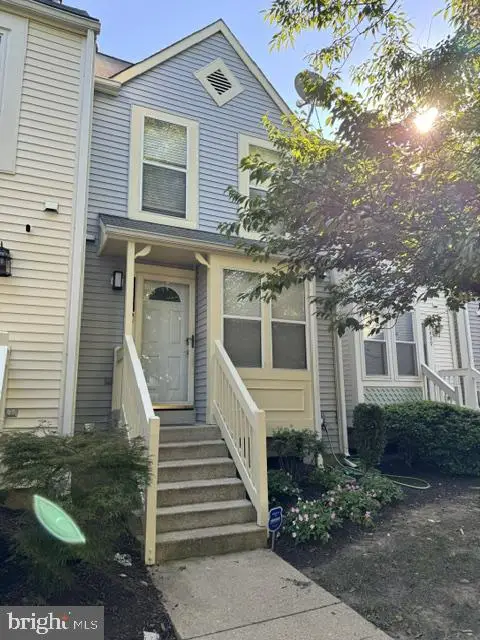 $350,000Coming Soon3 beds 3 baths1,532 sq. ft.
3407 Lindenwood Dr, LAUREL, MD 20724
MLS# MDAA2157966Listed by: EXP REALTY, LLC - Coming Soon
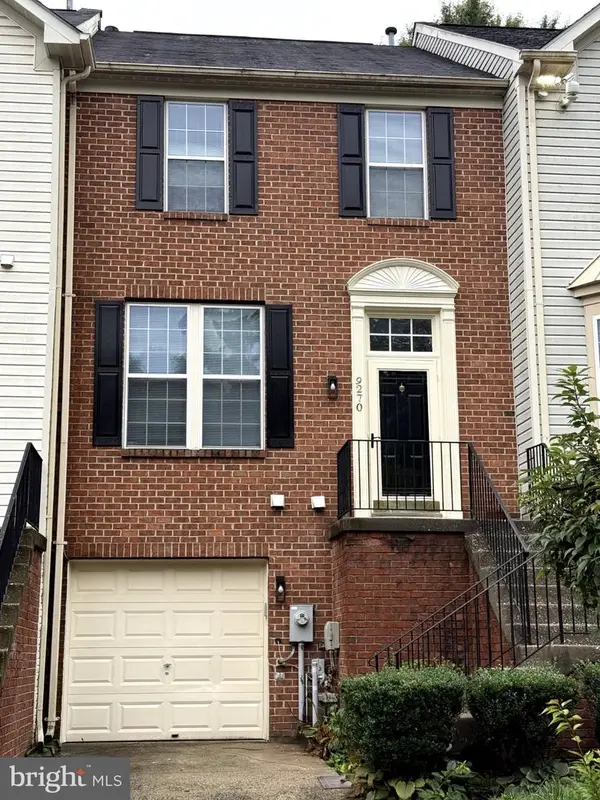 $444,900Coming Soon3 beds 3 baths1,320 sq. ft.
9270 Maxwell Ct, LAUREL, MD 20723
MLS# MDHW2074670Listed by: NEXTTIER REALTY LLC - Coming SoonOpen Sat, 11am to 2pm
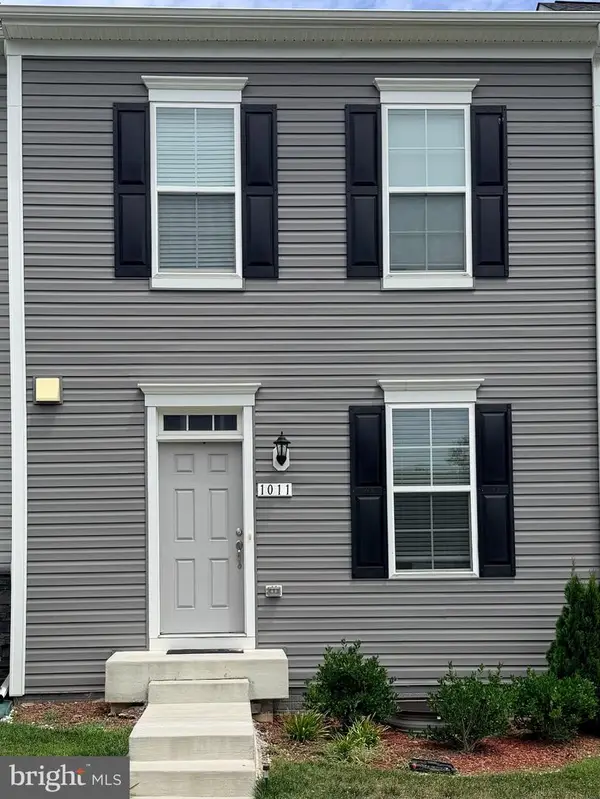 $550,000Coming Soon4 beds 4 baths1,760 sq. ft.
1011 Flester Ln, LAUREL, MD 20707
MLS# MDPG2220482Listed by: KELLER WILLIAMS PREFERRED PROPERTIES - Coming SoonOpen Sat, 10am to 12pm
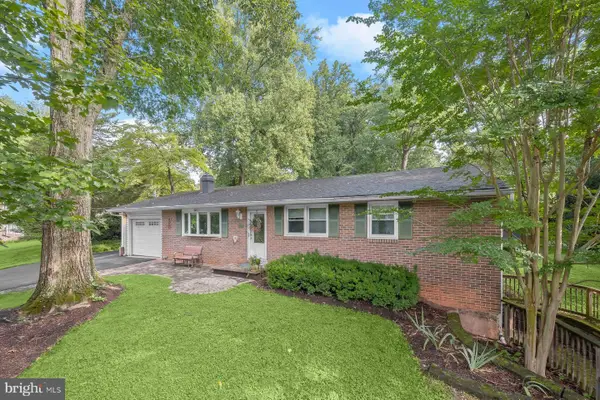 $625,000Coming Soon3 beds 2 baths1,970 sq. ft.
10814 Graeloch Rd, LAUREL, MD 20723
MLS# MDHW2072422Listed by: NORTHROP REALTY - Coming Soon
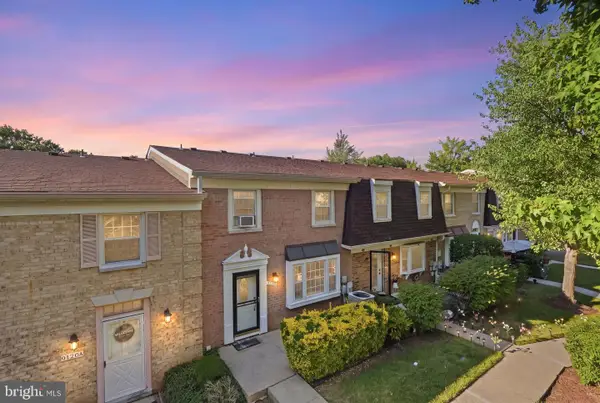 $279,990Coming Soon2 beds 2 baths1,366 sq. ft.
9120 Tumbleweed Run #b, LAUREL, MD 20723
MLS# MDHW2074304Listed by: ALLFIRST REALTY, INC. - Coming Soon
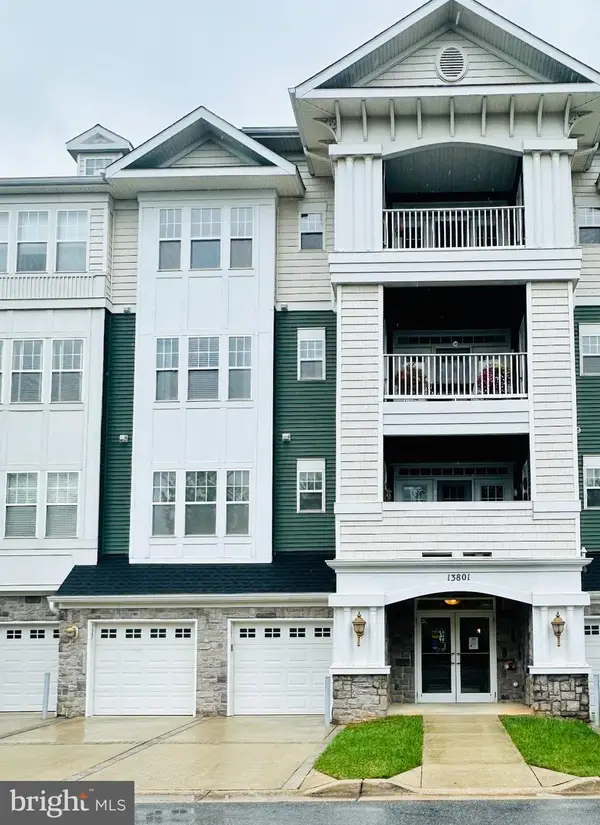 $385,000Coming Soon2 beds 2 baths1,553 sq. ft.
13801 Belle Chasse Blvd #111, LAUREL, MD 20707
MLS# MDPG2220228Listed by: THE EVANS GROUP DMV - Coming Soon
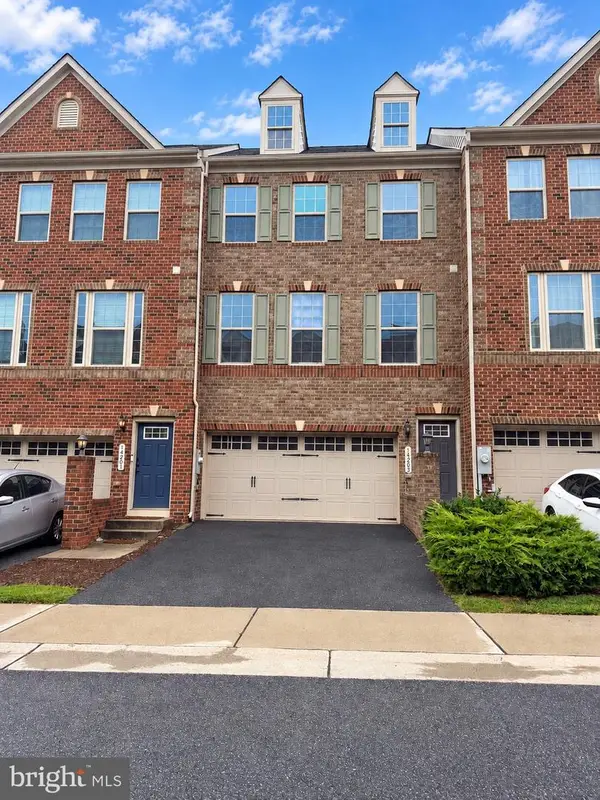 $549,950Coming Soon3 beds 4 baths1,848 sq. ft.
14203 Westside Ridge Dr, LAUREL, MD 20707
MLS# MDPG2219756Listed by: REDFIN CORP - Coming Soon
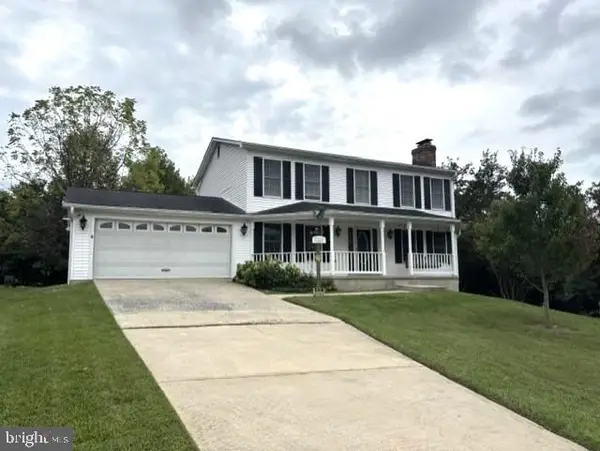 $659,900Coming Soon4 beds 4 baths2,929 sq. ft.
8683 Felsview Dr, LAUREL, MD 20723
MLS# MDHW2074484Listed by: LONG & FOSTER REAL ESTATE, INC. - Coming Soon
 $575,000Coming Soon4 beds 3 baths2,288 sq. ft.
11809 Montague Dr, LAUREL, MD 20708
MLS# MDPG2219576Listed by: SAMSON PROPERTIES


Protect your home and budget from life's surprises with an Assurant Home Warranty, backed by a partner that supports you through every step of homeownership. Explore Plans.
© 2023 - 2026 ERA Franchise Systems LLC. All rights reserved. ERA Franchise Systems LLC fully supports the principles of the Fair Housing Act and the Equal Opportunity Act. ERA, ERA Real Estate powered, and their respective logos are registered service marks of ERA Franchise Systems LLC. Each office is independently owned and operated.