
9304 Old Scaggsville Rd, Laurel, MD 20723
Local realty services provided by:ERA Martin Associates
9304 Old Scaggsville Rd,Laurel, MD 20723
$800,000
- 5 Beds
- 4 Baths
- 3,400 sq. ft.
- Single family
- Active
Upcoming open houses
- Sat, Nov 2111:00 am - 01:00 pm
Listed by: joseph harrison long
Office: douglas realty, llc.
MLS#:MDHW2076366
Source:BRIGHTMLS
Price summary
- Price:$800,000
- Price per sq. ft.:$235.29
- Monthly HOA dues:$50
About this home
>> WELCOME << >> HOWARD COUNTY SCHOOLS << This Stunning Colonial-Style Home In The Desirable High Ridge Community Offers A Perfect Blend Of Modern Living And Neighborhood Charm. Built In 2020, The Property Features A Spacious, Open Floor Plan With A Formal Dining Room, A Cozy Family Room Off The Kitchen With Stunning Windows Providing An Abundance Of Natural Light Throughout, And A Breakfast Area Ideal For Casual Meals. The Heart Of The Home Is Undoubtedly The Gourmet Kitchen, Boasting Upgraded Countertops And A Large Island, Perfect For Entertaining.
Upstairs We Find Four Generously Sized Bedrooms, Two Full Bathrooms, And A Laundry Room (Making Those Trips Easy!). The Primary Suite Includes A Walk-In Closet And A Well-Appointed Bath, Enhancing Your Daily Comfort. Additional Highlights Include Beautiful Wood Floors And A Gas Fireplace, Creating A Warm Ambiance, Solar Panels ($$$), and More!
<< Location Is Key! >> Located In A Vibrant Community, Residents Benefit From Nearby Parks And Convenient Public Services. Perfectly Situated With Easy Access To Transportation Options, Including An Airport Less Than 10 Miles Away And A Metro Station Just A Short Walk Away. Close To Major Highways (95/295/29), Washington, D.C., Baltimore, And More! This Home Is A Perfect Retreat In A Welcoming Neighborhood, Ready For You To Make It Your Own....
Contact an agent
Home facts
- Year built:2020
- Subdivision & Development:HIGH RIDGE
- Listing ID #:MDHW2076366
- Updated:November 19, 2026 at 02:46 PM
Rooms and interior
- Bedrooms:5
- Total bathrooms:4
- Full bathrooms:3
- Half bathrooms:1
- Dining Description:Formal/Separate Dining Room
- Kitchen Description:Kitchen - Gourmet, Kitchen - Island, Kitchenette
- Basement:Yes
- Basement Description:Fully Finished, Outside Entrance, Walkout Stairs
- Living area:3,400 sq. ft.
Heating and cooling
- Cooling:Central A/C
- Heating:90% Forced Air, Electric
Structure and exterior
- Roof:Architectural Shingle
- Year built:2020
- Building area:3,400 sq. ft.
- Lot area:0.2 Acres
- Architectural Style:Colonial
- Construction Materials:Brick Front, Concrete
- Exterior Features:Deck(s)
- Foundation Description:Concrete Perimeter
- Levels:3 Story
Utilities
- Water:Public
- Sewer:Public Sewer
Finances and disclosures
- Price:$800,000
- Price per sq. ft.:$235.29
- Tax amount:$10,499 (2025)
Parking
- Parking description:Attached Garage, Garage - Front Entry, Inside Access
- Garage:Yes
- Garage spaces:2
New listings near 9304 Old Scaggsville Rd
- Coming Soon
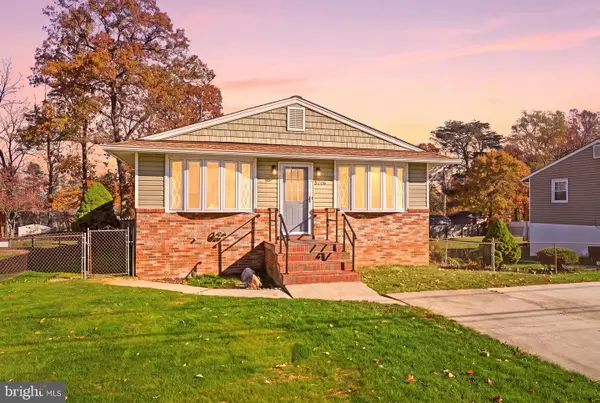 $499,900Coming Soon4 beds 3 baths2,240 sq. ft.
8706 Locust Grove Dr, LAUREL, MD 20707
MLS# MDPG2226046Listed by: LPT REALTY, LLC - Coming Soon
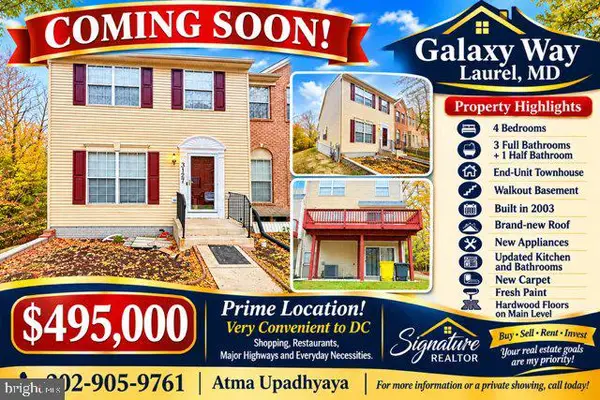 $495,000Coming Soon4 beds 4 baths1,620 sq. ft.
3127 Galaxy Way, LAUREL, MD 20724
MLS# MDAA2161582Listed by: SIGNATURE REALTORS INC - Coming Soon
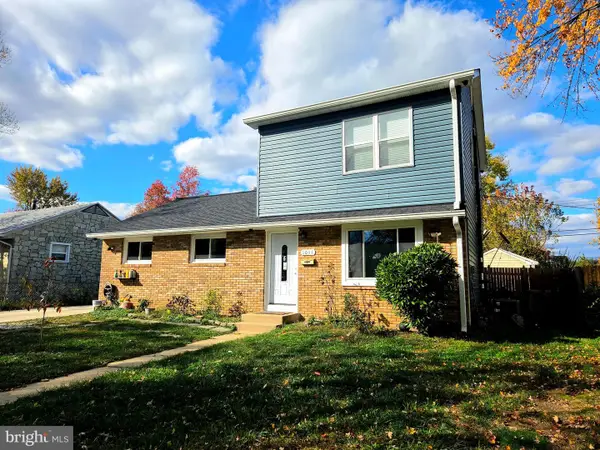 $505,000Coming Soon5 beds 3 baths1,410 sq. ft.
1011 7th St, LAUREL, MD 20707
MLS# MDPG2225902Listed by: ARAGON REAL ESTATE LLC - Coming Soon
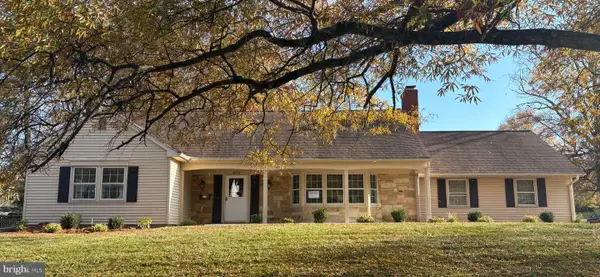 $575,000Coming Soon5 beds 3 baths2,414 sq. ft.
8773 Oxwell Ln, LAUREL, MD 20708
MLS# MDPG2219706Listed by: KELLER WILLIAMS LUCIDO AGENCY - Coming Soon
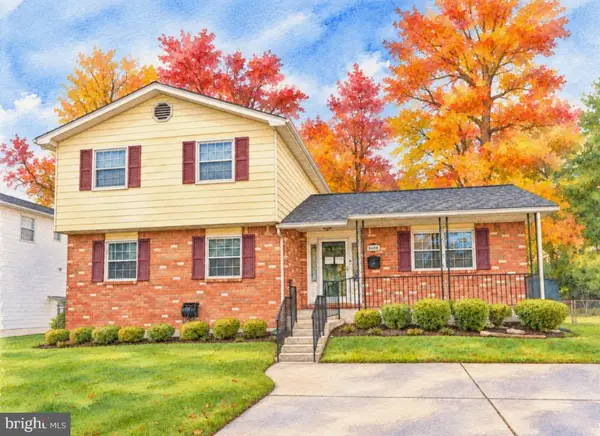 $496,000Coming Soon4 beds 3 baths2,156 sq. ft.
8600 Montpelier Dr, LAUREL, MD 20708
MLS# MDPG2225192Listed by: SAMSON PROPERTIES - Coming Soon
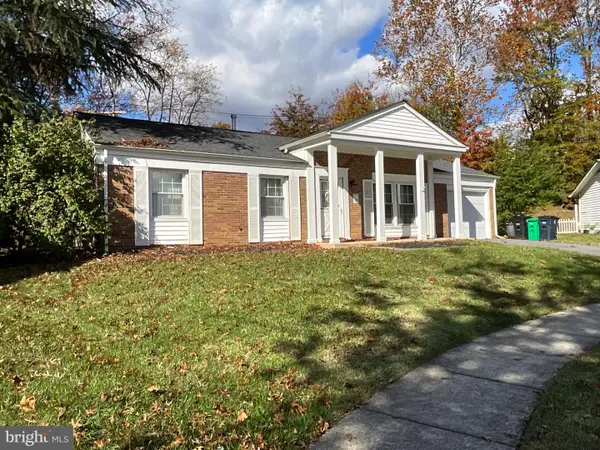 $519,000Coming Soon4 beds 2 baths1,959 sq. ft.
13206 Clarington Ct, LAUREL, MD 20708
MLS# MDPG2225198Listed by: LONG & FOSTER REAL ESTATE, INC. - Coming Soon
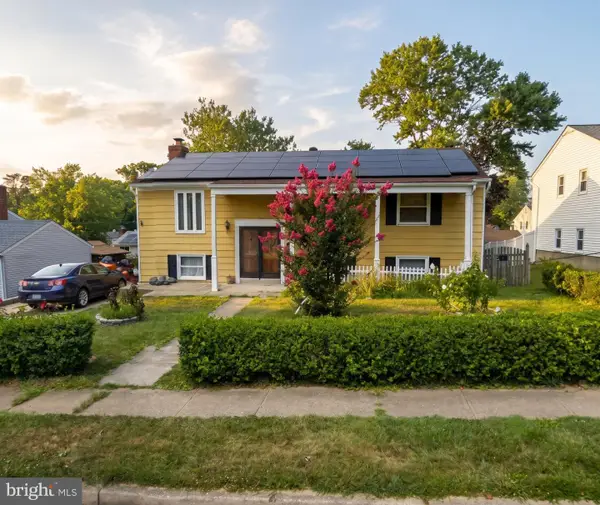 $450,000Coming Soon5 beds 3 baths1,564 sq. ft.
3342 Crumpton S, LAUREL, MD 20724
MLS# MDAA2160422Listed by: REDFIN CORP - Coming Soon
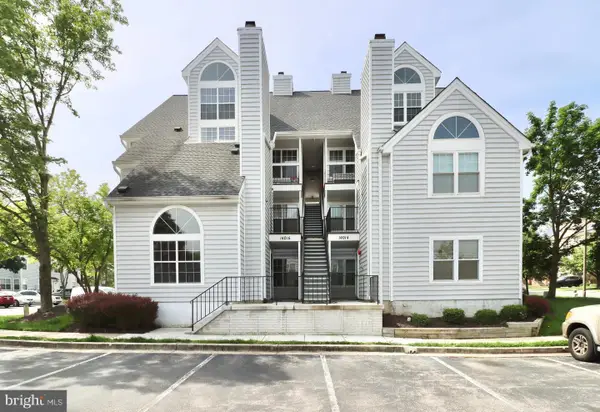 $260,000Coming Soon2 beds 2 baths891 sq. ft.
14016 Vista Dr #13, LAUREL, MD 20707
MLS# MDPG2224162Listed by: WEICHERT, REALTORS - Open Sun, 1 to 3pmNew
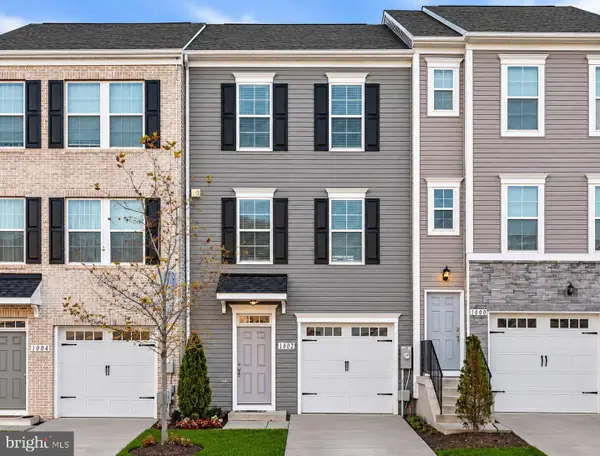 $500,000Active3 beds 4 baths1,360 sq. ft.
1002 Flester Ln, LAUREL, MD 20707
MLS# MDPG2225312Listed by: NORTHROP REALTY - Open Sat, 2 to 4pmNew
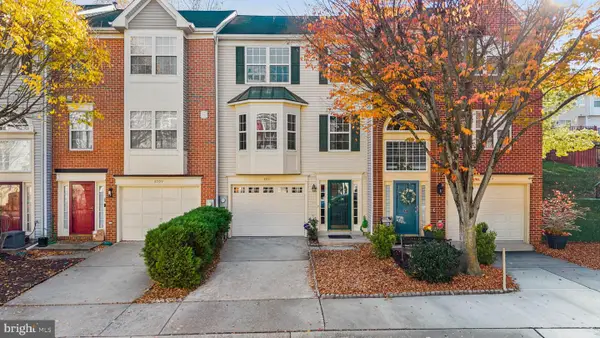 $425,000Active4 beds 4 baths1,972 sq. ft.
3011 Spice Bush Rd, LAUREL, MD 20724
MLS# MDAA2161574Listed by: COMPASS


Protect your home and budget from life's surprises with an Assurant Home Warranty, backed by a partner that supports you through every step of homeownership. Explore Plans.
© 2023 - 2026 ERA Franchise Systems LLC. All rights reserved. ERA Franchise Systems LLC fully supports the principles of the Fair Housing Act and the Equal Opportunity Act. ERA, ERA Real Estate powered, and their respective logos are registered service marks of ERA Franchise Systems LLC. Each office is independently owned and operated.