
21388 Lynn Dr, Lexington Park, MD 20653
Local realty services provided by:ERA Byrne Realty
21388 Lynn Dr,Lexington Park, MD 20653
$405,000
- 5 Beds
- 2 Baths
- 1,964 sq. ft.
- Single family
- Active
Listed by: diana washabaugh
Office: century 21 new millennium
MLS#:MDSM2034158
Source:BRIGHTMLS
Price summary
- Price:$405,000
- Price per sq. ft.:$206.21
About this home
Welcome home to Lynn Drive! This adorable five bedroom, two bath raised rambler has endless living options. Nested comfortably between neighbors, you'll pull up to see a refreshed exterior. Inviting you inside just over the front porch you'll be greeted by hardwood floors, and large exterior front windows, (which gift a glowing natural-light living room). Tucked to the side is your own private laundry with extra storage too. Moving centrally on the primary level, you'll be wowed by the updated kitchen with a luxurious island, TWO sinks, newer cabinets, stainless appliances, an outside vented hood, adorable countered nook and a spacious eat-in dining area which leads out to the rear deck. Follow through the kitchen to a bonus room which could function as an office, sitting room, study or storage space. Around the corner and down the hall complete with built-ins will lead you to the primary suite and additional two bedrooms and hall bath. Upstairs you'll find a unique half-level bonus with two spacious bedrooms and a lovely connected common area.
Headed back outside, the rear fenced-in yard shows a modest deck with a sweet yard. Side shed, (2025) offers additional storage options. The roof is new as of 2025 as well! Large parking area will comfortable hold four large vehicles.
We can't wait for you to see everything Lynn has to offer....
Contact an agent
Home facts
- Year built:1970
- Subdivision & Development:ESSEX SOUTH
- Listing ID #:MDSM2034158
- Added:9 day(s) ago
- Updated:October 22, 2026 at 11:53 PM
Rooms and interior
- Bedrooms:5
- Total bathrooms:2
- Full bathrooms:2
- Dining Description:Combination Kitchen/Dining, Dining Area
- Bathrooms Description:Primary Bath(s)
- Kitchen Description:Breakfast Area, Built-In Microwave, Cooktop, Dishwasher, Disposal, Exhaust Fan, Icemaker, Kitchen - Island, Kitchen - Table Space, Oven - Wall, Oven/Range - Electric, Pantry, Range Hood, Refrigerator, Stainless Steel Appliances, Upgraded Countertops, Water Heater - Tankless
- Living area:1,964 sq. ft.
Heating and cooling
- Cooling:Ceiling Fan(s), Central A/C
- Heating:Heat Pump(s), Propane - Leased
Structure and exterior
- Year built:1970
- Building area:1,964 sq. ft.
- Lot area:0.34 Acres
- Architectural Style:Raised Ranch/Rambler
- Construction Materials:Vinyl Siding
- Exterior Features:Deck(s), Play Area, Porch(es), Secure Storage
- Foundation Description:Crawl Space
- Levels:1 1/2 Story
Utilities
- Water:Public
- Sewer:Public Sewer
Finances and disclosures
- Price:$405,000
- Price per sq. ft.:$206.21
- Tax amount:$2,822 (2026)
Features and amenities
- Laundry features:Dryer, Dryer In Unit, Has Laundry, Washer, Washer In Unit
- Amenities:Attic, Ceiling Fan(s)
Parking
- Parking description:Gravel Driveway
New listings near 21388 Lynn Dr
- Coming Soon
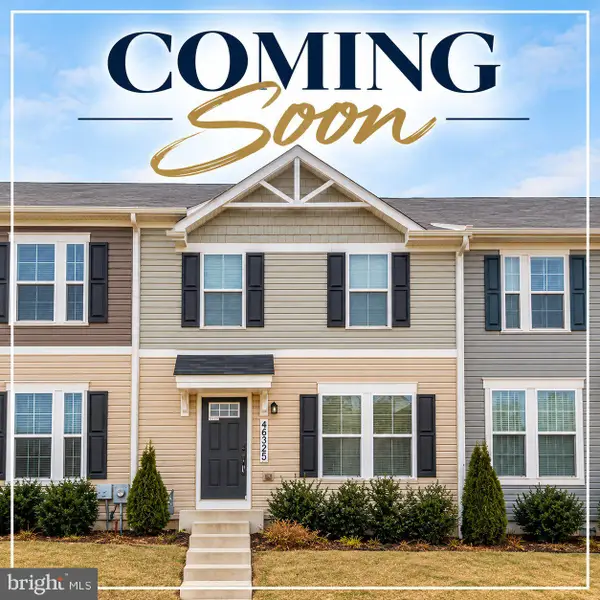 $294,900Coming Soon3 beds 2 baths1,220 sq. ft.
46325-d Creeping Primrose Ln #d, LEXINGTON PARK, MD 20653
MLS# MDSM2034148Listed by: CENTURY 21 NEW MILLENNIUM - Coming Soon
 $259,900Coming Soon3 beds 3 baths1,160 sq. ft.
21449 Rodine Way, LEXINGTON PARK, MD 20653
MLS# MDSM2034316Listed by: RE/MAX REALTY GROUP - Coming Soon
 Listed by ERA$384,500Coming Soon4 beds 3 baths2,100 sq. ft.
21575 Columbia St, LEXINGTON PARK, MD 20653
MLS# MDSM2034256Listed by: O'BRIEN REALTY ERA POWERED - Coming Soon
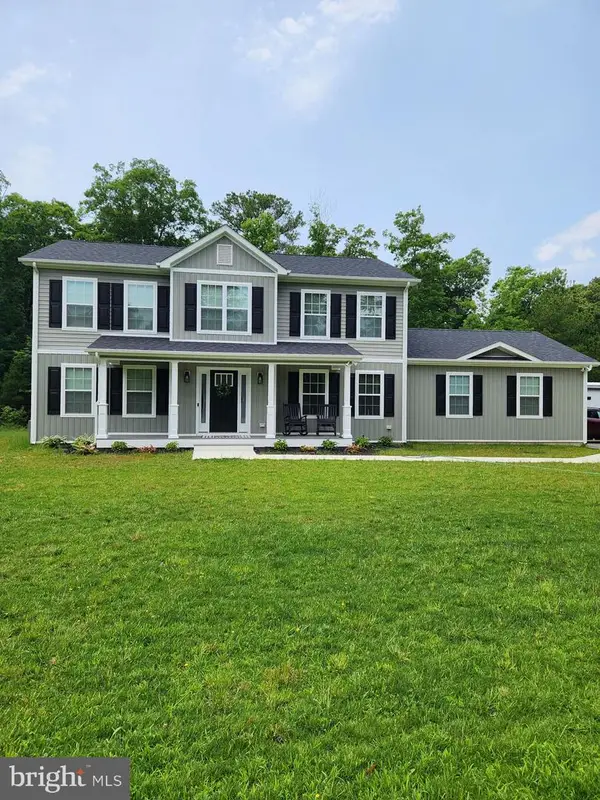 $549,900Coming Soon5 beds 3 baths2,284 sq. ft.
48551 Virginia Way, LEXINGTON PARK, MD 20653
MLS# MDSM2034254Listed by: RE/MAX ONE - Coming Soon
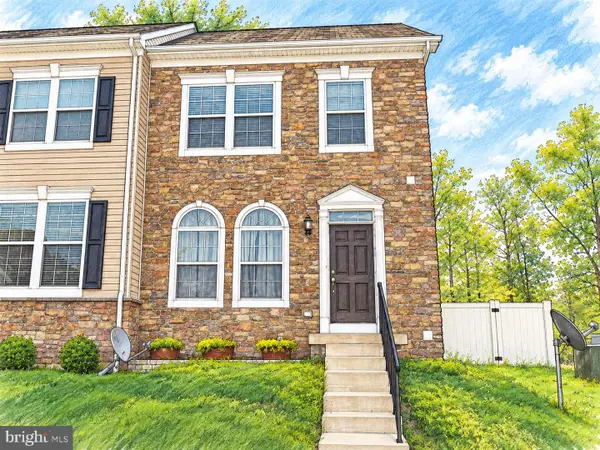 $325,000Coming Soon3 beds 3 baths2,200 sq. ft.
22450 Dark Star Way, LEXINGTON PARK, MD 20653
MLS# MDSM2034128Listed by: SAMSON PROPERTIES - Coming Soon
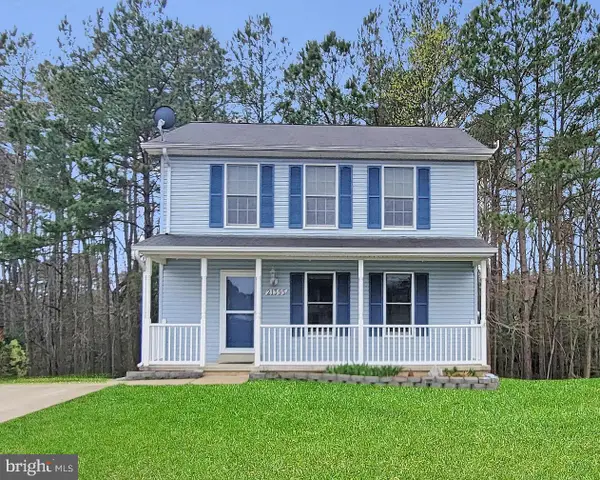 $349,900Coming Soon3 beds 3 baths1,476 sq. ft.
21395 Carmen Woods Dr, LEXINGTON PARK, MD 20653
MLS# MDSM2033548Listed by: INFINITAS REALTY GROUP - Coming Soon
 $450,000Coming Soon4 beds 3 baths2,477 sq. ft.
46810 Planters Ct, LEXINGTON PARK, MD 20653
MLS# MDSM2033598Listed by: LONG & FOSTER REAL ESTATE, INC. - New
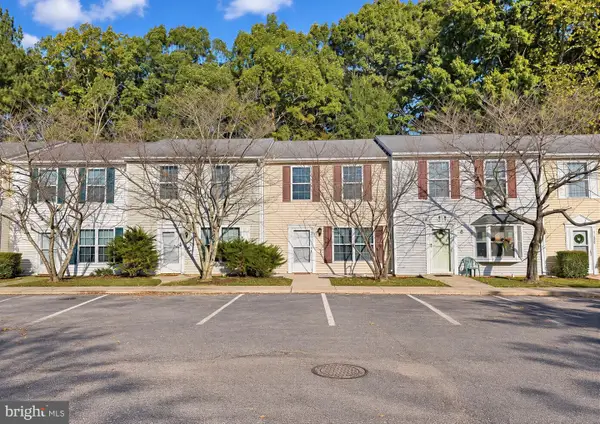 $248,000Active3 beds 2 baths1,240 sq. ft.
45824 Wolftrap Way, LEXINGTON PARK, MD 20653
MLS# MDSM2034278Listed by: CENTURY 21 REDWOOD REALTY - New
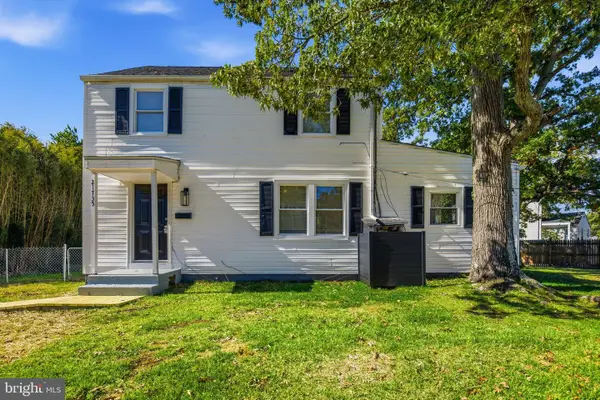 $250,000Active4 beds 2 baths1,426 sq. ft.
21735 St Lo Pl, LEXINGTON PARK, MD 20653
MLS# MDSM2034304Listed by: REAL BROKER, LLC - New
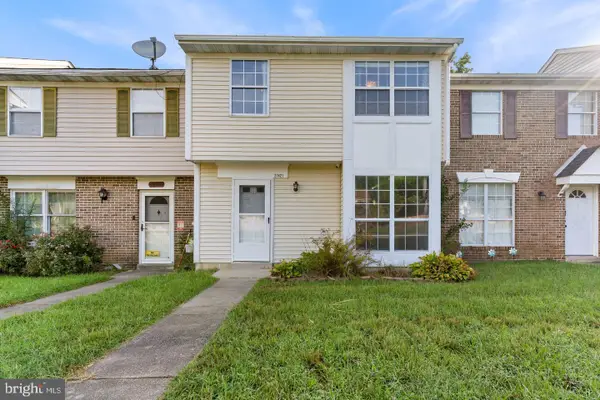 $221,000Active3 beds 2 baths1,258 sq. ft.
21421 Manon Way, LEXINGTON PARK, MD 20653
MLS# MDSM2034212Listed by: RE/MAX ONE


Protect your home and budget from life's surprises with an Assurant Home Warranty, backed by a partner that supports you through every step of homeownership. Explore Plans.
© 2023 - 2026 ERA Franchise Systems LLC. All rights reserved. ERA Franchise Systems LLC fully supports the principles of the Fair Housing Act and the Equal Opportunity Act. ERA, ERA Real Estate powered, and their respective logos are registered service marks of ERA Franchise Systems LLC. Each office is independently owned and operated.