
490 Dogwood Dr, Lusby, MD 20657
Local realty services provided by:ERA Martin Associates
490 Dogwood Dr,Lusby, MD 20657
$484,900
- 4 Beds
- 3 Baths
- 2,657 sq. ft.
- Single family
- Active
Listed by: laura e peruzzi
Office: re/max one
MLS#:MDCA2031236
Source:BRIGHTMLS
Price summary
- Price:$484,900
- Price per sq. ft.:$182.5
- Monthly HOA dues:$16
About this home
Discover the opportunity to own a beautiful new construction home offering nearly 2,700 finished square feet of living space with modern finishes and the relaxed charm of Southern Maryland's coastal lifestyle. This home is designed with a bright, open floor plan featuring attractive, low-maintenance and stylish finishes throughout. The spacious kitchen will serve as the heart of the home, showcasing beautiful countertops, classic cabinetry, modern appliances, and a large center island perfect for casual dining, meal preparation, and entertaining. The main level will feature three generously sized bedrooms, including a spacious primary suite complete with a beautifully appointed private bathroom featuring a ceramic-tiled walk-in shower, two additional bedrooms and a full hall bathroom. All providing comfortable accommodations and flexibility for a variety of needs. The fully finished lower level will offer exceptional additional living space, including an expansive recreation room, a spacious fourth bedroom with a walk-in closet, and a third full bathroom. Whether you envision a home office, guest accommodations, entertainment area, or private retreat, this versatile layout offers endless possibilities! Nestled within the desirable waterfront community of Drum Point, residents enjoy access to wonderful community amenities, including beach access, a boat ramp, clubhouse, lake, and more! Spend your weekends boating, fishing, enjoying the water, or simply embracing the laid-back coastal atmosphere. Conveniently located just minutes from Cove Point Water Park, charming waterfront restaurants, shopping, and entertainment of Solomons Island, and within easy commuting distance of Patuxent River Naval Air Station (PAX NAS) and surrounding Southern Maryland destinations. DON'T MISS THIS EXCITING NEW CONSTRUCTION OPPORTUNITY! Enjoy the benefits of a brand-new home in an established waterfront community!...
Contact an agent
Home facts
- Subdivision & Development:DRUM POINT
- Listing ID #:MDCA2031236
- Added:1 day(s) ago
- Updated:October 24, 2026 at 04:44 AM
Rooms and interior
- Bedrooms:4
- Total bathrooms:3
- Full bathrooms:3
- Dining Description:Combination Kitchen/Dining, Formal/Separate Dining Room
- Bathrooms Description:Primary Bath(s)
- Kitchen Description:Built-In Microwave, Carpet, Dishwasher, Exhaust Fan, Icemaker, Kitchen - Island, Oven/Range - Electric, Refrigerator, Stainless Steel Appliances, Upgraded Countertops, Water Heater
- Bedroom Description:Carpet, Walk In Closet(s)
- Basement:Yes
- Basement Description:Full, Fully Finished
- Living area:2,657 sq. ft.
Heating and cooling
- Cooling:Central A/C, Heat Pump(s)
- Heating:Electric, Heat Pump(s)
Structure and exterior
- Roof:Architectural Shingle
- Building area:2,657 sq. ft.
- Lot area:0.47 Acres
- Architectural Style:Split Foyer
- Construction Materials:Vinyl Siding
- Exterior Features:Exterior Lighting
- Foundation Description:Block, Concrete Perimeter, Permanent
- Levels:2 Stories
Utilities
- Water:Well
- Sewer:Private Septic Tank, Septic Permit Issued
Finances and disclosures
- Price:$484,900
- Price per sq. ft.:$182.5
- Tax amount:$1,008 (2026)
Features and amenities
- Laundry features:Has Laundry, Hookup
- Amenities:Carpet
Parking
- Parking description:Crushed Stone
New listings near 490 Dogwood Dr
- Coming Soon
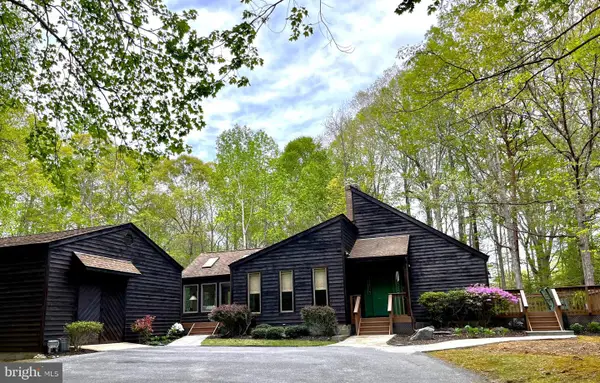 $590,000Coming Soon3 beds 2 baths2,032 sq. ft.
1020 Hyland Ln, LUSBY, MD 20657
MLS# MDCA2031252Listed by: SAMSON PROPERTIES - Coming Soon
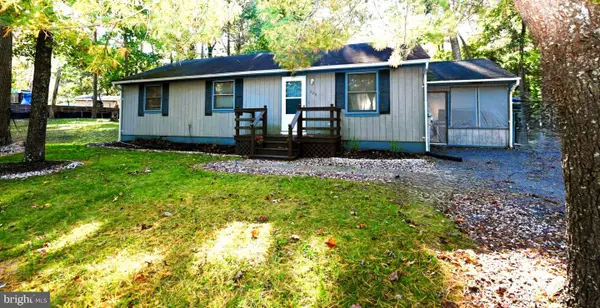 $289,900Coming Soon3 beds 2 baths1,056 sq. ft.
325 Geronimo Rd, LUSBY, MD 20657
MLS# MDCA2030822Listed by: TOP CHOICE REALTY LLC - Coming Soon
 $305,000Coming Soon2 beds 1 baths760 sq. ft.
11554 San Rafael Rd, LUSBY, MD 20657
MLS# MDCA2030926Listed by: A SQUARED REALTY - Coming Soon
 $410,000Coming Soon5 beds 3 baths2,444 sq. ft.
475 Cardinal Dr, LUSBY, MD 20657
MLS# MDCA2030858Listed by: RE/MAX REALTY GROUP - Coming Soon
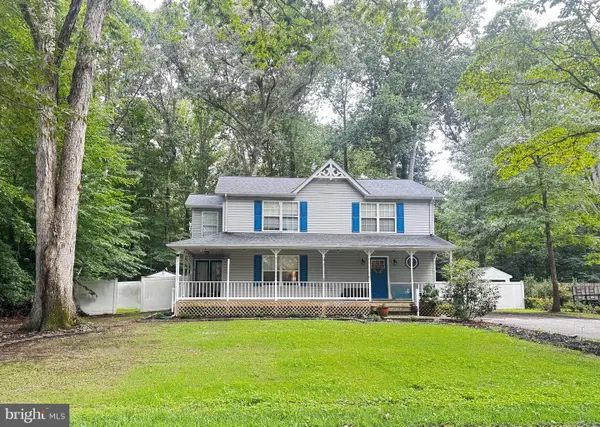 $375,000Coming Soon3 beds 3 baths1,856 sq. ft.
167 Thunderbird Dr, LUSBY, MD 20657
MLS# MDCA2029532Listed by: RE/MAX ONE - New
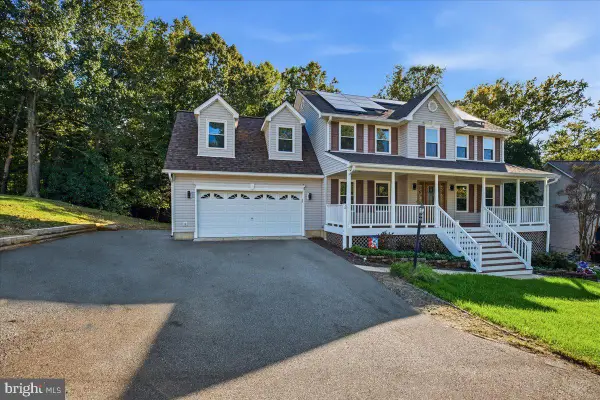 $625,000Active5 beds 4 baths3,702 sq. ft.
11215 Dancer Ct, LUSBY, MD 20657
MLS# MDCA2031154Listed by: BERKSHIRE HATHAWAY HOMESERVICES PENFED REALTY - Open Sat, 1 to 3pmNew
 $386,900Active3 beds 3 baths2,756 sq. ft.
11640 Mesa Trl, LUSBY, MD 20657
MLS# MDCA2031238Listed by: REALTY NAVIGATOR - New
 $100,000Active0.62 Acres
12759 & 12763 Tonkawa Trl, LUSBY, MD 20657
MLS# MDCA2031178Listed by: LONG & FOSTER REAL ESTATE, INC. - New
 Active4 beds 3 baths2,080 sq. ft.
1051 Stagecoach Trl, LUSBY, MD 20657
MLS# MDCA2031168Listed by: OPEN DOOR BROKERAGE, LLC


Protect your home and budget from life's surprises with an Assurant Home Warranty, backed by a partner that supports you through every step of homeownership. Explore Plans.
© 2023 - 2026 ERA Franchise Systems LLC. All rights reserved. ERA Franchise Systems LLC fully supports the principles of the Fair Housing Act and the Equal Opportunity Act. ERA, ERA Real Estate powered, and their respective logos are registered service marks of ERA Franchise Systems LLC. Each office is independently owned and operated.