
12466 Dalton Trl Trl, Lusby, MD 20657
Local realty services provided by:ERA Central Realty Group
12466 Dalton Trl Trl,Lusby, MD 20657
$364,900
- 4 Beds
- 3 Baths
- 2,232 sq. ft.
- Single family
- Coming Soon
Listed by: belinda taylor
Office: exp realty, llc.
MLS#:MDCA2031150
Source:BRIGHTMLS
Price summary
- Price:$364,900
- Price per sq. ft.:$163.49
- Monthly HOA dues:$51.83
About this home
Discover a captivating blend of contemporary design and natural beauty in this stunning 4-bedroom, 2.5-bathroom residence, nestled on a serene cul-de-sac. The architectural charm is evident from the moment you step inside, where exposed beams and skylights illuminate the spacious living areas, creating an inviting atmosphere. The hardwood floors flow seamlessly throughout, leading you to a cozy dining area and a country-style kitchen, complete with a pantry and breakfast nook-perfect for casual gatherings. Retreat to the primary suite, featuring a luxurious bath and a generous walk-in closet, while 3 additional bedrooms offer ample space for relaxation. The unfinished basement, equipped with walkout stairs and a workshop, presents endless possibilities for customization. Step outside to your private oasis, where a wrap-around deck and breezeway invite you to enjoy the lush surroundings. The expansive lot, backing to trees, provides a tranquil backdrop, while the proximity to Chesapeake Bay and Lake Lariat enhances your outdoor lifestyle. Enjoy community amenities such as a beach, picnic area, and walking paths, all while benefiting from maintenance services that ensure your surroundings remain pristine. With a detached oversized garage and ample driveway parking, convenience is at your fingertips. This home is not just a residence; it's a lifestyle waiting to be embraced. Experience the perfect harmony of craftsmanship and nature-your dream home awaits!...
Contact an agent
Home facts
- Year built:1981
- Subdivision & Development:NONE AVAILABLE
- Listing ID #:MDCA2031150
- Updated:October 24, 2026 at 12:33 PM
Rooms and interior
- Bedrooms:4
- Total bathrooms:3
- Full bathrooms:2
- Half bathrooms:1
- Rooms Total:12
- Flooring:Hardwood, Partially Carpeted
- Dining Description:Dining Area
- Bathrooms Description:Primary Bath(s)
- Kitchen Description:Breakfast Area, Built-Ins, Carpet, Dishwasher, Kitchen - Country, Kitchen - Table Space, Oven/Range - Electric, Pantry, Refrigerator, Water Heater
- Bedroom Description:Carpet, Walk In Closet(s)
- Basement:Yes
- Basement Description:Connecting Stairway, Heated, Interior Access, Outside Entrance, Poured Concrete, Unfinished, Walkout Stairs, Windows, Workshop
- Living area:2,232 sq. ft.
Heating and cooling
- Cooling:Ceiling Fan(s), Central A/C
- Heating:Electric, Heat Pump(s), Wood
Structure and exterior
- Roof:Architectural Shingle
- Year built:1981
- Building area:2,232 sq. ft.
- Lot area:0.36 Acres
- Lot Features:Backs to Trees, Cul-de-sac, Front Yard, Private, SideYard(s), Trees/Wooded
- Architectural Style:Contemporary
- Construction Materials:Wood Siding
- Exterior Features:Breezeway, Deck(s), Flood Lights, Porch(es), Wrap Around
- Foundation Description:Block
- Levels:3 Story
Schools
- High school:PATUXENT
- Middle school:MILL CREEK
- Elementary school:PATUXENT APPEAL ELEMENTARY CAMPUS
Utilities
- Water:Public
- Sewer:Private Septic Tank
Finances and disclosures
- Price:$364,900
- Price per sq. ft.:$163.49
- Tax amount:$3,930 (2026)
Features and amenities
- Laundry features:Dryer, Has Laundry, Washer
- Amenities:Atrium Windows, Attic, Built-Ins, Carpet, Ceiling Fan(s), Chair Railings, Exposed Beams, Skylight(s)
Parking
- Parking description:Additional Storage Area, Detached Garage, Garage - Front Entry, Garage - Side Entry, Oversized
- Garage:Yes
- Garage spaces:2
New listings near 12466 Dalton Trl Trl
- Coming Soon
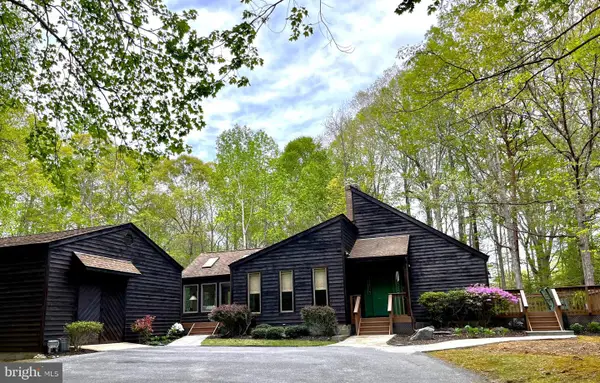 $590,000Coming Soon3 beds 2 baths2,032 sq. ft.
1020 Hyland Ln, LUSBY, MD 20657
MLS# MDCA2031252Listed by: SAMSON PROPERTIES - Coming Soon
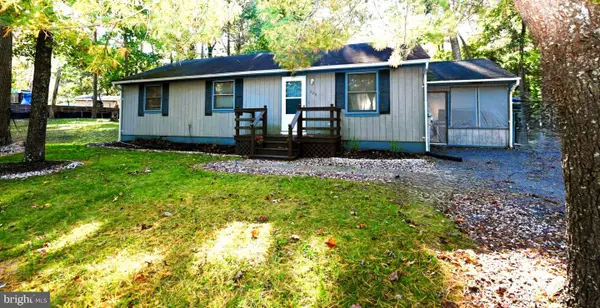 $289,900Coming Soon3 beds 2 baths1,056 sq. ft.
325 Geronimo Rd, LUSBY, MD 20657
MLS# MDCA2030822Listed by: TOP CHOICE REALTY LLC - Coming Soon
 $305,000Coming Soon2 beds 1 baths760 sq. ft.
11554 San Rafael Rd, LUSBY, MD 20657
MLS# MDCA2030926Listed by: A SQUARED REALTY - Coming Soon
 $410,000Coming Soon5 beds 3 baths2,444 sq. ft.
475 Cardinal Dr, LUSBY, MD 20657
MLS# MDCA2030858Listed by: RE/MAX REALTY GROUP - Coming Soon
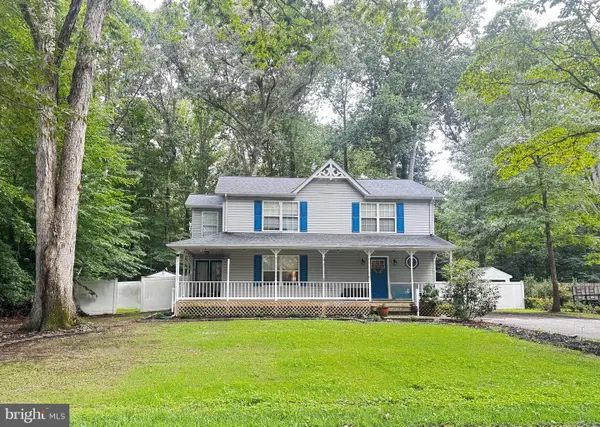 $375,000Coming Soon3 beds 3 baths1,856 sq. ft.
167 Thunderbird Dr, LUSBY, MD 20657
MLS# MDCA2029532Listed by: RE/MAX ONE - New
 $484,900Active4 beds 3 baths2,657 sq. ft.
490 Dogwood Dr, LUSBY, MD 20657
MLS# MDCA2031236Listed by: RE/MAX ONE - New
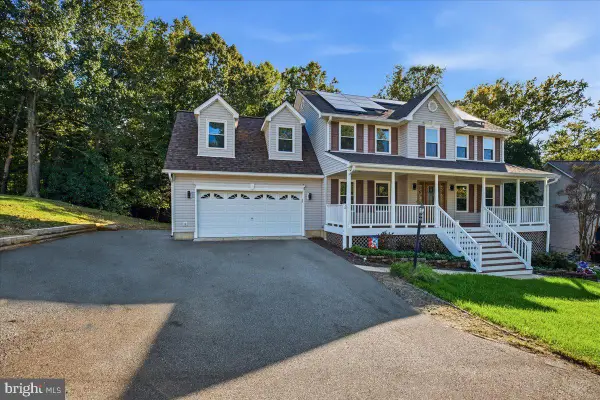 $625,000Active5 beds 4 baths3,702 sq. ft.
11215 Dancer Ct, LUSBY, MD 20657
MLS# MDCA2031154Listed by: BERKSHIRE HATHAWAY HOMESERVICES PENFED REALTY - Open Sat, 1 to 3pmNew
 $386,900Active3 beds 3 baths2,756 sq. ft.
11640 Mesa Trl, LUSBY, MD 20657
MLS# MDCA2031238Listed by: REALTY NAVIGATOR - New
 $100,000Active0.62 Acres
12759 & 12763 Tonkawa Trl, LUSBY, MD 20657
MLS# MDCA2031178Listed by: LONG & FOSTER REAL ESTATE, INC.


Protect your home and budget from life's surprises with an Assurant Home Warranty, backed by a partner that supports you through every step of homeownership. Explore Plans.
© 2023 - 2026 ERA Franchise Systems LLC. All rights reserved. ERA Franchise Systems LLC fully supports the principles of the Fair Housing Act and the Equal Opportunity Act. ERA, ERA Real Estate powered, and their respective logos are registered service marks of ERA Franchise Systems LLC. Each office is independently owned and operated.