
2240 Spring Lake Dr, Lutherville Timonium, MD 21093
Local realty services provided by:ERA Liberty Realty
2240 Spring Lake Dr,Lutherville Timonium, MD 21093
$568,000
- 3 Beds
- 3 Baths
- 2,628 sq. ft.
- Single family
- Pending
Upcoming open houses
- Sat, Nov 2101:00 pm - 04:00 pm
- Sun, Nov 2201:00 pm - 04:00 pm
Listed by: anthony j. corrao
Office: long & foster real estate, inc.
MLS#:MDBC2181246
Source:BRIGHTMLS
Price summary
- Price:$568,000
- Price per sq. ft.:$216.13
About this home
Welcome to this beautifully maintained split-level home in the highly saught after Ravenview subdivision. This lovely home offers over twenty-six hundred square feet of comfortable living space, featuring three bedrooms, two full baths, and one half bath. Stepping into the inviting interior, the foyer is filled with warm, natural light from the skylight and opens into the living and dining room combination with recessed lighting, carpeting, and abundant natural light from the large casement windows. The spacious eat-in kitchen features a farmers sink, stainless steel fridge, electric four burner oven range, built-in microwave, dishwasher, ample corian counter space, and a sunny breakfast room with a skylight. Stepping up just a few stairs, the impressive carpeted primary suite offers an attached bath with double sinks, soaking tub, and separate stall shower. The upper level includes two more bedrooms with carpet and casement windows, & another full bath with a tub/shower, ceramic tile floors, and ample counter space, perfect for easy morning routines. The lower-level family room is perfect for relaxing or entertaining, featuring a wood-burning fireplace with brick facade and wood mantel, wet bar w/ sink, sliding glass doors to the back yard and convenient half bath w/ laundry closet (top load washer/front load dryer). A spacious utility room provides opportunity for an exercise room or office and additional storage with a conveying fridge. Outside, enjoy a private landscaped lot with an in-ground gunite pool, patio, and peaceful garden views. Additional highlights include a two-car attached garage with inside access, private asphalt driveway, intercom, and a covered back patio (awning cover coveys & is being stored with the awning company). Conveniently located near I-83, shopping, dining, and local amenities, this exceptional Ravenview home combines space, comfort, and outdoor enjoyment. Don't miss this opportunity!...
Contact an agent
Home facts
- Year built:1981
- Subdivision & Development:RAVENVIEW
- Listing ID #:MDBC2181246
- Added:2 day(s) ago
- Updated:November 19, 2026 at 04:35 AM
Rooms and interior
- Bedrooms:3
- Total bathrooms:3
- Full bathrooms:2
- Half bathrooms:1
- Rooms Total:10
- Flooring:Carpet, Ceramic Tile, Vinyl
- Dining Description:Combination Dining/Living, Dining Area, Dining Room
- Bathrooms Description:Full Bath, Half Bath, Primary Bath(s), Primary Bathroom
- Kitchen Description:Breakfast Area, Built-In Microwave, Built-In Range, Carpet, Dishwasher, Disposal, Exhaust Fan, Extra Refrigerator/Freezer, Kitchen - Eat-In, Kitchen - Table Space, Microwave, Oven/Range - Electric, Recessed Lighting, Refrigerator, Stainless Steel Appliances
- Bedroom Description:Carpet, Primary Bedroom
- Living area:2,628 sq. ft.
Heating and cooling
- Cooling:Ceiling Fan(s), Central A/C, Programmable Thermostat
- Heating:Electric, Heat Pump(s), Humidifier, Programmable Thermostat
Structure and exterior
- Roof:Architectural Shingle
- Year built:1981
- Building area:2,628 sq. ft.
- Lot area:0.4 Acres
- Lot Features:Front Yard, Landscaping, Poolside, Private, Rear Yard, SideYard(s), Suburban
- Architectural Style:Split Level
- Construction Materials:Aluminum Siding, Brick, Frame
- Exterior Features:Awning(s), Gutter System, Patio(s), Roof
- Foundation Description:Concrete Perimeter
- Levels:2 Stories
Schools
- High school:DULANEY
- Middle school:RIDGELY
- Elementary school:POT SPRING
Utilities
- Water:Public
- Sewer:Public Sewer
Finances and disclosures
- Price:$568,000
- Price per sq. ft.:$216.13
- Tax amount:$6,044 (2026)
Features and amenities
- Laundry features:Dryer - Electric, Dryer - Front Loading, Dryer In Unit, Has Laundry, Washer, Washer In Unit
- Amenities:Bar, Carpet, Ceiling Fan(s), Electric Available, Humidifer, Insulated Windows, Intercom, Main Entrance Lock, Phone Available, Recessed Lighting, Skylight(s), Smoke Detector, Window Treatments
- Pool features:Gunite, In Ground
Parking
- Parking description:Asphalt Driveway, Attached Garage, Garage - Front Entry, Inside Access, Private
- Garage:Yes
- Garage spaces:2
New listings near 2240 Spring Lake Dr
- Coming Soon
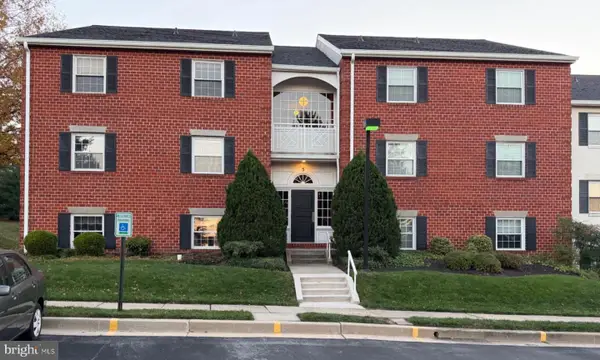 $279,000Coming Soon2 beds 2 baths1,287 sq. ft.
5 Elphin Ct #201, LUTHERVILLE TIMONIUM, MD 21093
MLS# MDBC2180108Listed by: O'CONOR, MOONEY & FITZGERALD - Coming Soon
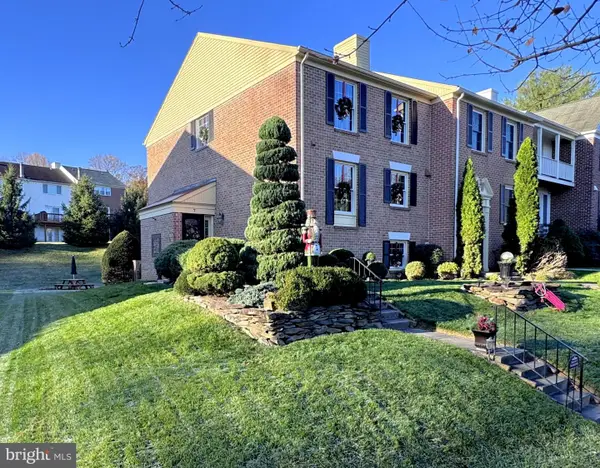 $449,500Coming Soon3 beds 4 baths2,145 sq. ft.
7 Donagh Ct, LUTHERVILLE TIMONIUM, MD 21093
MLS# MDBC2181356Listed by: RE/MAX COMPONENTS - Coming Soon
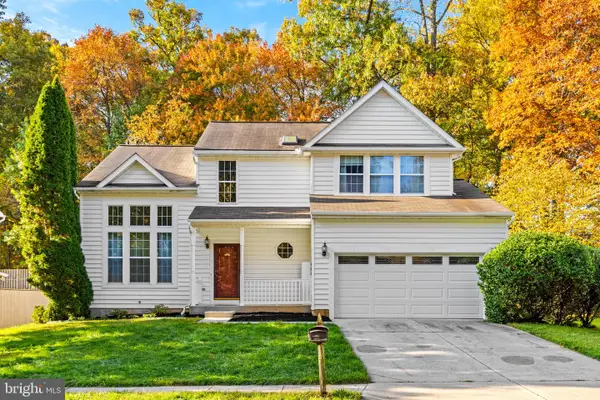 $695,000Coming Soon4 beds 4 baths2,682 sq. ft.
16 Farnham Way, LUTHERVILLE TIMONIUM, MD 21093
MLS# MDBC2181506Listed by: NEXT STEP REALTY - Coming SoonOpen Sat, 1 to 3pm
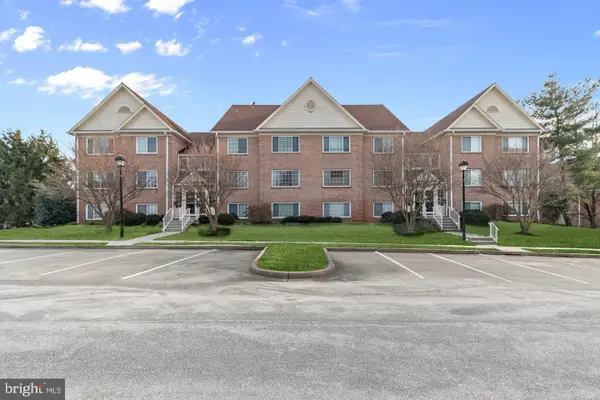 $334,900Coming Soon2 beds 2 baths1,416 sq. ft.
413 Rockfleet Rd #101, LUTHERVILLE TIMONIUM, MD 21093
MLS# MDBC2180986Listed by: REALTY PLUS ASSOCIATES - Coming Soon
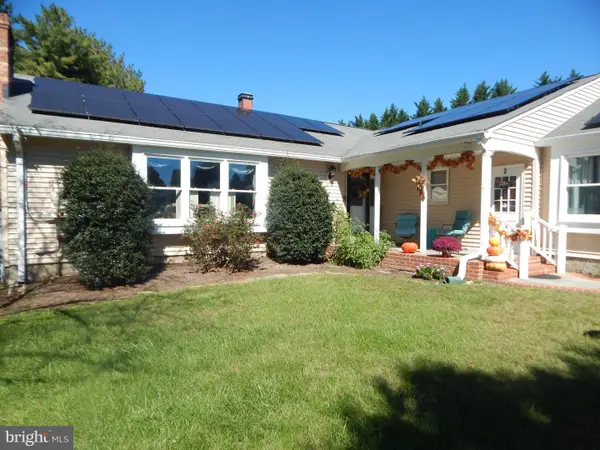 $899,000Coming Soon4 beds 3 baths2,436 sq. ft.
2 Trelawny Ct, LUTHERVILLE TIMONIUM, MD 21093
MLS# MDBC2178064Listed by: CENTURY 21 NEW MILLENNIUM - Open Sun, 12 to 2pmNew
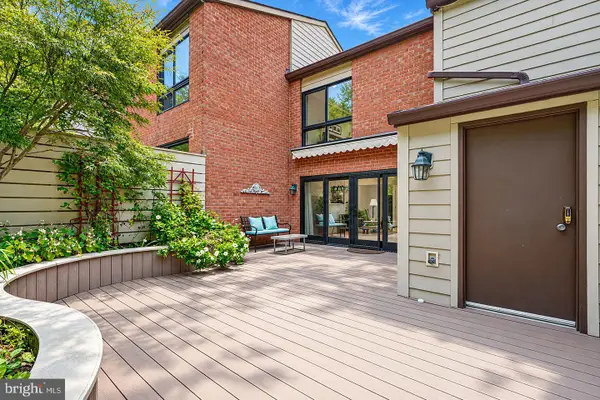 $459,900Active3 beds 3 baths2,142 sq. ft.
215 Deer Fox Ln, TIMONIUM, MD 21093
MLS# MDBC2181612Listed by: BERKSHIRE HATHAWAY HOMESERVICES PENFED REALTY - Open Sun, 11am to 1pmNew
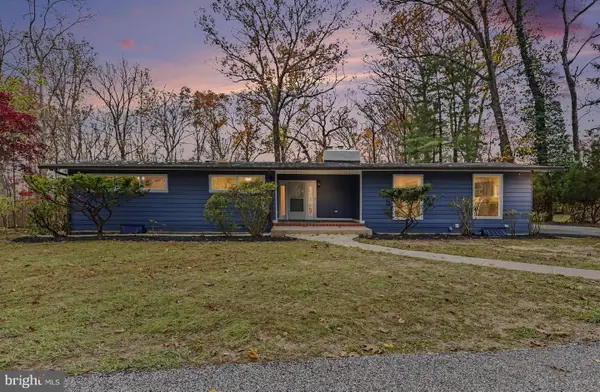 $600,000Active4 beds 3 baths3,536 sq. ft.
11100 Greenspring Ave, LUTHERVILLE TIMONIUM, MD 21093
MLS# MDBC2181138Listed by: BERKSHIRE HATHAWAY HOMESERVICES HOMESALE REALTY - New
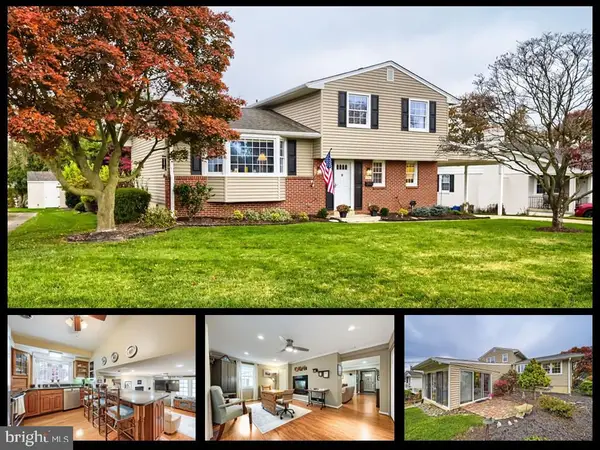 $485,000Active3 beds 2 baths1,970 sq. ft.
216 Brackenwood Ct, LUTHERVILLE TIMONIUM, MD 21093
MLS# MDBC2181260Listed by: KELLER WILLIAMS LEGACY - New
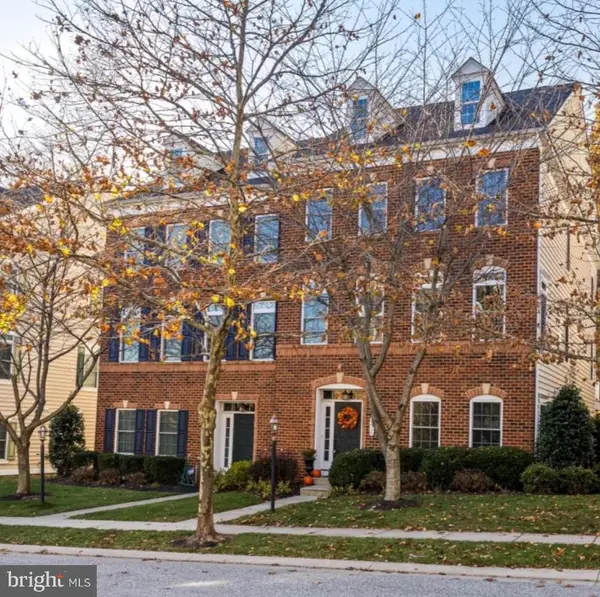 $755,000Active3 beds 4 baths2,844 sq. ft.
8630 Springvale Dr, LUTHERVILLE TIMONIUM, MD 21093
MLS# MDBC2181082Listed by: O'CONOR, MOONEY & FITZGERALD


Protect your home and budget from life's surprises with an Assurant Home Warranty, backed by a partner that supports you through every step of homeownership. Explore Plans.
© 2023 - 2026 ERA Franchise Systems LLC. All rights reserved. ERA Franchise Systems LLC fully supports the principles of the Fair Housing Act and the Equal Opportunity Act. ERA, ERA Real Estate powered, and their respective logos are registered service marks of ERA Franchise Systems LLC. Each office is independently owned and operated.