
5 Elphin Ct #201, Lutherville Timonium, MD 21093
Local realty services provided by:Mountain Realty ERA Powered
5 Elphin Ct #201,Lutherville Timonium, MD 21093
$279,000
- 2 Beds
- 2 Baths
- 1,287 sq. ft.
- Condominium
- Coming Soon
Listed by: thomas j mooney iv, mary m wolfe
Office: o'conor, mooney & fitzgerald
MLS#:MDBC2180108
Source:BRIGHTMLS
Price summary
- Price:$279,000
- Price per sq. ft.:$216.78
About this home
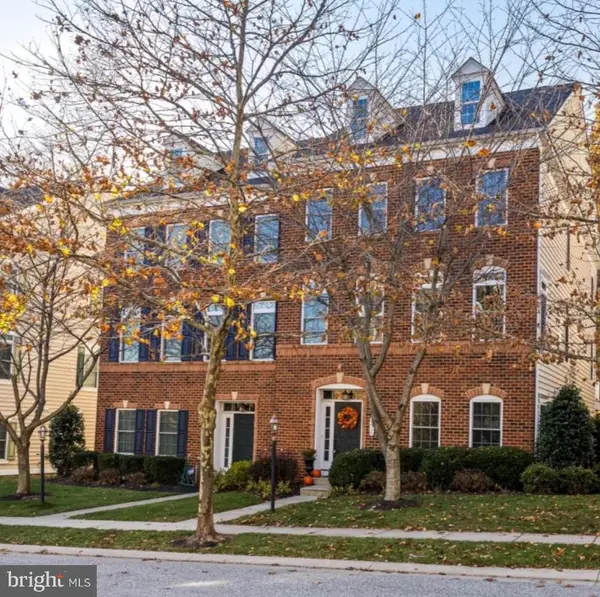
Shepards Knoll Garden Condo with 2 bedrooms, 2 baths. Spacious Living Room with slider out to deck. Separate Dining Room. Refreshed kitchen with granite counters & SS appliances. Plenty of storage. Freshly painted and move in ready!
Contact an agent
Home facts
- Year built:1987
- Subdivision & Development:SHEPHERDS KNOLL GARDEN
- Listing ID #:MDBC2180108
- Updated:November 18, 2026 at 03:18 PM
Rooms and interior
- Bedrooms:2
- Total bathrooms:2
- Full bathrooms:2
- Flooring:Carpet
- Dining Description:Dining Room
- Kitchen Description:Built-In Microwave, Dishwasher, Disposal, Oven/Range - Electric, Refrigerator
- Bedroom Description:Primary Bedroom, Walk In Closet(s)
- Living area:1,287 sq. ft.
Heating and cooling
- Cooling:Ceiling Fan(s), Central A/C
- Heating:90% Forced Air, Electric
Structure and exterior
- Roof:Asphalt
- Year built:1987
- Building area:1,287 sq. ft.
- Architectural Style:Traditional
- Construction Materials:Brick
- Exterior Features:Deck(s)
- Levels:3 Story
Utilities
- Water:Public
- Sewer:Public Sewer
Finances and disclosures
- Price:$279,000
- Price per sq. ft.:$216.78
- Tax amount:$2,767 (2026)
Features and amenities
- Laundry features:Dryer, Has Laundry, Laundry, Washer
- Amenities:Ceiling Fan(s), Double Hung Windows
Parking
- Parking description:Parking Lot, Unassigned
New listings near 5 Elphin Ct #201
- Coming Soon
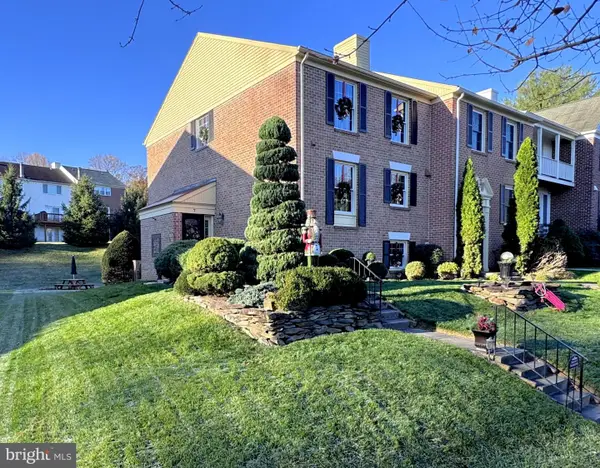 $449,500Coming Soon3 beds 4 baths2,145 sq. ft.
7 Donagh Ct, LUTHERVILLE TIMONIUM, MD 21093
MLS# MDBC2181356Listed by: RE/MAX COMPONENTS - Coming Soon
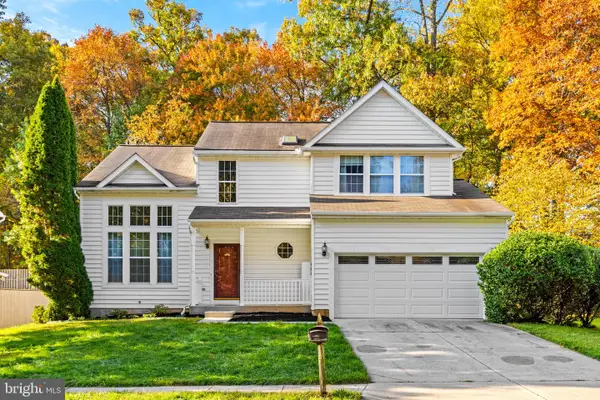 $695,000Coming Soon4 beds 4 baths2,082 sq. ft.
16 Farnham Way, LUTHERVILLE TIMONIUM, MD 21093
MLS# MDBC2181506Listed by: NEXT STEP REALTY - Coming Soon
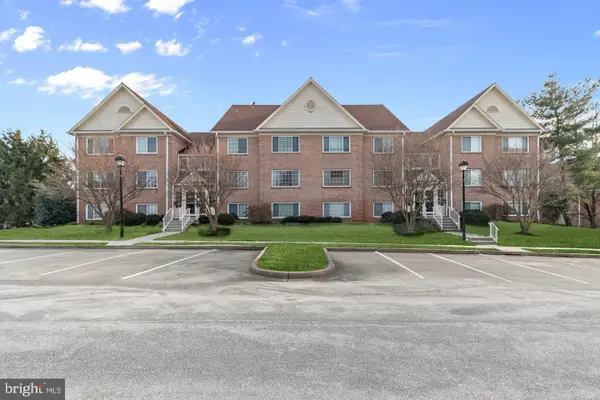 $334,900Coming Soon2 beds 2 baths1,416 sq. ft.
413 Rockfleet Rd #101, LUTHERVILLE TIMONIUM, MD 21093
MLS# MDBC2180986Listed by: REALTY PLUS ASSOCIATES - Coming Soon
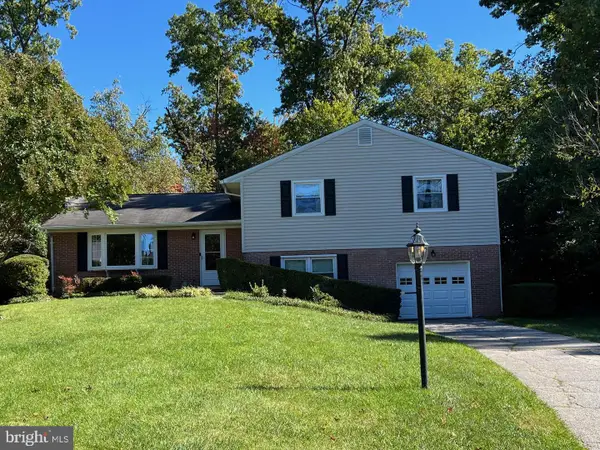 $569,500Coming Soon3 beds 3 baths2,042 sq. ft.
207 Lynncrest Ct, LUTHERVILLE TIMONIUM, MD 21093
MLS# MDBC2176568Listed by: BERKSHIRE HATHAWAY HOMESERVICES PENFED REALTY - Coming Soon
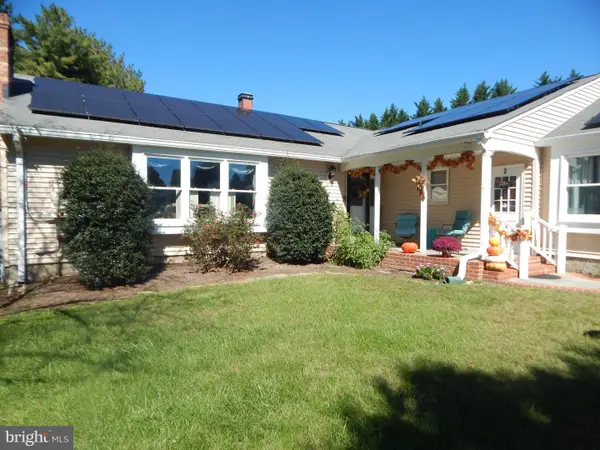 $899,000Coming Soon4 beds 3 baths2,436 sq. ft.
2 Trelawny Ct, LUTHERVILLE TIMONIUM, MD 21093
MLS# MDBC2178064Listed by: CENTURY 21 NEW MILLENNIUM - Open Sun, 11am to 1pmNew
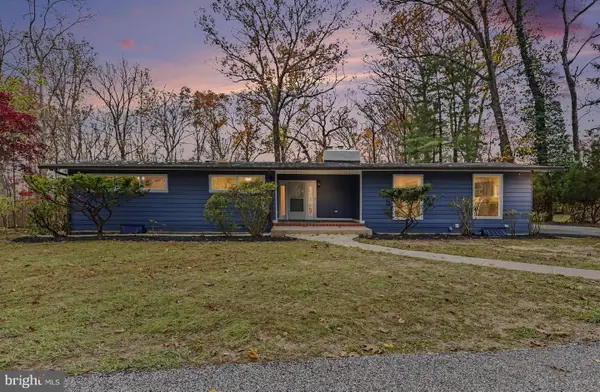 $600,000Active4 beds 3 baths3,536 sq. ft.
11100 Greenspring Ave, LUTHERVILLE TIMONIUM, MD 21093
MLS# MDBC2181138Listed by: BERKSHIRE HATHAWAY HOMESERVICES HOMESALE REALTY - Open Sat, 1 to 4pmNew
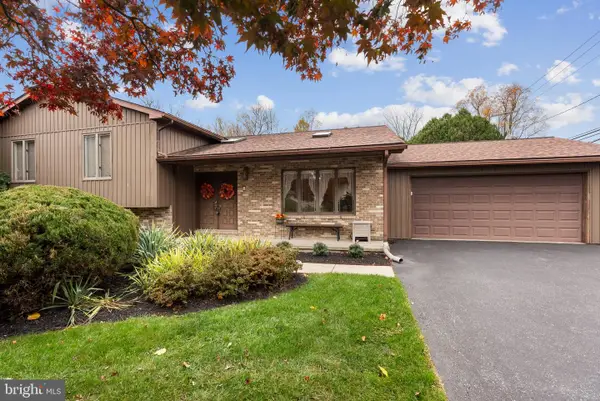 $568,000Active3 beds 3 baths2,628 sq. ft.
2240 Spring Lake Dr, LUTHERVILLE TIMONIUM, MD 21093
MLS# MDBC2181246Listed by: LONG & FOSTER REAL ESTATE, INC. - New
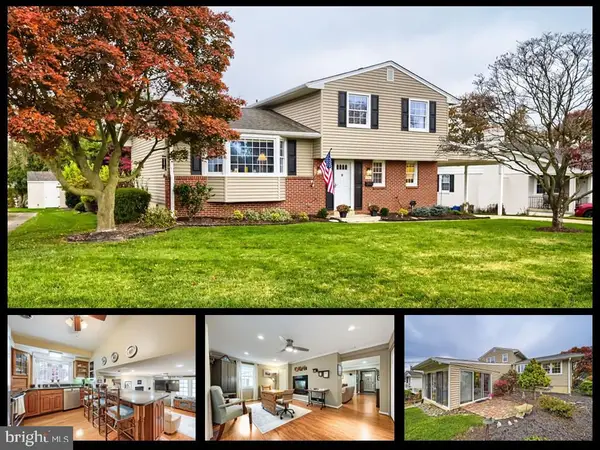 $485,000Active3 beds 2 baths1,970 sq. ft.
216 Brackenwood Ct, LUTHERVILLE TIMONIUM, MD 21093
MLS# MDBC2181260Listed by: KELLER WILLIAMS LEGACY - New
 $755,000Active3 beds 4 baths2,844 sq. ft.
8630 Springvale Dr, LUTHERVILLE TIMONIUM, MD 21093
MLS# MDBC2181082Listed by: O'CONOR, MOONEY & FITZGERALD


Protect your home and budget from life's surprises with an Assurant Home Warranty, backed by a partner that supports you through every step of homeownership. Explore Plans.
© 2023 - 2026 ERA Franchise Systems LLC. All rights reserved. ERA Franchise Systems LLC fully supports the principles of the Fair Housing Act and the Equal Opportunity Act. ERA, ERA Real Estate powered, and their respective logos are registered service marks of ERA Franchise Systems LLC. Each office is independently owned and operated.