
52 Abbey Bridge Ct, Lutherville Timonium, MD 21093
Local realty services provided by:Pagoda Realty ERA Powered
52 Abbey Bridge Ct,Lutherville Timonium, MD 21093
$425,000
- 3 Beds
- 3 Baths
- 1,632 sq. ft.
- Townhouse
- Active
Listed by: sonhwa yoo
Office: nbi realty llc.
MLS#:MDBC2176762
Source:BRIGHTMLS
Price summary
- Price:$425,000
- Price per sq. ft.:$260.42
- Monthly HOA dues:$55
About this home
Welcome to 52 Abbey Bridge Court! A beautifully updated and move-in-ready Colonial tucked away in the quiet Wellington Valley community of Timonium! Backing to mature trees, this inviting 3-bedroom, 1-full and 2-half-bath home offers a wonderful blend of modern style, comfortable living, and privacy. Fresh interior and exterior paint, professionally cleaned carpets, and a professionally deep-cleaned interior make this home truly move-in ready. The updated kitchen (2026) features quartz countertops and high-end appliances, while the primary bath and all three toilets were updated in 2025. The main level offers beautiful hardwood floors, spacious living and dining rooms, and an eat-in kitchen. The fully finished walkout lower level provides excellent additional living and entertaining space, with a wine cellar appliance (2021) that conveys with the home. Just off the dining room, step onto the private deck overlooking the fully fenced backyard and mature trees, with a brick patio for additional outdoor enjoyment. Additional improvements include the patio door (2023), roof (2016), and HVAC system and water heater (2014). Conveniently located off Seminary Road near parks, shopping, dining, and major commuter routes. A special opportunity to enjoy move-in-ready living in an established Timonium community!...
Contact an agent
Home facts
- Year built:1984
- Subdivision & Development:WELLINGTON VALLEY
- Listing ID #:MDBC2176762
- Added:2 day(s) ago
- Updated:October 04, 2026 at 01:58 PM
Rooms and interior
- Bedrooms:3
- Total bathrooms:3
- Full bathrooms:1
- Half bathrooms:2
- Dining Description:Dining Area
- Kitchen Description:Dishwasher, Disposal, Energy Efficient Appliances, Icemaker, Kitchen - Eat-In, Microwave, Oven/Range - Electric, Refrigerator, Upgraded Countertops
- Basement:Yes
- Basement Description:Fully Finished, Rear Entrance, Sump Pump, Walkout Level
- Living area:1,632 sq. ft.
Heating and cooling
- Cooling:Ceiling Fan(s), Central A/C
- Heating:Electric, Forced Air
Structure and exterior
- Roof:Asphalt
- Year built:1984
- Building area:1,632 sq. ft.
- Lot area:0.05 Acres
- Lot Features:Backs to Trees, No Thru Street
- Architectural Style:Colonial
- Construction Materials:Brick, Combination
- Exterior Features:Deck(s), Patio(s), Porch(es)
- Foundation Description:Block
- Levels:3 Story
Utilities
- Water:Public
- Sewer:Public Sewer
Finances and disclosures
- Price:$425,000
- Price per sq. ft.:$260.42
- Tax amount:$3,583 (2026)
Features and amenities
- Laundry features:Dryer, Washer
Parking
- Parking description:On Street, Parking Lot
New listings near 52 Abbey Bridge Ct
- Coming Soon
 $475,000Coming Soon6 beds 4 baths2,614 sq. ft.
1506 Dulaney Valley Rd, LUTHERVILLE TIMONIUM, MD 21093
MLS# MDBC2177540Listed by: LONG & FOSTER REAL ESTATE, INC. - Coming Soon
 $455,000Coming Soon4 beds 3 baths2,328 sq. ft.
122 E Padonia Rd, LUTHERVILLE TIMONIUM, MD 21093
MLS# MDBC2175902Listed by: LONG & FOSTER REAL ESTATE, INC. - Coming Soon
 $374,900Coming Soon2 beds 2 baths1,447 sq. ft.
12246 Roundwood Rd. #206, LUTHERVILLE TIMONIUM, MD 21093
MLS# MDBC2177024Listed by: MONUMENT SOTHEBY'S INTERNATIONAL REALTY - New
 $390,000Active3 beds 3 baths1,474 sq. ft.
8630 Chelsea Bridge Way, LUTHERVILLE TIMONIUM, MD 21093
MLS# MDBC2177060Listed by: CUMMINGS & CO. REALTORS - New
 $499,950Active3 beds 3 baths1,998 sq. ft.
34 Alderman Ct, LUTHERVILLE TIMONIUM, MD 21093
MLS# MDBC2177456Listed by: NEXT STEP REALTY - Open Sun, 12 to 2pmNew
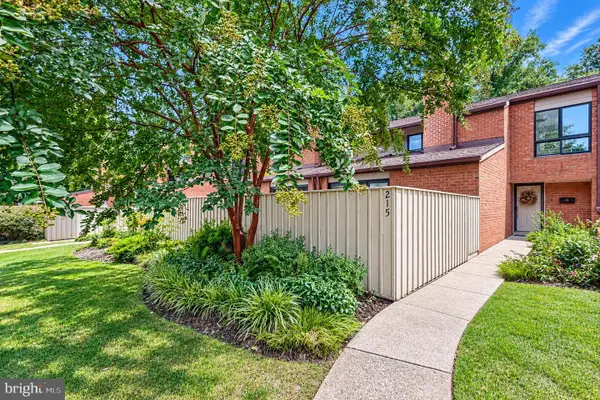 $479,900Active3 beds 3 baths2,142 sq. ft.
215 Deer Fox Ln, TIMONIUM, MD 21093
MLS# MDBC2177472Listed by: BERKSHIRE HATHAWAY HOMESERVICES PENFED REALTY - Open Sun, 11am to 1pmNew
 $625,000Active4 beds 3 baths3,875 sq. ft.
2114 Pot Spring Rd, LUTHERVILLE TIMONIUM, MD 21093
MLS# MDBC2176948Listed by: MONUMENT SOTHEBY'S INTERNATIONAL REALTY - New
 $499,888Active5 beds 4 baths4,000 sq. ft.
11817 Meylston Dr, LUTHERVILLE TIMONIUM, MD 21093
MLS# MDBC2177040Listed by: AB & CO REALTORS, INC. - New
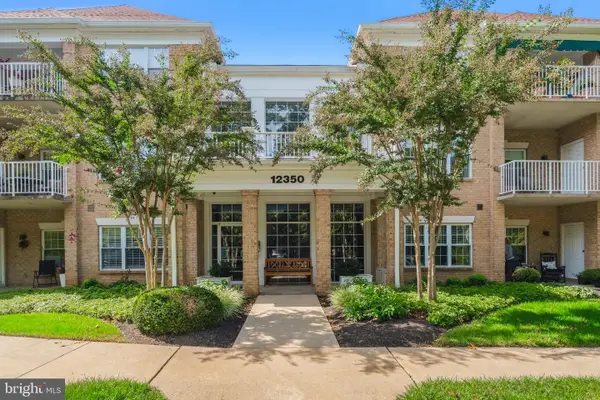 $369,000Active2 beds 2 baths1,309 sq. ft.
12350 Rosslare Ridge Rd #204, LUTHERVILLE TIMONIUM, MD 21093
MLS# MDBC2176068Listed by: CUMMINGS & CO. REALTORS


Protect your home and budget from life's surprises with an Assurant Home Warranty, backed by a partner that supports you through every step of homeownership. Explore Plans.
© 2023 - 2026 ERA Franchise Systems LLC. All rights reserved. ERA Franchise Systems LLC fully supports the principles of the Fair Housing Act and the Equal Opportunity Act. ERA, ERA Real Estate powered, and their respective logos are registered service marks of ERA Franchise Systems LLC. Each office is independently owned and operated.