
8630 Chelsea Bridge Way, Lutherville Timonium, MD 21093
Local realty services provided by:ERA OakCrest Realty, Inc.
8630 Chelsea Bridge Way,Lutherville Timonium, MD 21093
$390,000
- 3 Beds
- 3 Baths
- 1,474 sq. ft.
- Townhouse
- Active
Listed by: justine m mangione, mary ann k gruntowicz
Office: cummings & co. realtors
MLS#:MDBC2177060
Source:BRIGHTMLS
Price summary
- Price:$390,000
- Price per sq. ft.:$264.59
- Monthly HOA dues:$55
About this home
Fresh, inviting, and thoughtfully updated, this 3-bedroom, 2.5-bath end-of-group townhouse is ready for its next chapter. A welcoming front porch sets the tone, while recent improvements include new flooring in most areas, fresh paint, updated windows, and a professional cleaning refresh will please this home's next owner(s).
The main level offers wood floors, a comfortable Living Room with wood-burning fireplace, and a seamless connection to the Dining Room. The updated White Kitchen features quartz countertops, stainless steel appliances, and added cabinetry and prep space. A neutral Powder Room completes the main level.
Upstairs, you'll find new carpet throughout, fresh paint, a Primary Bedroom with updated en-suite ceramic full bath, and a hall bath, also with tub/shower combination, serving the additional 3 bedrooms.
The finished lower level adds valuable flexibility with a Family Room, Laundry Room, and generously sized finished storage room, which features new LVP flooring.
Outside, the front porch is a lovely place to start the day, while the rear deck—conveniently accessed from the Dining Room—offers additional generous space to relax or entertain. Roof was replaced in 2016.
Ideally situated near area shopping, restaurants, I-695, and I-83, this home combines everyday convenience with comfortable living spaces and a fresh, updated feel....
Contact an agent
Home facts
- Year built:1984
- Subdivision & Development:WELLINGTON VALLEY
- Listing ID #:MDBC2177060
- Added:1 day(s) ago
- Updated:October 04, 2026 at 01:58 PM
Rooms and interior
- Bedrooms:3
- Total bathrooms:3
- Full bathrooms:2
- Half bathrooms:1
- Flooring:Carpet, Ceramic Tile, Luxury Vinyl Plank, Wood
- Dining Description:Dining Room, Formal/Separate Dining Room
- Bathrooms Description:Bathroom 2, Half Bath, Primary Bathroom
- Kitchen Description:Built-In Microwave, Carpet, Crown Moldings, Dishwasher, Disposal, Kitchen - Gourmet, Recessed Lighting, Refrigerator, Stainless Steel Appliances, Upgraded Countertops, Water Heater
- Bedroom Description:Carpet, Primary Bedroom
- Basement:Yes
- Basement Description:Improved, Partially Finished, Shelving, Sump Pump
- Living area:1,474 sq. ft.
Heating and cooling
- Cooling:Ceiling Fan(s), Central A/C
- Heating:Forced Air, Natural Gas
Structure and exterior
- Year built:1984
- Building area:1,474 sq. ft.
- Lot area:0.09 Acres
- Architectural Style:Colonial
- Construction Materials:Aluminum Siding
- Exterior Features:Deck(s), Exterior Lighting, Sidewalks
- Foundation Description:Block
- Levels:3 Story
Utilities
- Water:Public
- Sewer:Public Sewer
Finances and disclosures
- Price:$390,000
- Price per sq. ft.:$264.59
- Tax amount:$3,528 (2026)
Features and amenities
- Laundry features:Dryer, Dryer In Unit, Laundry, Washer, Washer In Unit
- Amenities:Carpet, Ceiling Fan(s), Crown Moldings, Double Hung Windows, Recessed Lighting, Replacement Windows, Window Treatments
Parking
- Parking description:On Street
New listings near 8630 Chelsea Bridge Way
- Coming Soon
 $475,000Coming Soon6 beds 4 baths2,614 sq. ft.
1506 Dulaney Valley Rd, LUTHERVILLE TIMONIUM, MD 21093
MLS# MDBC2177540Listed by: LONG & FOSTER REAL ESTATE, INC. - Coming Soon
 $455,000Coming Soon4 beds 3 baths2,328 sq. ft.
122 E Padonia Rd, LUTHERVILLE TIMONIUM, MD 21093
MLS# MDBC2175902Listed by: LONG & FOSTER REAL ESTATE, INC. - Coming Soon
 $374,900Coming Soon2 beds 2 baths1,447 sq. ft.
12246 Roundwood Rd. #206, LUTHERVILLE TIMONIUM, MD 21093
MLS# MDBC2177024Listed by: MONUMENT SOTHEBY'S INTERNATIONAL REALTY - New
 $425,000Active3 beds 3 baths1,632 sq. ft.
52 Abbey Bridge Ct, LUTHERVILLE TIMONIUM, MD 21093
MLS# MDBC2176762Listed by: NBI REALTY LLC - New
 $499,950Active3 beds 3 baths1,998 sq. ft.
34 Alderman Ct, LUTHERVILLE TIMONIUM, MD 21093
MLS# MDBC2177456Listed by: NEXT STEP REALTY - Open Sun, 12 to 2pmNew
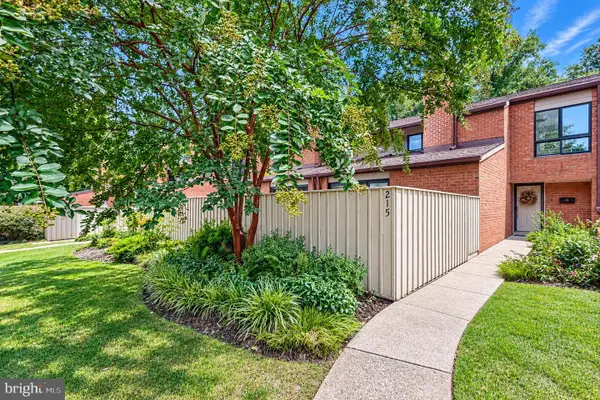 $479,900Active3 beds 3 baths2,142 sq. ft.
215 Deer Fox Ln, TIMONIUM, MD 21093
MLS# MDBC2177472Listed by: BERKSHIRE HATHAWAY HOMESERVICES PENFED REALTY - Open Sun, 11am to 1pmNew
 $625,000Active4 beds 3 baths3,875 sq. ft.
2114 Pot Spring Rd, LUTHERVILLE TIMONIUM, MD 21093
MLS# MDBC2176948Listed by: MONUMENT SOTHEBY'S INTERNATIONAL REALTY - New
 $499,888Active5 beds 4 baths4,000 sq. ft.
11817 Meylston Dr, LUTHERVILLE TIMONIUM, MD 21093
MLS# MDBC2177040Listed by: AB & CO REALTORS, INC. - New
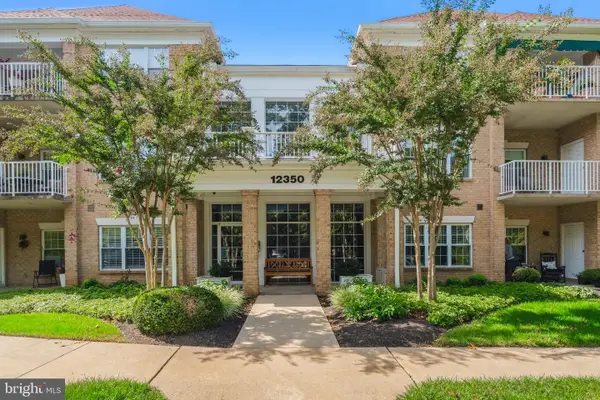 $369,000Active2 beds 2 baths1,309 sq. ft.
12350 Rosslare Ridge Rd #204, LUTHERVILLE TIMONIUM, MD 21093
MLS# MDBC2176068Listed by: CUMMINGS & CO. REALTORS


Protect your home and budget from life's surprises with an Assurant Home Warranty, backed by a partner that supports you through every step of homeownership. Explore Plans.
© 2023 - 2026 ERA Franchise Systems LLC. All rights reserved. ERA Franchise Systems LLC fully supports the principles of the Fair Housing Act and the Equal Opportunity Act. ERA, ERA Real Estate powered, and their respective logos are registered service marks of ERA Franchise Systems LLC. Each office is independently owned and operated.