
65 Timber Rdg Rd, McHenry, MD 21541
Local realty services provided by:ERA Central Realty Group
65 Timber Rdg Rd,Mc Henry, MD 21541
$549,900
- 3 Beds
- 2 Baths
- 2,360 sq. ft.
- Single family
- Active
Listed by: jonathan d bell, nina a beitzel
Office: railey realty, inc.
MLS#:MDGA2013046
Source:BRIGHTMLS
Price summary
- Price:$549,900
- Price per sq. ft.:$233.01
- Monthly HOA dues:$62.5
About this home
Take in the views of Deep Creek Lake while being central to all it has to offer! Perfectly positioned to overlook Deep Creek Lake and the slopes of Wisp Resort, this inviting mountain retreat combines an exceptional combination of scenic beauty, privacy, and convenience. The open floor plan features vaulted ceilings, a beautiful stone fireplace, and expansive windows that showcase the surrounding landscape. A well-appointed kitchen with granite countertops flows into the main living area, while the lower-level family room offers additional space to relax and entertain. Step outside onto the expansive deck to enjoy breathtaking lake and mountain views, spectacular sunsets, and a front-row seat to seasonal fireworks displays. Located just minutes from Wisp Resort, restaurants, shopping, marinas, golf courses, and year-round recreation, this property offers easy access to everything Deep Creek Lake has to offer. An ideal mountain getaway with views and a location that are hard to beat!
Contact an agent
Home facts
- Year built:1990
- Subdivision & Development:TIMBER RIDGE
- Listing ID #:MDGA2013046
- Added:1 day(s) ago
- Updated:October 28, 2026 at 05:44 AM
Rooms and interior
- Bedrooms:3
- Total bathrooms:2
- Full bathrooms:2
- Dining Description:Dining Area, Dining Room
- Bathrooms Description:Bathroom 1
- Kitchen Description:Dishwasher, Oven/Range - Electric, Refrigerator, Stainless Steel Appliances, Upgraded Countertops
- Bedroom Description:Entry Level Bedroom
- Basement:Yes
- Basement Description:Fully Finished, Heated, Interior Access, Outside Entrance, Walkout Level, Windows
- Living area:2,360 sq. ft.
Heating and cooling
- Cooling:Ceiling Fan(s), Ductless/Mini-Split
- Heating:Baseboard - Electric, Electric
Structure and exterior
- Year built:1990
- Building area:2,360 sq. ft.
- Lot area:1.2 Acres
- Architectural Style:Raised Ranch/Rambler
- Construction Materials:Frame
- Foundation Description:Permanent
- Levels:2 Stories
Schools
- High school:NORTHERN GARRETT
- Middle school:NORTHERN
- Elementary school:CALL SCHOOL BOARD
Utilities
- Water:Well
- Sewer:Septic Exists
Finances and disclosures
- Price:$549,900
- Price per sq. ft.:$233.01
- Tax amount:$4,322 (2026)
Features and amenities
- Laundry features:Dryer, Laundry, Washer
- Amenities:Ceiling Fan(s)
Parking
- Parking description:Off Street
New listings near 65 Timber Rdg Rd
- Coming Soon
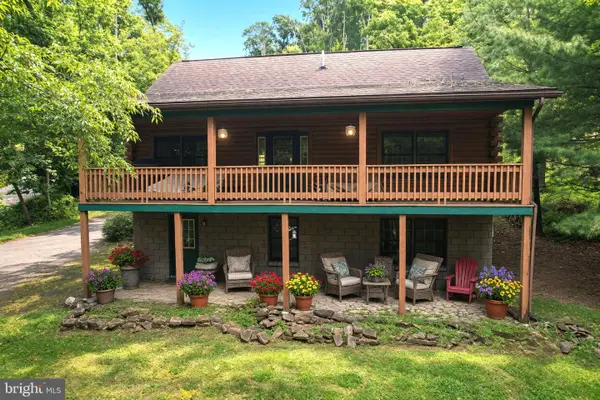 $724,900Coming Soon3 beds 2 baths1,296 sq. ft.
919 Rock Lodge Dr, MC HENRY, MD 21541
MLS# MDGA2013030Listed by: CHARIS REALTY GROUP - New
 $739,900Active4 beds 3 baths2,412 sq. ft.
35 Southridge Ter, MC HENRY, MD 21541
MLS# MDGA2013044Listed by: RAILEY REALTY, INC. - New
 $739,225Active3 beds 3 baths1,813 sq. ft.
Lot 12 Irwin Way, MC HENRY, MD 21541
MLS# MDGA2013038Listed by: THE KW COLLECTIVE - New
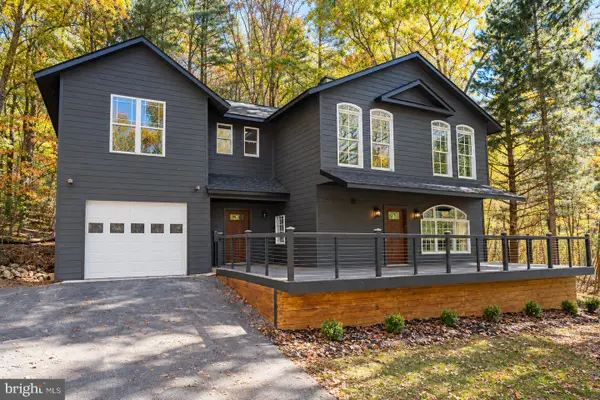 $489,000Active5 beds 4 baths1,818 sq. ft.
566 Gravelly Run Rd, MC HENRY, MD 21541
MLS# MDGA2013022Listed by: RAILEY REALTY, INC. - New
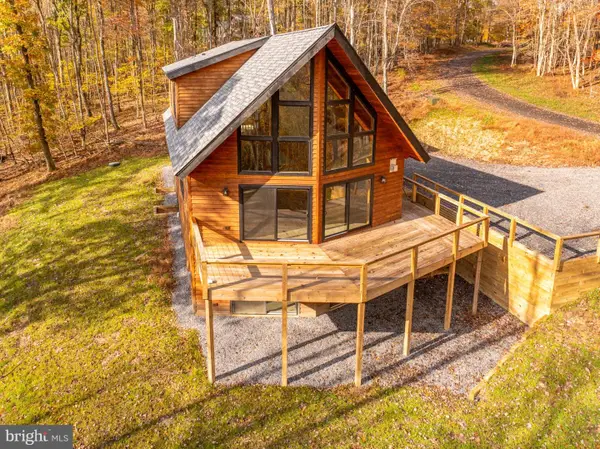 $899,000Active5 beds 5 baths2,870 sq. ft.
66 Ruffed Grouse Ln, MCHENRY, MD 21541
MLS# MDGA2012990Listed by: TAYLOR-MADE DEEP CREEK SALES - New
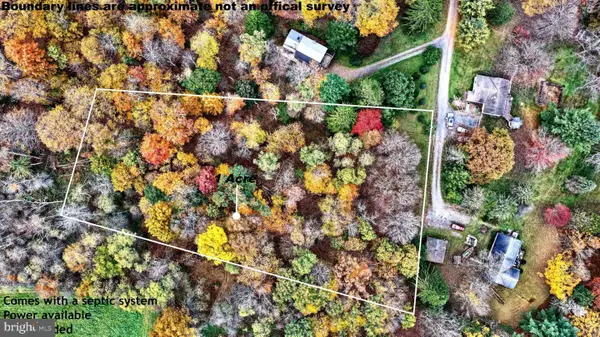 $60,000Active1 Acres
Lot 20 Deer Xing Xing, MCHENRY, MD 21541
MLS# MDGA2013036Listed by: THE KW COLLECTIVE - New
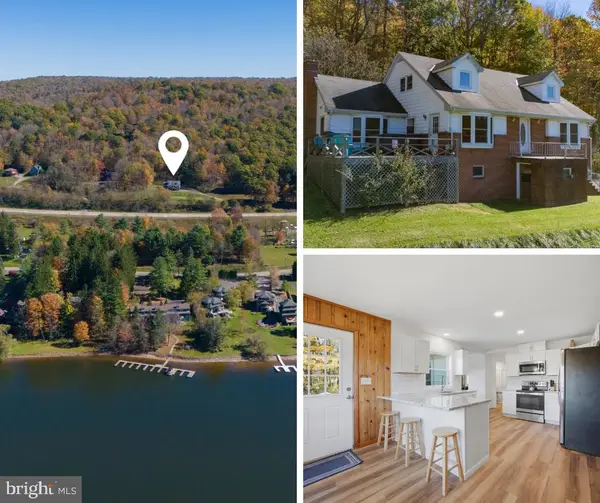 $649,000Active5 beds 3 baths2,384 sq. ft.
23364 Garrett Hwy, MC HENRY, MD 21541
MLS# MDGA2013024Listed by: RAILEY REALTY, INC. - New
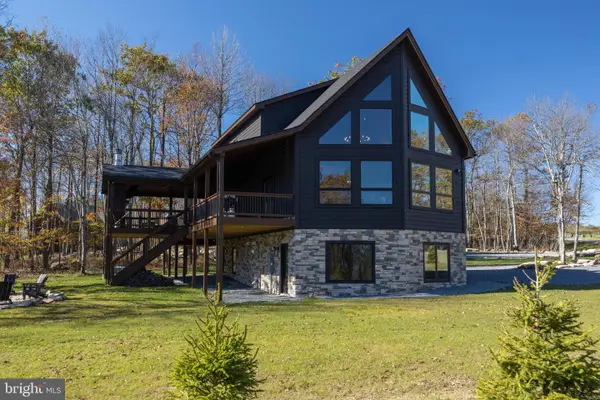 $1,289,000Active5 beds 4 baths3,500 sq. ft.
1321 Wisp Mountain Rd, MC HENRY, MD 21541
MLS# MDGA2013020Listed by: RAILEY REALTY, INC. - New
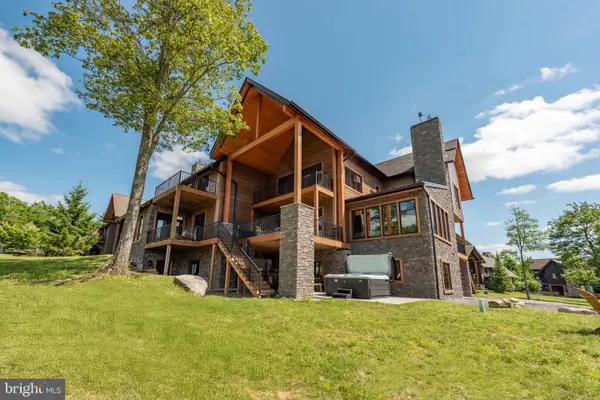 $1,899,000Active8 beds 6 baths5,768 sq. ft.
66 Ridge Run Rd, MC HENRY, MD 21541
MLS# MDGA2013004Listed by: RAILEY REALTY, INC.


Protect your home and budget from life's surprises with an Assurant Home Warranty, backed by a partner that supports you through every step of homeownership. Explore Plans.
© 2023 - 2026 ERA Franchise Systems LLC. All rights reserved. ERA Franchise Systems LLC fully supports the principles of the Fair Housing Act and the Equal Opportunity Act. ERA, ERA Real Estate powered, and their respective logos are registered service marks of ERA Franchise Systems LLC. Each office is independently owned and operated.