
28088 Ben Oaks Dr, Mechanicsville, MD 20659
Local realty services provided by:ERA Valley Realty
28088 Ben Oaks Dr,Mechanicsville, MD 20659
$745,000
- 5 Beds
- 4 Baths
- - sq. ft.
- Single family
- Sold
Listed by: tamara allison cox
Office: baldus real estate, inc.
MLS#:MDSM2032394
Source:BRIGHTMLS
Sorry, we are unable to map this address
Price summary
- Price:$745,000
- Monthly HOA dues:$25
About this home
This beautiful home is an entertainer's dream in the desirable Ben Oaks neighborhood. With 2 acres outside and 5000 square feet of finished space inside, there is plenty of room for everyone! Enjoy peaceful mornings rocking on your front porch and relaxing evenings on the amazing screened in back porch. Main level features a fabulous gourmet eat-in kitchen, dining room, a bright and sunny sitting room, generously sized family room, a mudroom, and a guest bathroom. When you're ready to relax, head on upstairs to the large primary suite with two walk-in closets, additional sitting room, and spacious bathroom. Three additional bedrooms, a shared full bathroom, and a laundry room have all the space you need upstairs. Finished basement has a large living area, a fifth bedroom, full bathroom and a bonus room that is perfect for a gym or office space. Looking for extra garage space? This home has not just one but (2) two-car garages! One is perfect for entertaining, and the other for all of your storage needs. Brand new asphalt circular driveway with plenty of parking placed in 2025, new Amish built 12x16 shed perfect for storing all of your yard equipment. You will absolutely love this home!...
Contact an agent
Home facts
- Year built:2011
- Subdivision & Development:BEN OAKS
- Listing ID #:MDSM2032394
- Added:40 day(s) ago
- Updated:August 24, 2026 at 06:03 AM
Rooms and interior
- Bedrooms:5
- Total bathrooms:4
- Full bathrooms:3
- Half bathrooms:1
- Flooring:Carpet, Hardwood, Luxury Vinyl Plank
- Dining Description:Dining Area
- Kitchen Description:Cooktop, Crown Moldings, Kitchen - Eat-In, Kitchen - Gourmet, Oven - Double, Recessed Lighting
- Basement:Yes
- Basement Description:Walkout Level
Heating and cooling
- Cooling:Central A/C
- Heating:Electric, Heat Pump - Electric BackUp
Structure and exterior
- Roof:Architectural Shingle
- Year built:2011
- Architectural Style:Colonial
- Construction Materials:Vinyl Siding
- Foundation Description:Slab
- Levels:3 Story
Utilities
- Water:Community
- Sewer:On Site Septic
Finances and disclosures
- Price:$745,000
- Tax amount:$5,249 (2026)
Features and amenities
- Laundry features:Laundry
- Amenities:Crown Moldings, Fire Detection System, Recessed Lighting, Security System
Parking
- Parking description:Attached Garage, Circular Driveway, Garage - Front Entry, Garage - Side Entry
- Garage:Yes
- Garage spaces:4
New listings near 28088 Ben Oaks Dr
- Coming Soon
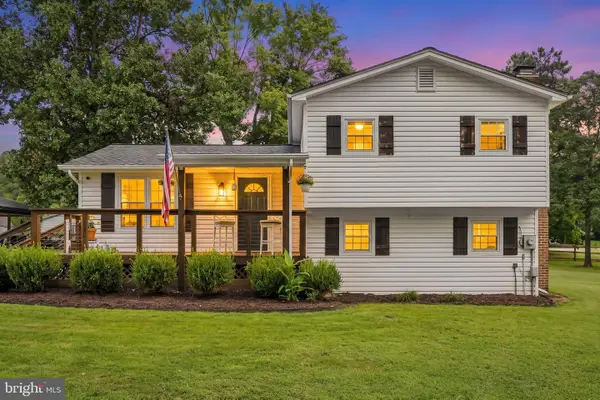 $515,000Coming Soon3 beds 2 baths1,560 sq. ft.
30060 Blackfoot Dr, MECHANICSVILLE, MD 20659
MLS# MDSM2032678Listed by: KW METRO CENTER - Coming Soon
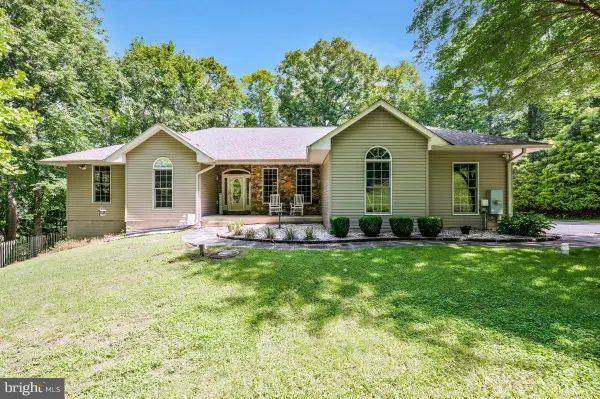 $800,000Coming Soon5 beds 4 baths4,132 sq. ft.
29171 Hearts Desire Dr, MECHANICSVILLE, MD 20659
MLS# MDSM2033298Listed by: REDFIN CORP - New
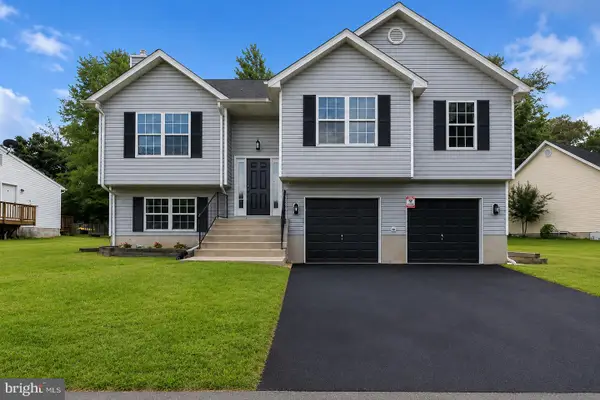 $440,000Active4 beds 3 baths1,760 sq. ft.
26081 Hills Dr, MECHANICSVILLE, MD 20659
MLS# MDSM2033326Listed by: EXP REALTY, LLC 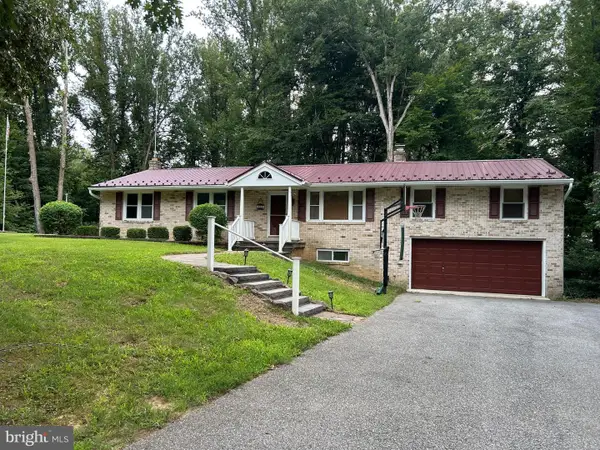 $439,000Pending4 beds 2 baths2,748 sq. ft.
28941 Hill And Dale Dr, MECHANICSVILLE, MD 20659
MLS# MDSM2033040Listed by: RESIDENTIAL PLUS REAL ESTATE SERVICES- New
 $445,000Active4 beds 3 baths1,966 sq. ft.
28041 Twila Ln, MECHANICSVILLE, MD 20659
MLS# MDSM2033222Listed by: PEARSON SMITH REALTY, LLC  $435,000Pending3 beds 2 baths1,486 sq. ft.
40171 Waterview Dr, MECHANICSVILLE, MD 20659
MLS# MDSM2033198Listed by: RE/MAX ONE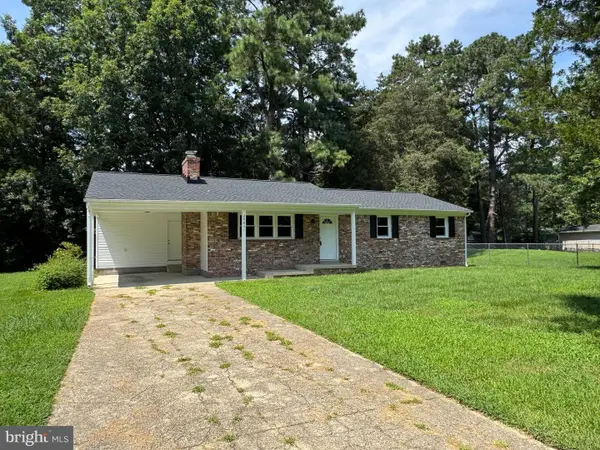 $399,000Active3 beds 2 baths1,322 sq. ft.
29831 Lee Rd, MECHANICSVILLE, MD 20659
MLS# MDSM2033072Listed by: CENTURY 21 NEW MILLENNIUM $450,000Pending3 beds 2 baths2,848 sq. ft.
28994 Autumnwood Dr, MECHANICSVILLE, MD 20659
MLS# MDSM2033070Listed by: SAMSON PROPERTIES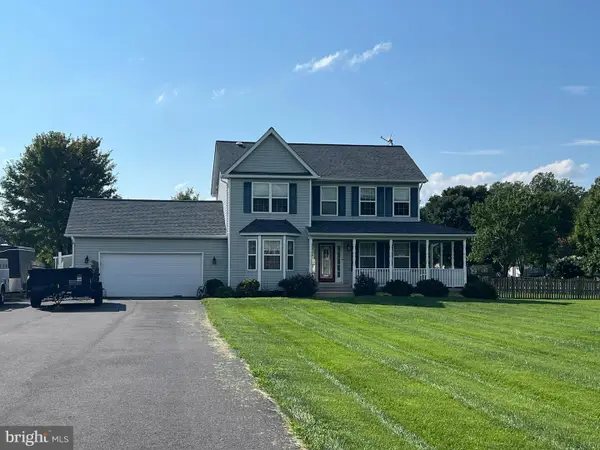 $529,900Active4 beds 3 baths2,032 sq. ft.
26251 True Grit Ct, MECHANICSVILLE, MD 20659
MLS# MDSM2033044Listed by: LONG & FOSTER REAL ESTATE, INC. $25,000Active0.46 Acres
29928 Scott Cir, MECHANICSVILLE, MD 20659
MLS# MDSM2033050Listed by: THE SOUTHSIDE GROUP REAL ESTATE


Protect your home and budget from life's surprises with an Assurant Home Warranty, backed by a partner that supports you through every step of homeownership. Explore Plans.
© 2023 - 2026 ERA Franchise Systems LLC. All rights reserved. ERA Franchise Systems LLC fully supports the principles of the Fair Housing Act and the Equal Opportunity Act. ERA, ERA Real Estate powered, and their respective logos are registered service marks of ERA Franchise Systems LLC. Each office is independently owned and operated.